
Price Reduction















Address
43 E Nottingham Circle, Sullivan, MO
Price
$ 347,500
Property Attributes
- MLS#26031865
- TypeSingle Family
- Listing Status Active
- CountyFRANKLIN
- CitySullivan
- AreaSullivan C-2
- NeighborhoodSherwood Forest
- Zip63080
- StyleRanch
- Year Built1972
- Taxes$ 2096
- Price$ 347,500
- Bedrooms3
- Full Bathrooms2
- Half Bathrooms0
- Sqr Footage1474
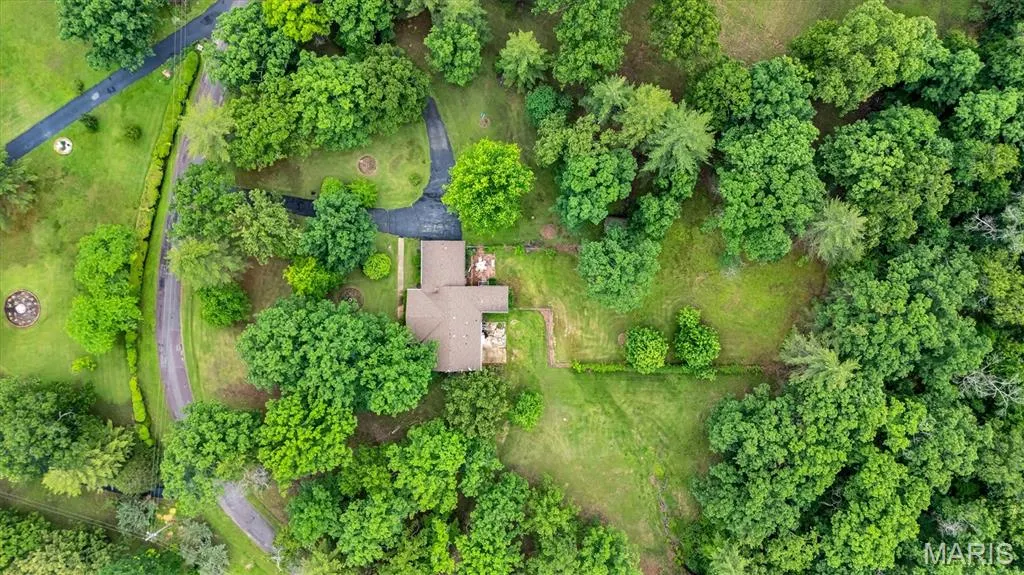
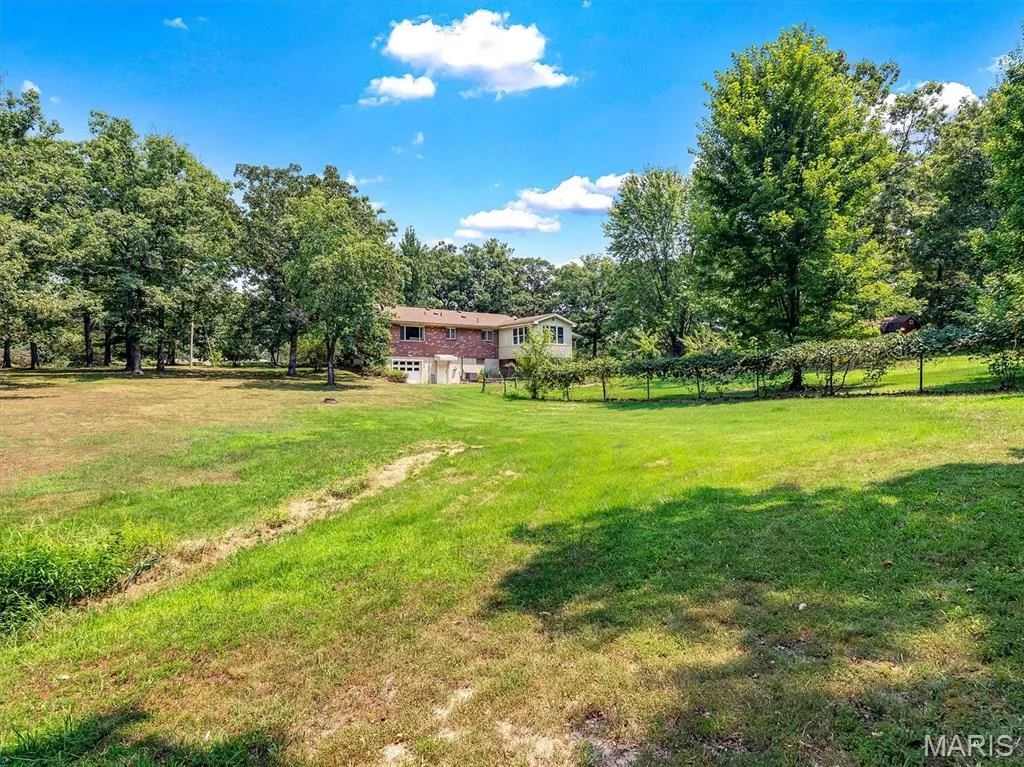
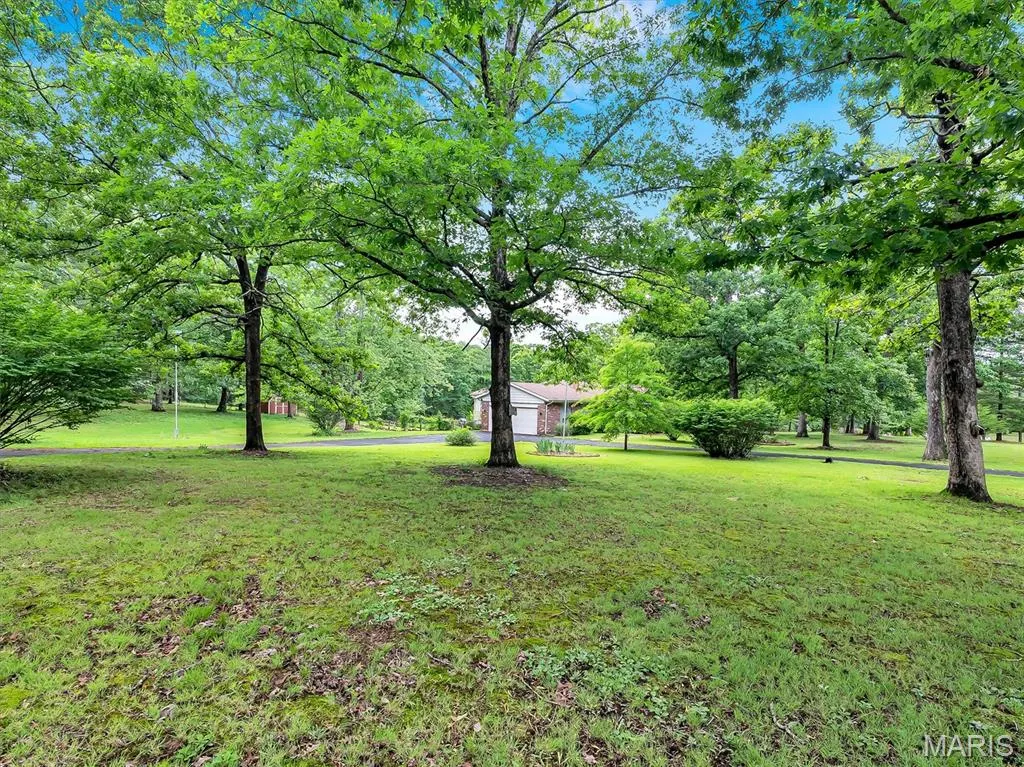
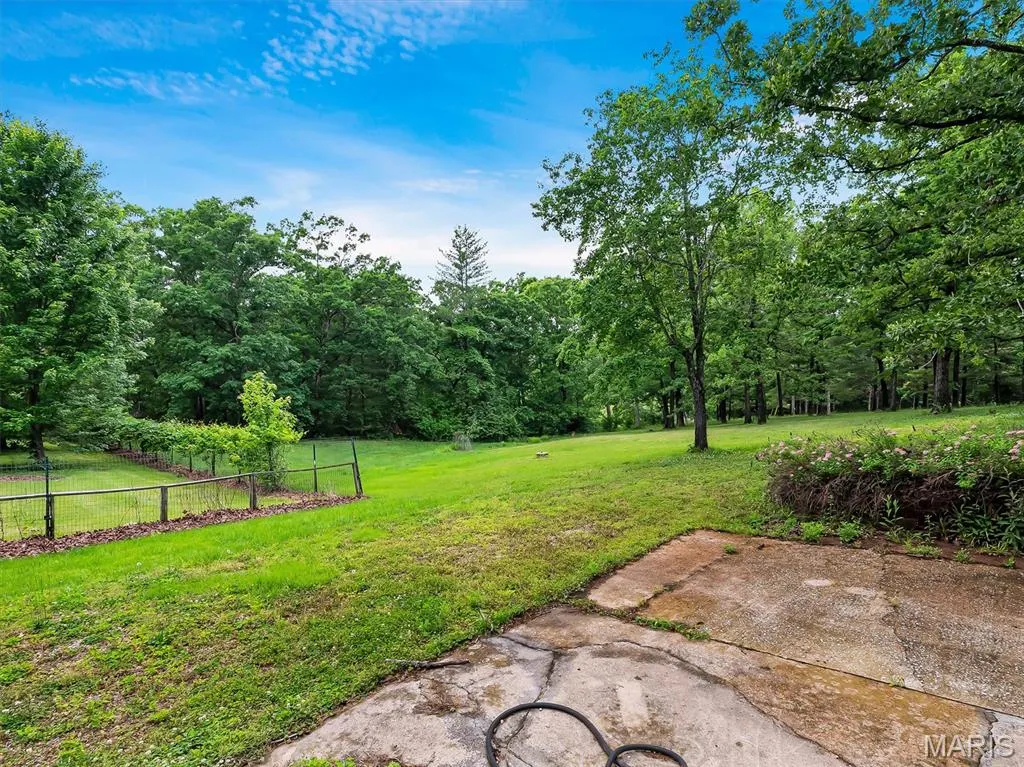
- Lot Size2.5 Acres
Data Source:
Mid America Regional Information Systems (MARIS)
Property Description
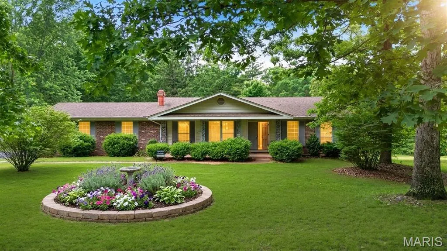
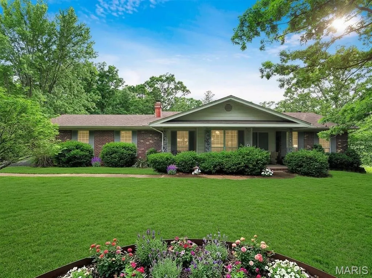
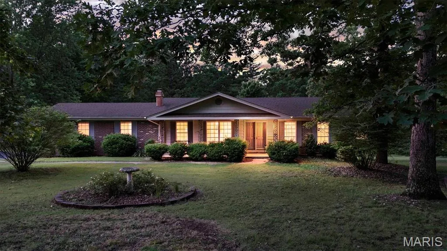
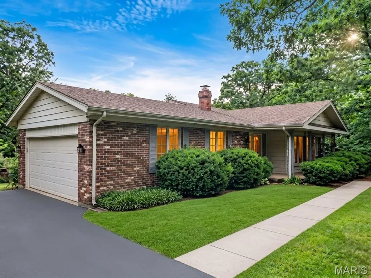
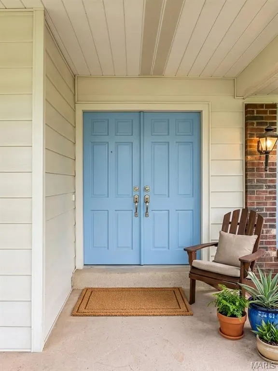
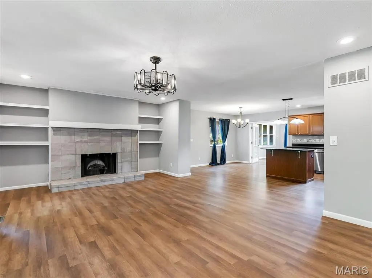
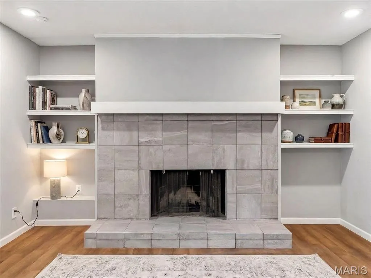
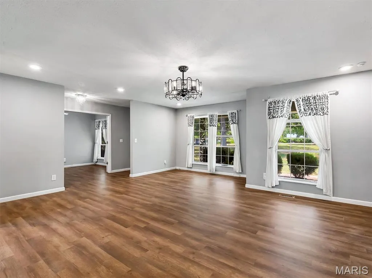
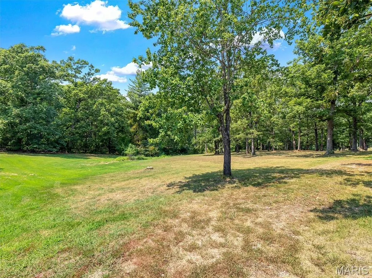
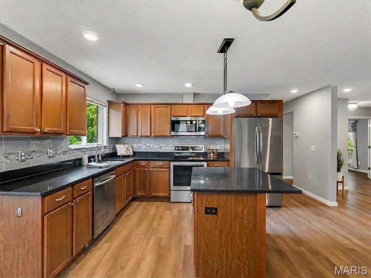
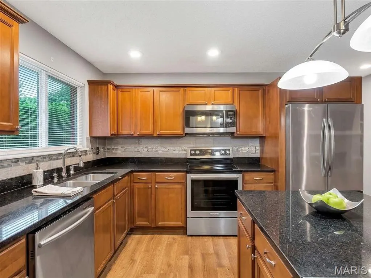
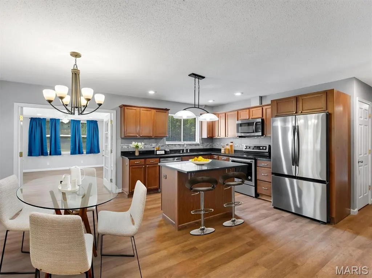
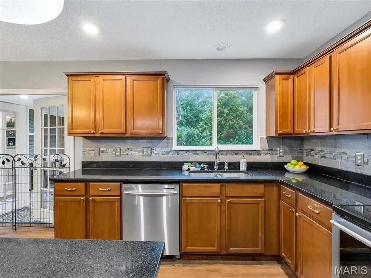
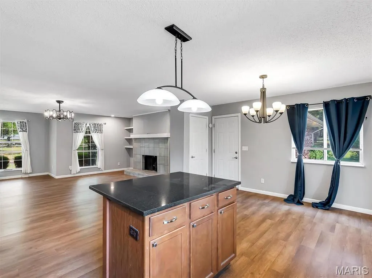
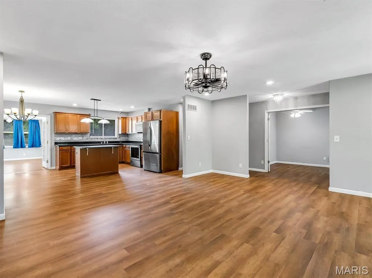
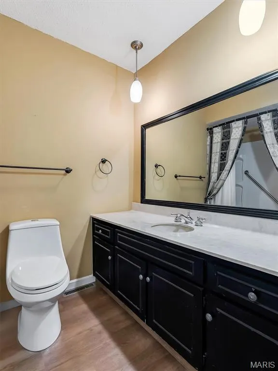
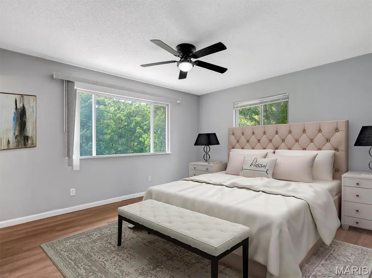
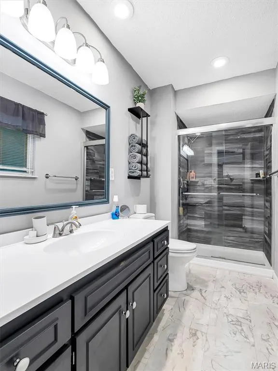
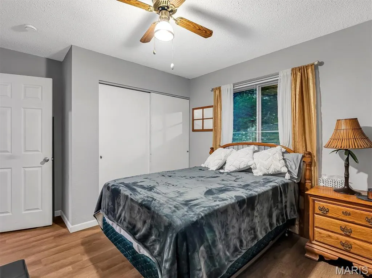
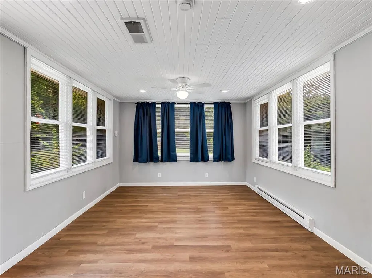
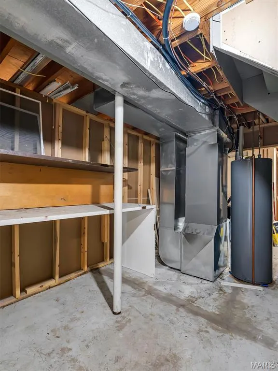
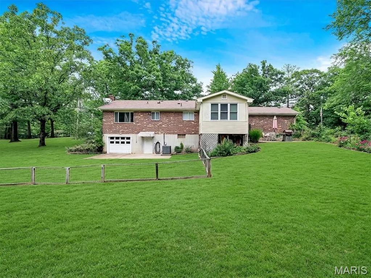
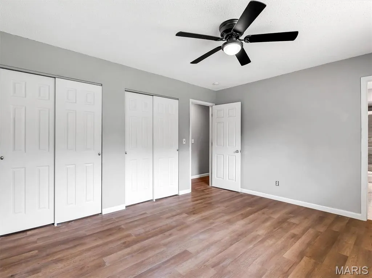
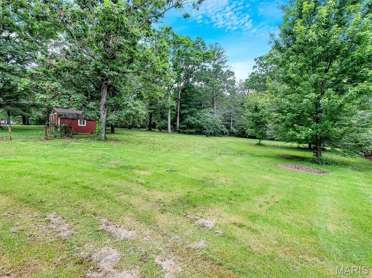
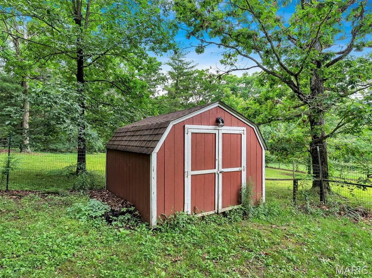
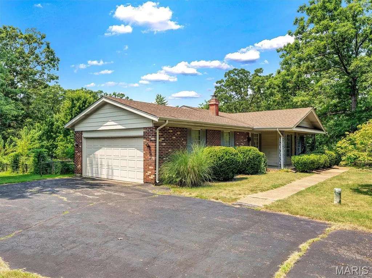
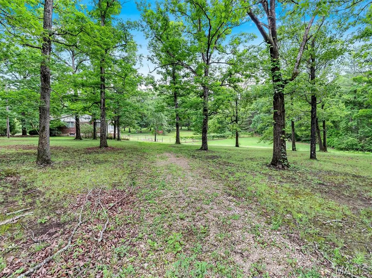
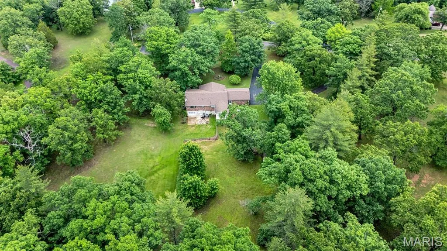
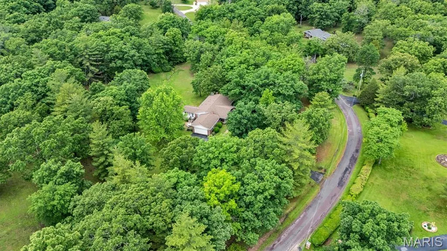
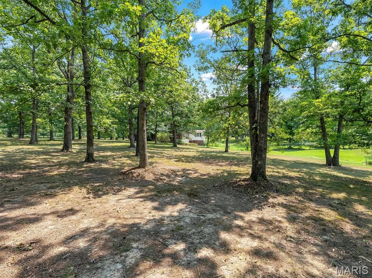
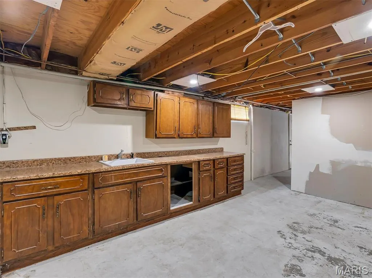
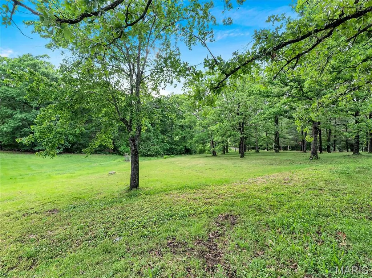
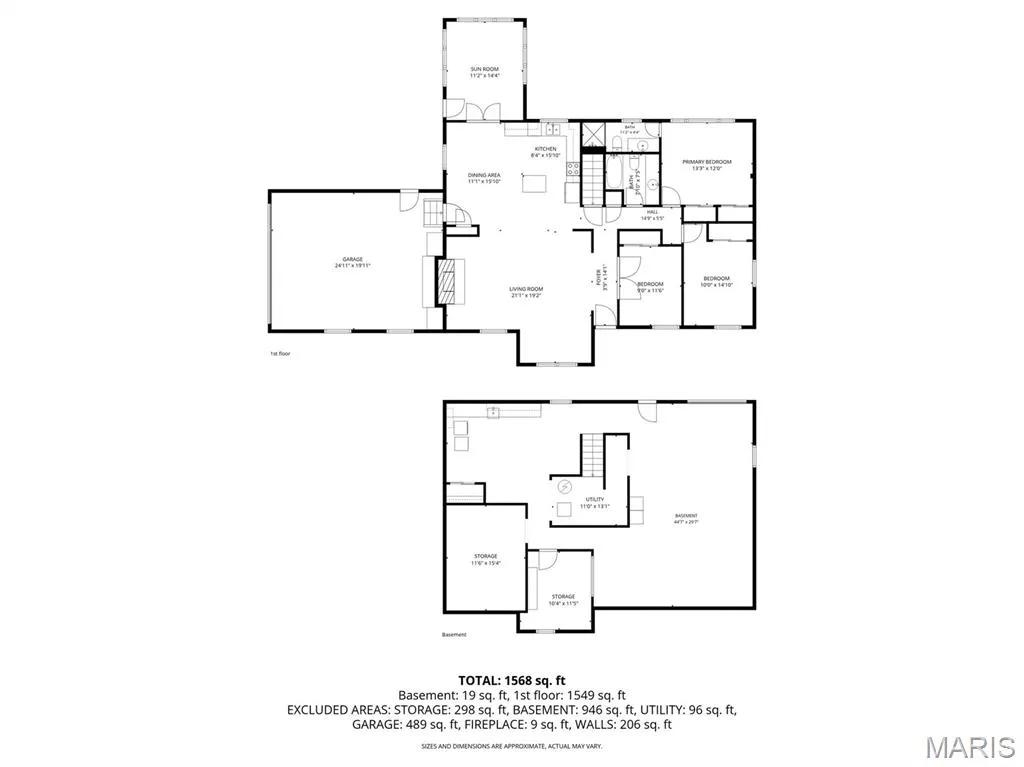
**MOTIVATED SELLER! NEW IMPROVED PRICE! BACK ON THE MARKET!** This beautifully updated 3-bedroom, 2-bath home sits on **2.5 private acres with mature trees** and offers the perfect combination of modern updates, privacy, and room to grow. The thoughtfully remodeled kitchen features **custom oak cabinetry, new countertops, stainless steel appliances, a custom island, and a spacious adjoining dining area**—ideal for everyday living and entertaining. The inviting living room features a **custom tile fireplace with built-in cabinetry**, creating a warm and welcoming focal point. The spacious primary suite includes a beautifully updated en suite bath with a **custom tile shower**. Additional improvements include a **newer roof, HVAC system, water heater, and water softener**, providing valuable updates and peace of mind. With more than **1,400 square feet above grade**, plus a **walkout lower level that is primarily unfinished**, there is an exciting opportunity to add even more usable space and value. Imagine creating a large family room, recreation area, home office, gym, guest suite, workshop, or whatever best fits your needs. The walkout design and existing space provide a fantastic starting point for future expansion. Outside, enjoy the privacy and natural beauty of **2.5 acres with mature tree growth**, along with an **oversized 2-car garage** offering plenty of room for vehicles, storage, hobbies, or workspace. **Private acreage. Beautiful updates. Walkout potential. Improved price.** If you're looking for a home that offers both move-in-ready spaces and the opportunity to make it your own, this one is worth seeing!
| Elementary School | Middle School | High School |
|---|---|---|
| Sullivan Elem. | Sullivan Middle | Sullivan Sr. High |
| Price History | |
|---|---|
| 5/21/2026 | Listed $399,900 |
| 7/10/2026 | 2$394,900 |
| 7/31/2026 | 4$379,900 |
| 8/21/2026 | 6$359,900 |
| 9/18/2026 | 4$347,500 |
General Features
| Sewer | Private Sewer,Septic Tank |
|---|---|
| Heating | Electric |
| Cooling | Ceiling Fan(s),Central Air,Electric |
| Utilities | Cable Connected,Electricity Connected,Phone Connected,Sewer Connected,Water Connected |
| Possession | Close Of Escrow |
| HOA Fee | 400 |
| Garage Spaces | 2 |
| Association Fee Includes | Maintenance Parking/Roads |
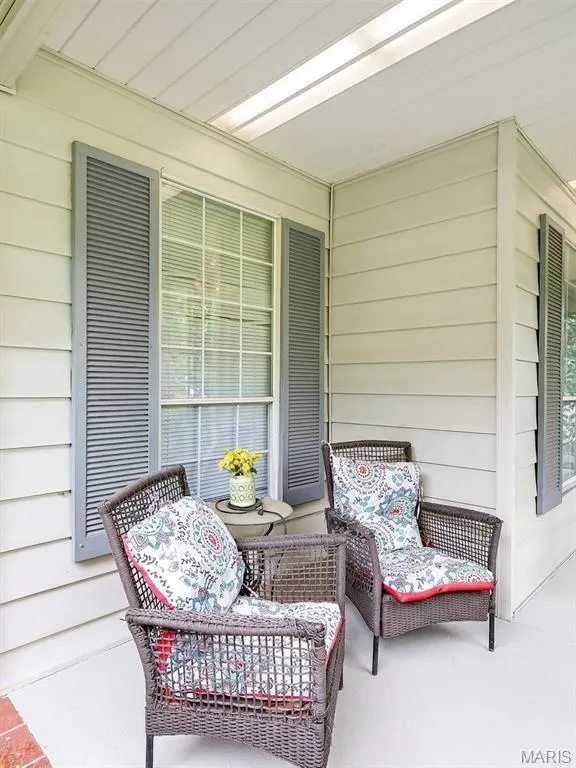
| Patio/Porch Features | Covered,Porch |
| Architectural Style | Ranch |
| Construction Materials | Brick Veneer,Vinyl Siding |
| Year Built | 1972 |
| Electric | 220 Volts |
| Township | Sullivan |
| Levels | One |
| Property Subtype | Single Family Residence |
| Tax Year | 2025 |
| Assoc Fee Paid Per | Annually |
| County | Franklin |
| New Construction | No |
| Property Type | Residential |
| Association Amenities | None |
| HOA | Yes |
| Subdivision Name | Sherwood Forest |
| Garage Y/N | Yes |
| Total Rooms | 7 |
| Full Baths | 2 |
| Status | Active |
| High School | Sullivan Sr. High |
| City | Sullivan |
| Disclosures | None |
| High School District | Sullivan |
| MLS Area | 364 - Sullivan C-2(Frnkl) |
| Lot Size Square Feet | 108900 |
| Carport Y/N | No |
| Elementary School | Sullivan Elem. |
| Tax Annual Amount | 2096 |
| Home Warranty Y/N | No |
| Middle/Junior High School | Sullivan Middle |
| Standard Status | Active |
Interior Features
| Basement | 8 ft + Pour |
|---|---|
| Total Fireplaces | 1 |
| Fireplace Features | Living Room |
| Basement (Y/N) | Yes |
| Fireplace Y/N | Yes |
| Above Grade Finished Area | 1474 |
| Laundry Features | Lower Level |
| Total Bedrooms | 3 |
| Below Grade Finished Area | 100 |
| Main Level Bedrooms | 3 |
| LivingAreaSource | Other |
| Below Grade Finished Area Source | Other |
| Above Grade Finished Area Source | Public Records |
| Total Baths | 2 |
Exterior Features
| Parking Features | Circular Driveway,Oversized |
|---|---|
| Lot Features | Adjoins Wooded Area,Back Yard,Gentle Sloping,Private |
| Water Source | Private,Well |
| Lot Size Acres | 2.5 |
Amenities
- Foreclosure
- Views
- Short Sale
- New Construction
- Adult 55+
- Lease To Own
- No HOA Fees
- Furnished
- Primary On Main
- Air Conditioning
- Seller Finance
- Green
- Fixer Upper
- Horse
- Golf
- Fireplace
- Deck
- Garage
- Basement
- Pool
Property vs Single Family Average in 63080
Price
Taxes
Year Built
Visits
 These Properties are provided courtesy of Broker Reciprocity/IDX Lake Of The Ozarks Board of REALTORS® and Bagnell Dam Association of REALTORS® MLS, Inc. Multiple Listing Service. This information is copyrighted by The Lake Of The Ozarks Board of REALTORS® and The Bagnell Dam Association of REALTORS® MLS, Inc. Multiple Listing Service. Information is being provided for consumers' personal, non-commercial use and may not be used for any purpose other than to identify prospective properties
 Listings displaying the MARIS logo are courtesy of the participants of Mid America Regional Information Systems Internet Data Exchange. IDX information is provided exclusively for consumers' personal, non-commercial use and may not be used for any purpose other than to identify prospective properties consumers may be interested in purchasing.
Information is deemed reliable but is not guaranteed.
Listings displaying the MARIS logo are courtesy of the participants of Mid America Regional Information Systems Internet Data Exchange. IDX information is provided exclusively for consumers' personal, non-commercial use and may not be used for any purpose other than to identify prospective properties consumers may be interested in purchasing.
Information is deemed reliable but is not guaranteed.
