
Views





Address
1531 Twillman Avenue, St Louis, MO
Price
$ 239,900
Property Attributes
- MLS#26031051
- TypeSingle Family
- Listing Status Active
- CountySAINT LOUIS
- CitySt Louis
- AreaHazelwood East
- NeighborhoodJohn C Twillman Sub
- Zip63138
- StyleBungalow,Cottage,Craftsman,Historic,Ranch,Traditio
- Year Built1928
- Taxes$ 2283
- Price$ 239,900
- Bedrooms4
- Full Bathrooms1
- Half Bathrooms0
- Sqr Footage1764
- Lot Size1.2293 Acres
Data Source:
Mid America Regional Information Systems (MARIS)
Property Description
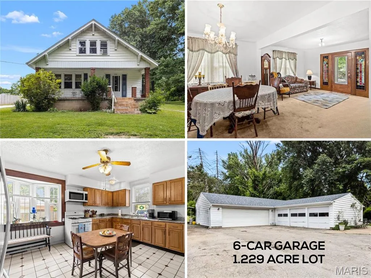
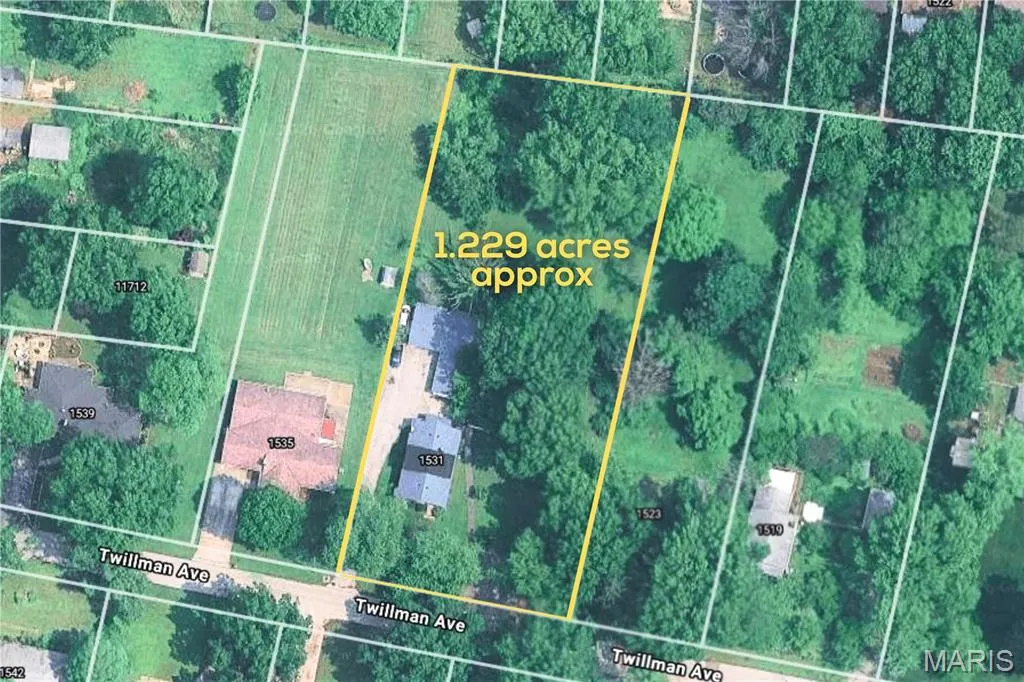
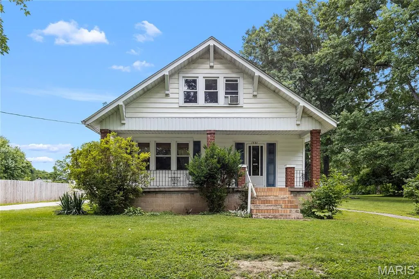
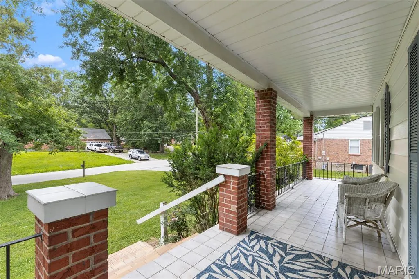
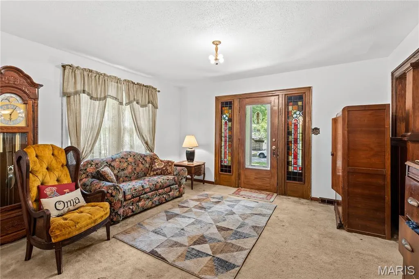
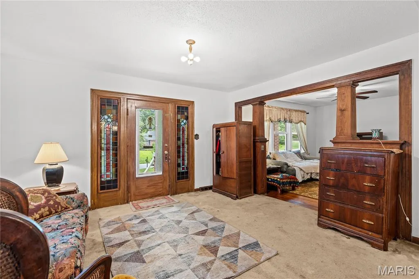
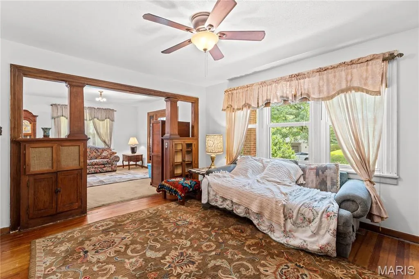
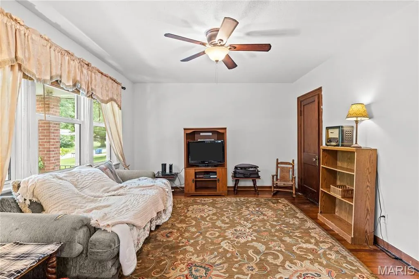
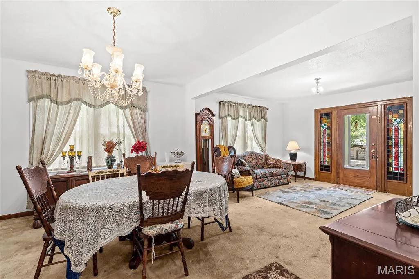
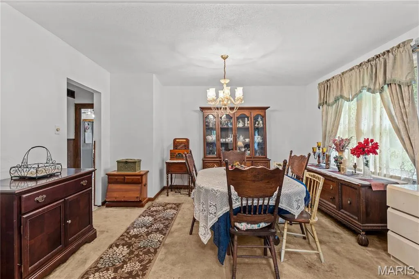
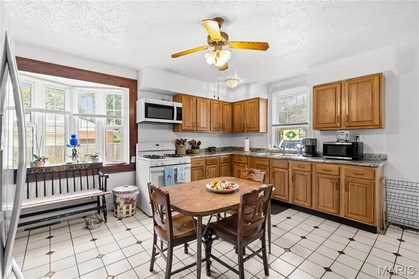
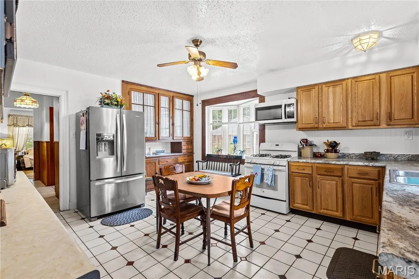
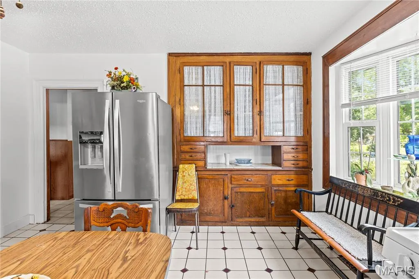
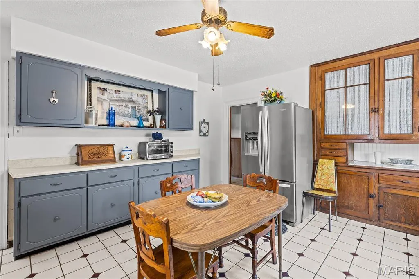
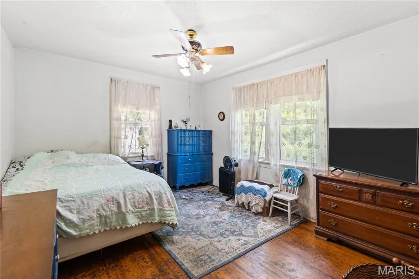
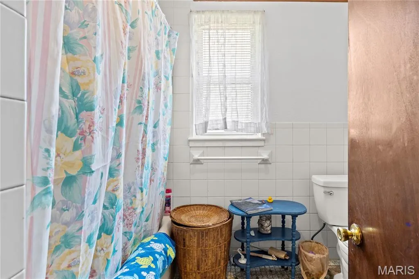
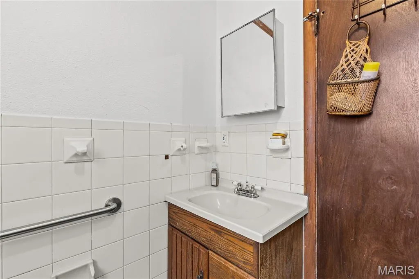
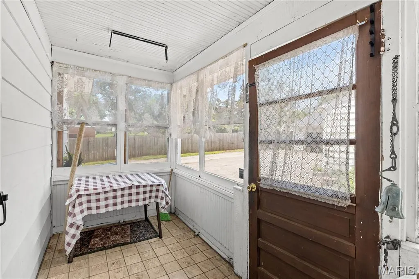
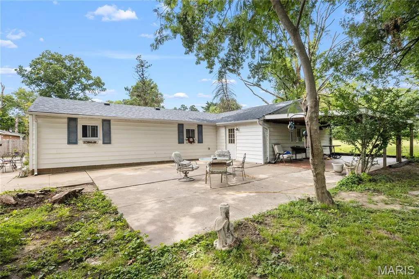
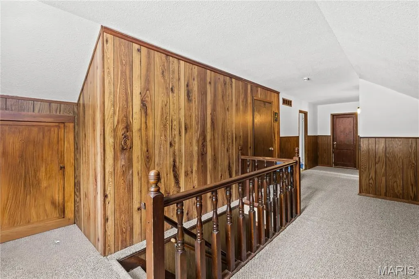
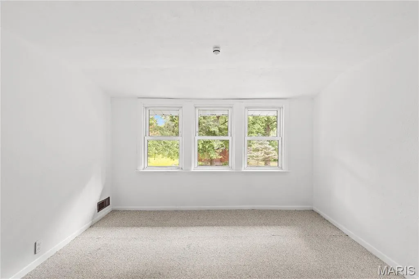
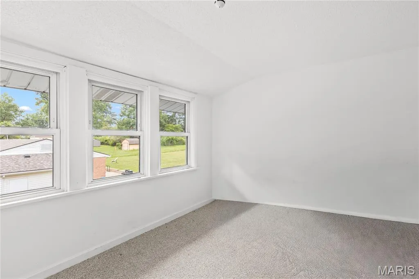
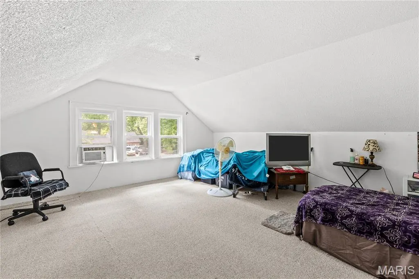
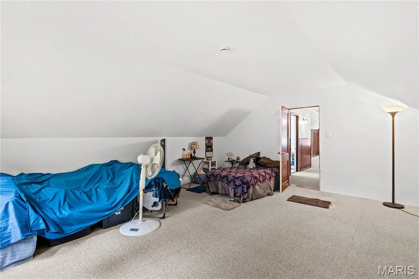
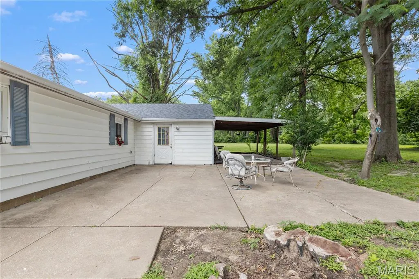
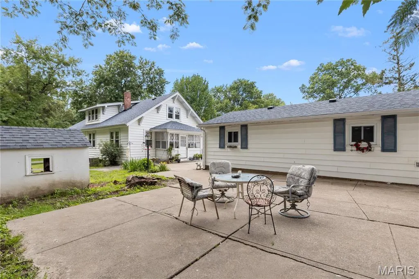
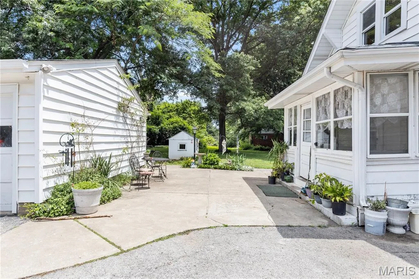
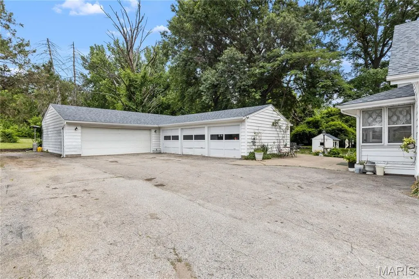
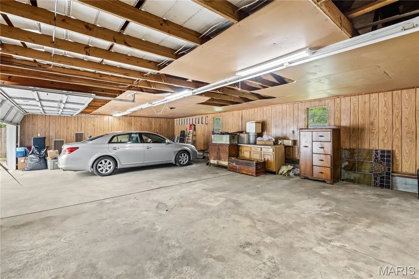
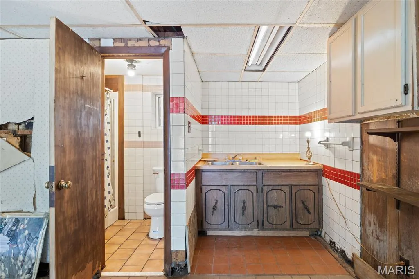
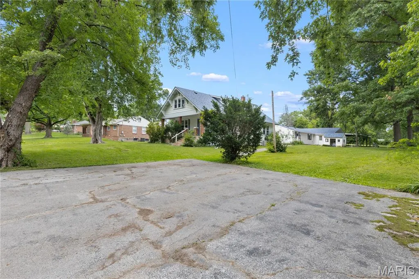
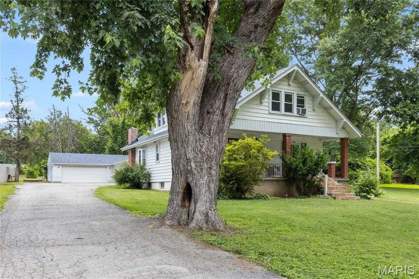
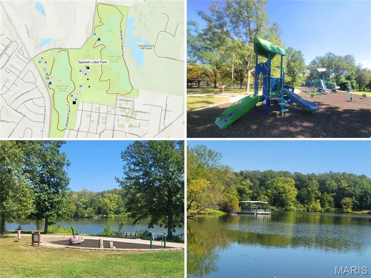
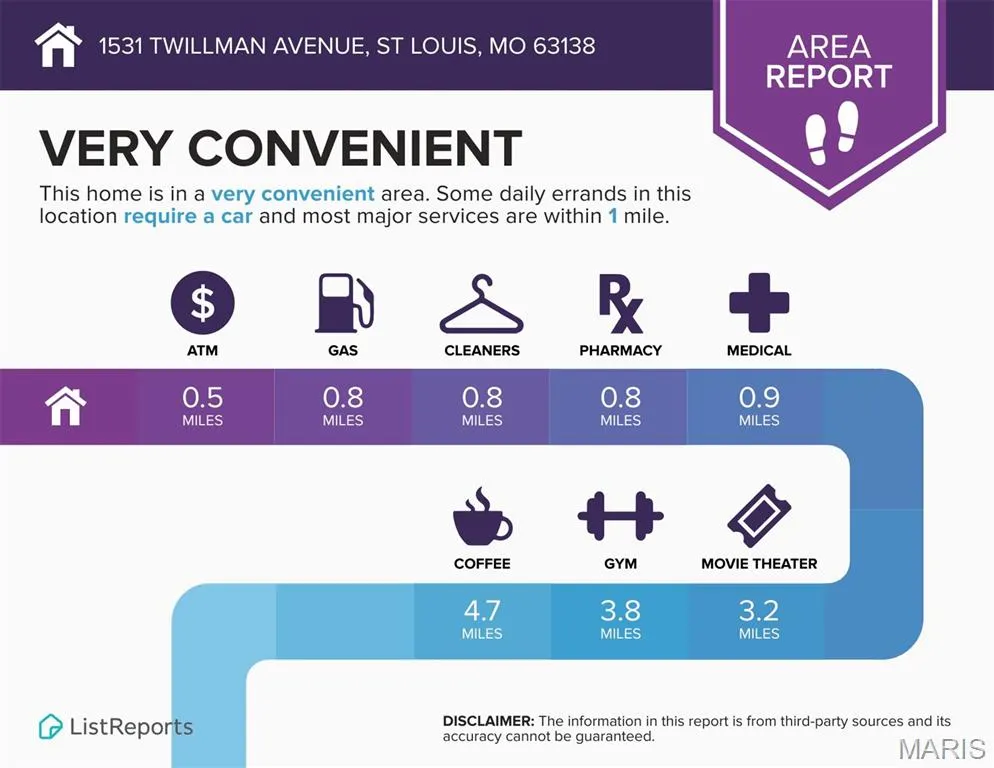
Absolutely charming 1.5-story bungalow on quiet 1.22 ACRE LOT, featuring 6-CAR GARAGE with office and bath. Historic Craftsman architecture with deep covered front porch, brick detail, low-maintenance vinyl siding and NEWER ROOF. Wood entry door, inset with stained glass. Bright living room with HARDWOOD FLOORING and breezy ceiling fan. Kitchen with generous cabinets, built-ins, gas cooking, ceramic tile and formal dining room. Main-level bedroom with hardwood, and full hall bath. Upstairs 3 more bedrooms with mansard ceilings and plush carpet. Downstairs laundry and generous storage area. Step out to ENCLOSED PATIO, overlooking peaceful wooded backyard - ideal for entertaining. Incredible L-shaped 6-car detached garage, finished with ceramic tile, office and 2nd bathroom. Beautiful acreage (this lot is 6x larger than area average) for gardening and relaxation. Unincorporated area with few restrictions. Close to 245-acre SPANISH LAKE PARK with playgrounds, fishing, trails, pickleball, sports and more. 425-acre safari and conservation center scheduled to open 2027. Near Highways 270/367 with most daily errands within a mile. Property has already passed St Louis County occupancy inspection.
| Elementary School | Middle School | High School |
|---|---|---|
| Twillman Elem. | East Middle | Hazelwood East High |
| Price History | |
|---|---|
| 6/2/2026 | Listed $250,000 |
| 7/20/2026 | 2$245,000 |
| 8/18/2026 | 3$239,900 |
General Features
| Sewer | Public Sewer |
|---|---|
| Heating | Forced Air |
| Cooling | Ceiling Fan(s),Central Air |
| Utilities | Electricity Connected,Natural Gas Connected,Sewer Connected,Water Connected |
| Possession | Close Of Escrow |
| Roof | Shingle |
| Appliances | Microwave,Gas Range,Water Heater |
| Garage Spaces | 6 |
| Patio/Porch Features | Covered,Enclosed,Front Porch,Rear Porch |
| Architectural Style | Bungalow,Cottage,Craftsman,Historic,Ranch,Traditional |
| Construction Materials | Brick,Metal Siding,Other,Vertical Siding,Vinyl Siding |
| Year Built | 1928 |
| Electric | Single Phase |
| View | Trees/Woods |
| Township | Unincorporated |
| Levels | One and One Half |
| Property Subtype | Single Family Residence |
| Tax Year | 2025 |
| Community Features | Fishing,Lake,Park,Pickleball,Playground,Street Lights,Tennis Court(s),Public Bus,Trail(s) |
| County | St. Louis |
| New Construction | No |
| Property Type | Residential |
| HOA | No |
| Attached Garage | No |
| Subdivision Name | John C Twillman Sub |
| Garage Y/N | Yes |
| Building Features | Basement,Bathrooms,Kitchen Facilities,Lighting,Patio,Storage |
| Other Structures | Garage(s) |
| Total Rooms | 10 |
| Full Baths | 1 |
| Status | Active |
| Directions | From Hwy 270 head north on Bellefontaine Rd,right on Twillman Ave,home is on left side of street. WELCOME HOME! |
| High School | Hazelwood East High |
| City | St Louis |
| Disclosures | Code Compliance Required,Flood Plain No,No Other Known Restrictions,Occupancy Permit Required,Seller Property Disclosure,Unknown |
| Senior Community Y/N | No |
| High School District | Hazelwood |
| MLS Area | 46 - Hazelwood East |
| Lot Size Square Feet | 53548.31 |
| Carport Y/N | No |
| Elementary School | Twillman Elem. |
| Property Attached Y/N | Yes |
| Tax Annual Amount | 2283 |
| Home Warranty Y/N | No |
| Middle/Junior High School | East Middle |
| Lease Considered Y/N | No |
| Structure Type | House |
| Standard Status | Active |
| Ownership Type | Private |
Interior Features
| Interior Amenities | Built-in Features,Ceiling Fan(s),Eat-in Kitchen,Shower,Storage,Tub,Workshop/Hobby Area |
|---|---|
| Basement | Full,Storage Space |
| Flooring | Carpet,Ceramic Tile,Hardwood |
| Basement (Y/N) | Yes |
| Fireplace Y/N | No |
| Above Grade Finished Area | 1764 |
| Laundry Features | Inside,Lower Level |
| Total Bedrooms | 4 |
| Main Level Bedrooms | 1 |
| LivingAreaSource | Public Records |
| Above Grade Finished Area Source | Public Records |
| Total Baths | 1 |
Exterior Features
| Exterior Amenities | Entry Steps/Stairs,Lighting,Private Entrance,Private Yard,Rain Gutters,Storage |
|---|---|
| Parking Features | Detached,Driveway,Garage,Garage Faces Front,Lighted,Off Street,Oversized,Private,RV Access/Parking,Storage,Workshop in Garage |
| Lot Features | Back Yard,Front Yard,Garden,Level,Near Park,Near Public Transit,Private,Rectangular Lot,Some Trees |
| Water Source | Public |
| Total Parking | 8 |
| Lot Dimensions | 360x158 approx |
| Lot Size Acres | 1.2293 |
| Lot Size Source | Public Records |
| Waterfront Y/N | No |
Amenities
- Foreclosure
- Views
- Short Sale
- New Construction
- Adult 55+
- Lease To Own
- No HOA Fees
- Furnished
- Primary On Main
- Air Conditioning
- Seller Finance
- Green
- Fixer Upper
- Horse
- Golf
- Fireplace
- Deck
- Garage
- Basement
- Pool
Property vs Single Family Average in 63138
Price
Taxes
Year Built
Visits
 These Properties are provided courtesy of Broker Reciprocity/IDX Lake Of The Ozarks Board of REALTORS® and Bagnell Dam Association of REALTORS® MLS, Inc. Multiple Listing Service. This information is copyrighted by The Lake Of The Ozarks Board of REALTORS® and The Bagnell Dam Association of REALTORS® MLS, Inc. Multiple Listing Service. Information is being provided for consumers' personal, non-commercial use and may not be used for any purpose other than to identify prospective properties
 Listings displaying the MARIS logo are courtesy of the participants of Mid America Regional Information Systems Internet Data Exchange. IDX information is provided exclusively for consumers' personal, non-commercial use and may not be used for any purpose other than to identify prospective properties consumers may be interested in purchasing.
Information is deemed reliable but is not guaranteed.
Listings displaying the MARIS logo are courtesy of the participants of Mid America Regional Information Systems Internet Data Exchange. IDX information is provided exclusively for consumers' personal, non-commercial use and may not be used for any purpose other than to identify prospective properties consumers may be interested in purchasing.
Information is deemed reliable but is not guaranteed.
