
Price Reduction - Waterfront






















Address
29792 Hazel Road, Gravois Mills, MO
Price
$ 999,900
Property Attributes
- MLS#26030374
- TypeSingle Family
- Listing Status Active
- CountyMORGAN
- CityGravois Mills
- AreaAll Other Areas
- Zip65037
- StyleContemporary
- Year Built1987
- Taxes$ 3629
- Price$ 999,900
- Bedrooms5
- Full Bathrooms4
- Half Bathrooms0
- Sqr Footage5415
- Lot Size3.39 Acres
Data Source:
Mid America Regional Information Systems (MARIS)
Property Description
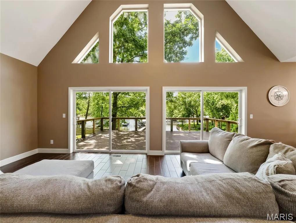
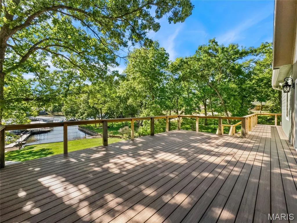
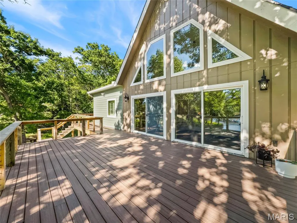
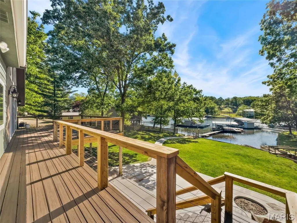
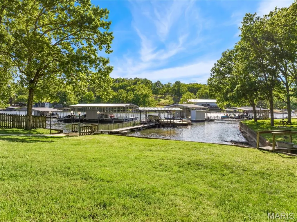
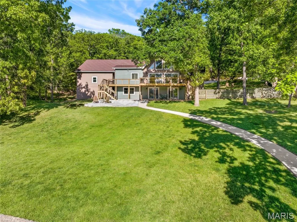
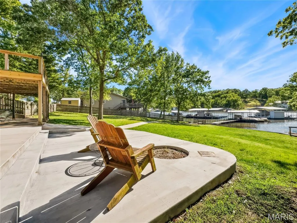
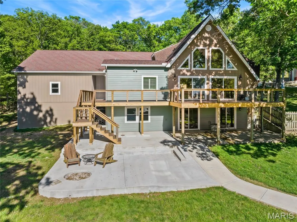
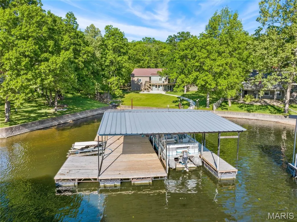
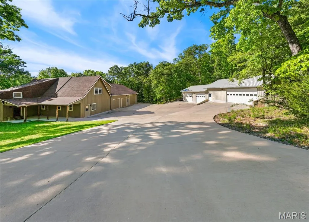
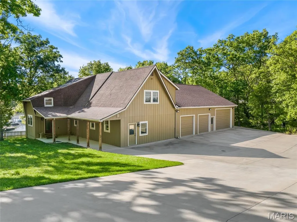
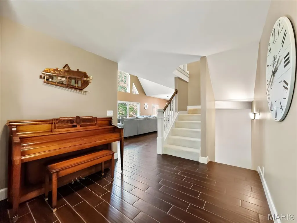
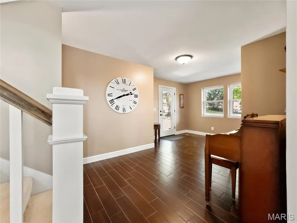
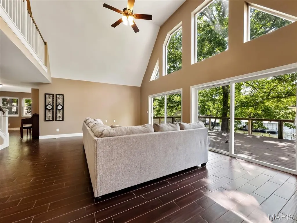
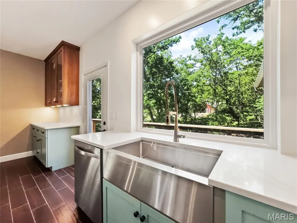
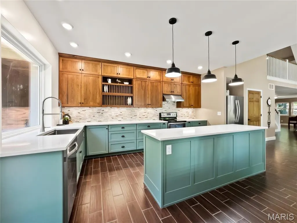
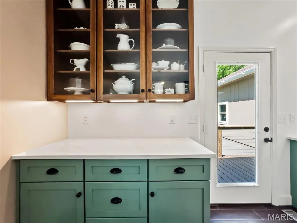
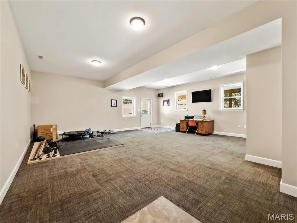
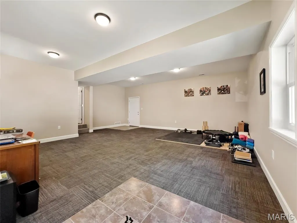
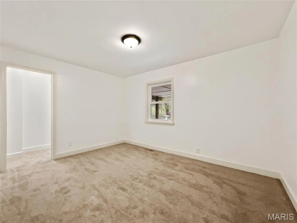
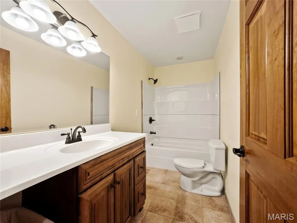
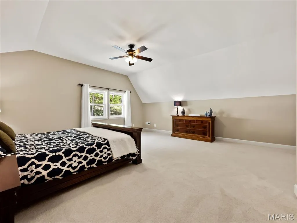
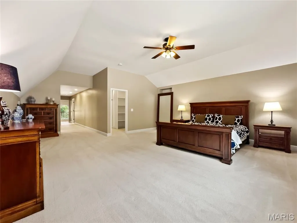
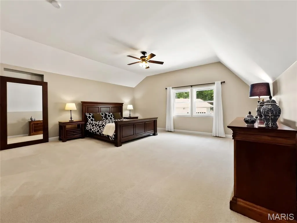
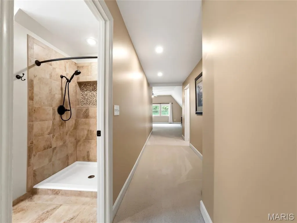
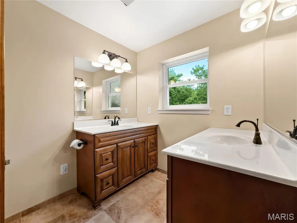
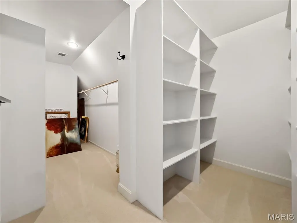
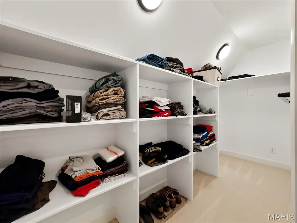
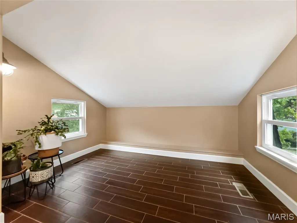
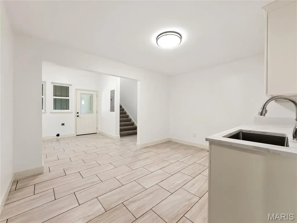
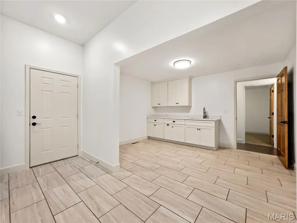
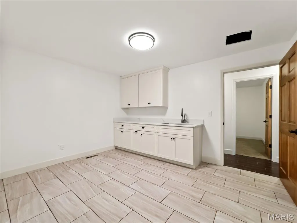
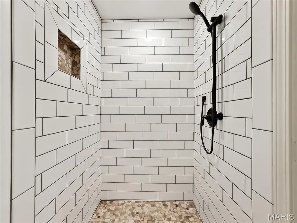
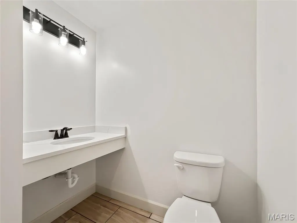
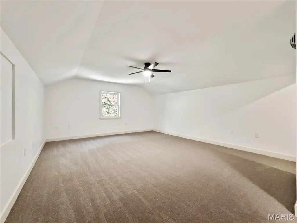
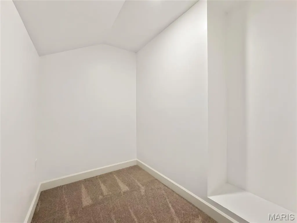
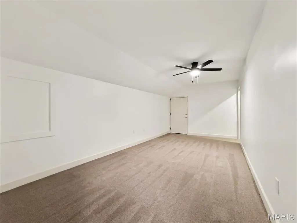
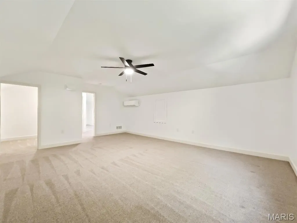
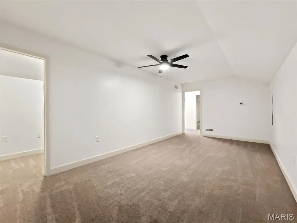
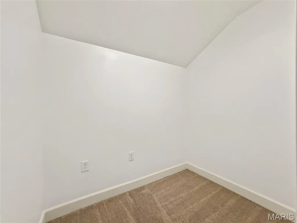
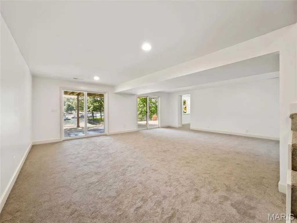
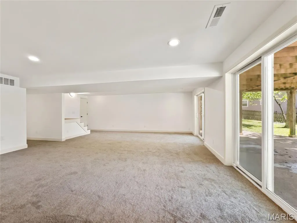
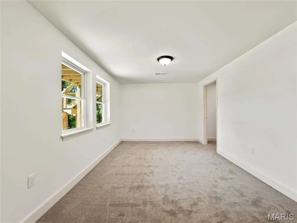
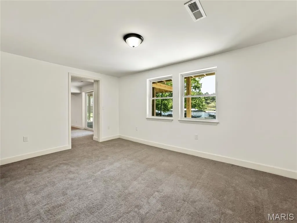
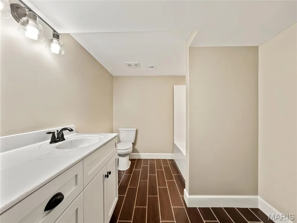
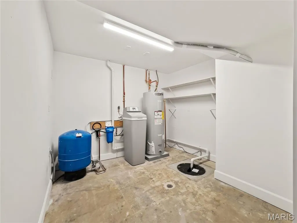
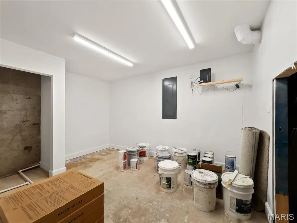
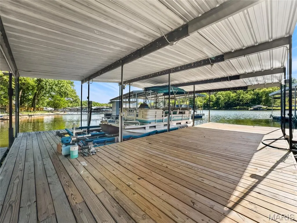
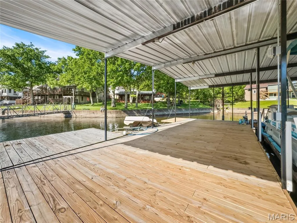
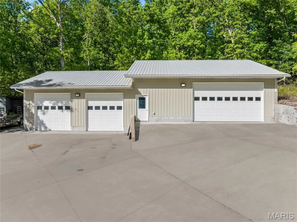
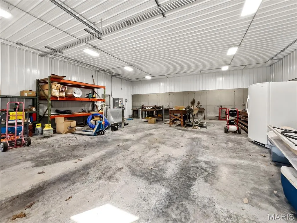
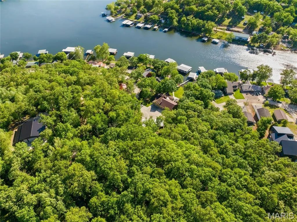
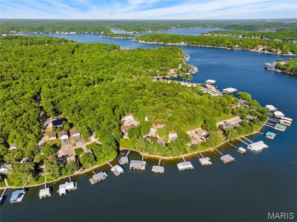
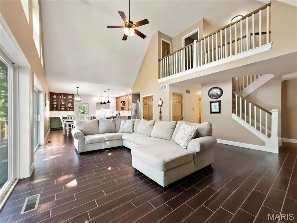
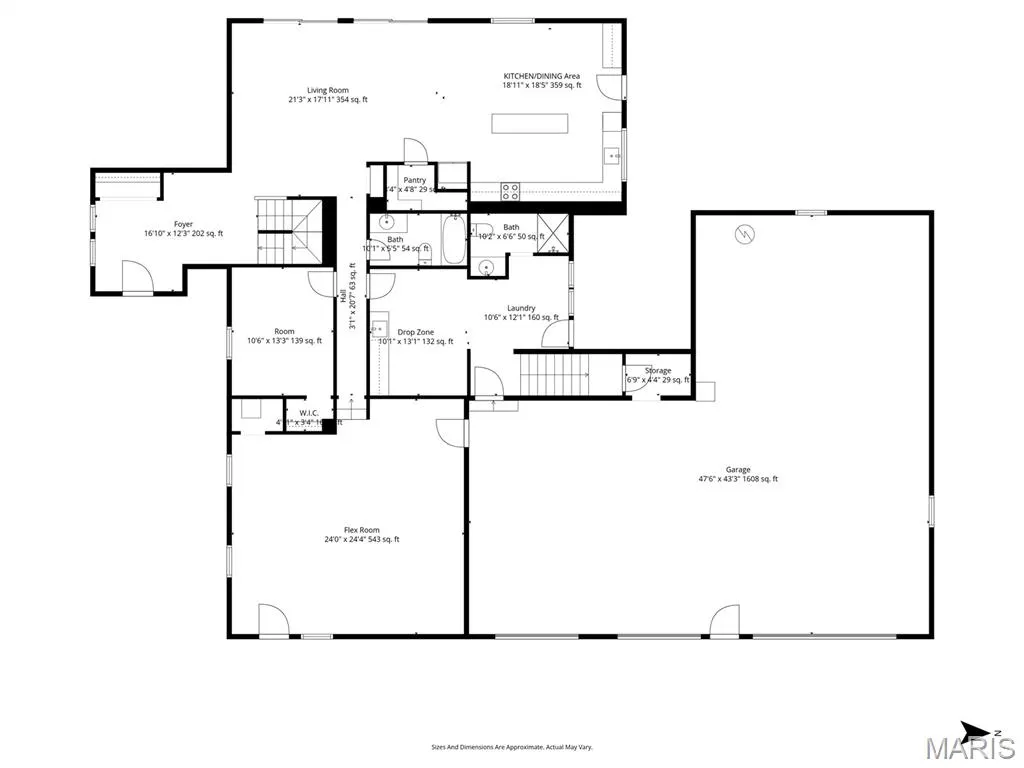
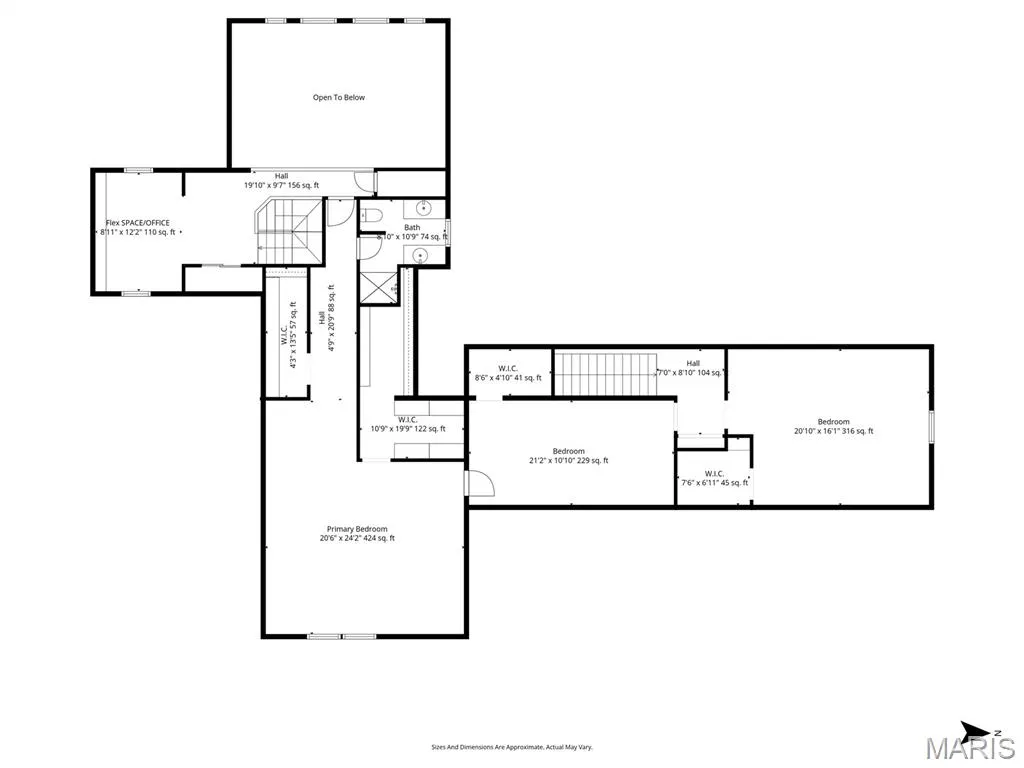
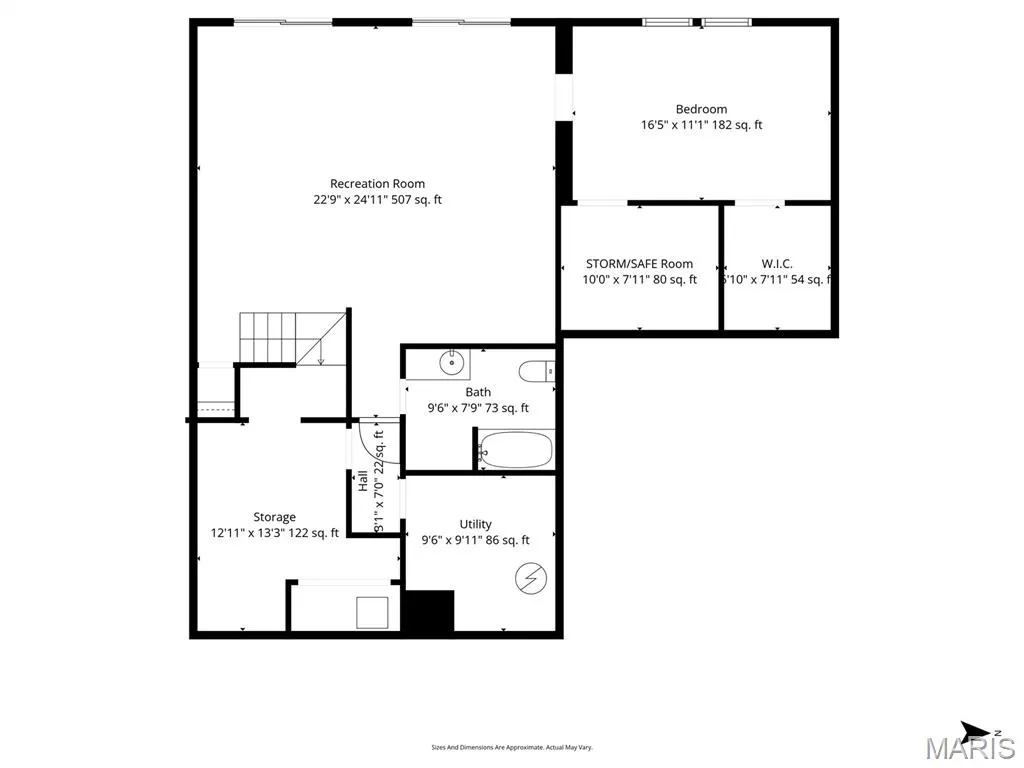
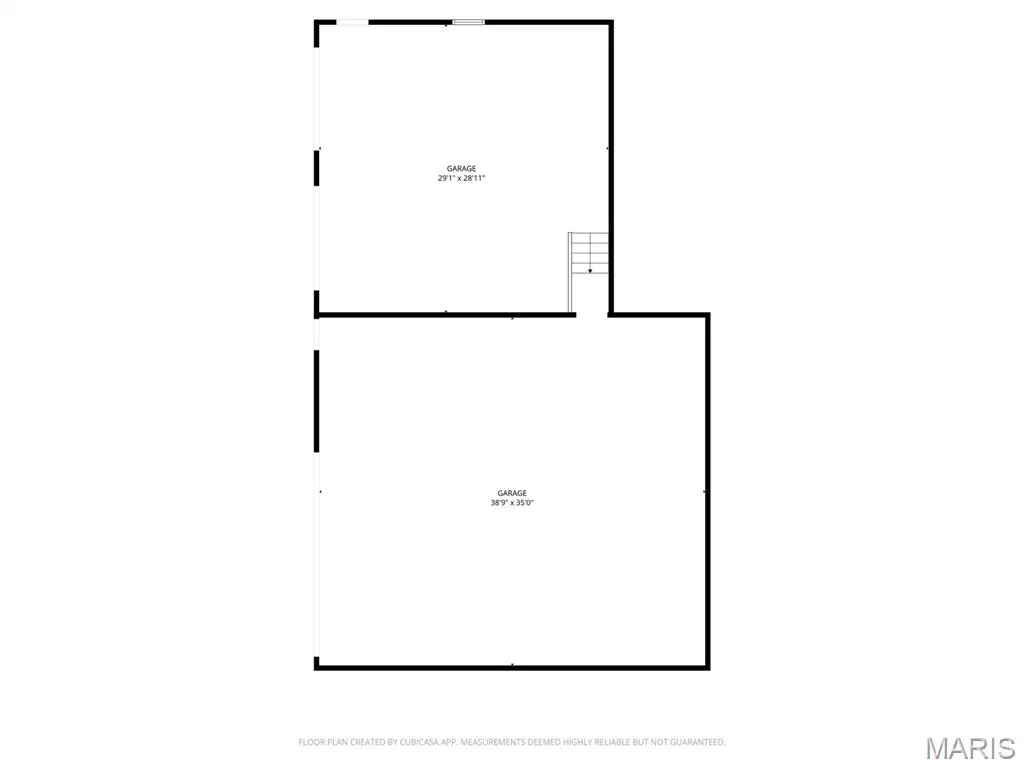
This large lakefront home with nearly flat lakefront yard, acreage, substantial garage/shop space, and no HOA or restrictions. With approx. 5,415 sqft, 5 beds, 4 baths, 3.39 acres, approx. 100 ft of lakefront, a large attached garage, and an approx. 2,326 sq ft detached shop, this property is well-suited for buyers needing room for vehicles, lake toys, equipment, business use, hobbies, guests, or multi-purpose living. The home offers open main-level living leading to a new composite deck. There's also a nearly 600sqft room perfect for gym or bunk room. The massive upper primary wing includes dual vanities, tile shower, walk-in closets, and private HVAC. A separate upper level features two additional bed/bunk rooms with walk-in closets. Even more living space in walk-out with a bed, a bath, a storm/safe room, and a rough-in for a future wet bar. An impressive & efficient masterpiece with extensive insulation, 400amp underground, 5 HVAC systems, private well, Gravois sewer, newer mechanicals, dock, and quick access to lakefront destinations make this a highly livable and VRBO-able, Lake of the Ozarks property. Check out the feature sheet to see all that this property has to offer.
| Elementary School | Middle School | High School |
|---|---|---|
| Morgan Co. Elem. | Morgan Co. Middle | Morgan Co. High |
| Price History | |
|---|---|
| 5/19/2026 | Listed $1,499,500 |
| 6/4/2026 | 7$1,399,500 |
| 7/1/2026 | 13$1,225,000 |
| 7/16/2026 | 5$1,175,000 |
| 7/30/2026 | 5$1,125,000 |
| 8/13/2026 | 3$1,095,000 |
| 9/17/2026 | 9$999,900 |
General Features
| Sewer | Public Sewer |
|---|---|
| Heating | Electric,Heat Pump,Zoned |
| Cooling | Ceiling Fan(s),Central Air,Electric,Heat Pump,Multi Units,Zoned |
| Utilities | Cable Available,Electricity Connected,Natural Gas Available,Sewer Connected,Water Connected |
| Possession | Close Of Escrow |
| Appliances | Stainless Steel Appliance(s),Dishwasher,Disposal,Electric Range,Refrigerator,Vented Exhaust Fan,Electric Water Heater,Water Softener |
| Garage Spaces | 8 |
| Patio/Porch Features | Covered |
| Architectural Style | Contemporary |
| Construction Materials | Cement Siding,Wood Siding |
| Year Built | 1987 |
| Electric | Other |
| View | Lake |
| Levels | Two |
| Property Subtype | Single Family Residence |
| Tax Year | 2025 |
| Waterfront Features | Lake,Lake Front,Seawall,Waterfront |
| County | Morgan |
| New Construction | No |
| Property Type | Residential |
| HOA | No |
| Attached Garage | Yes |
| Subdivision Name | N/A |
| Garage Y/N | Yes |
| Other Structures | Workshop |
| Total Rooms | 20 |
| Full Baths | 4 |
| Status | Active |
| Directions | Hwy 5 of Gravois Mills to P Road. Right on Silver Moon Resort Rd. Keep Right on to Captains Fancy. Right on Hazel Rd. Property first right with sign. |
| High School | Morgan Co. High |
| City | Gravois Mills |
| Body of Water | Lake of the Ozarks |
| Disclosures | None |
| High School District | Morgan Co. R-II |
| MLS Area | 730 - All Other Areas |
| Lot Size Square Feet | 147668.4 |
| Carport Y/N | No |
| Elementary School | Morgan Co. Elem. |
| Tax Annual Amount | 3629 |
| Home Warranty Y/N | No |
| Middle/Junior High School | Morgan Co. Middle |
| Property Condition | Updated/Remodeled |
| Standard Status | Active |
| Ownership Type | Private |
Interior Features
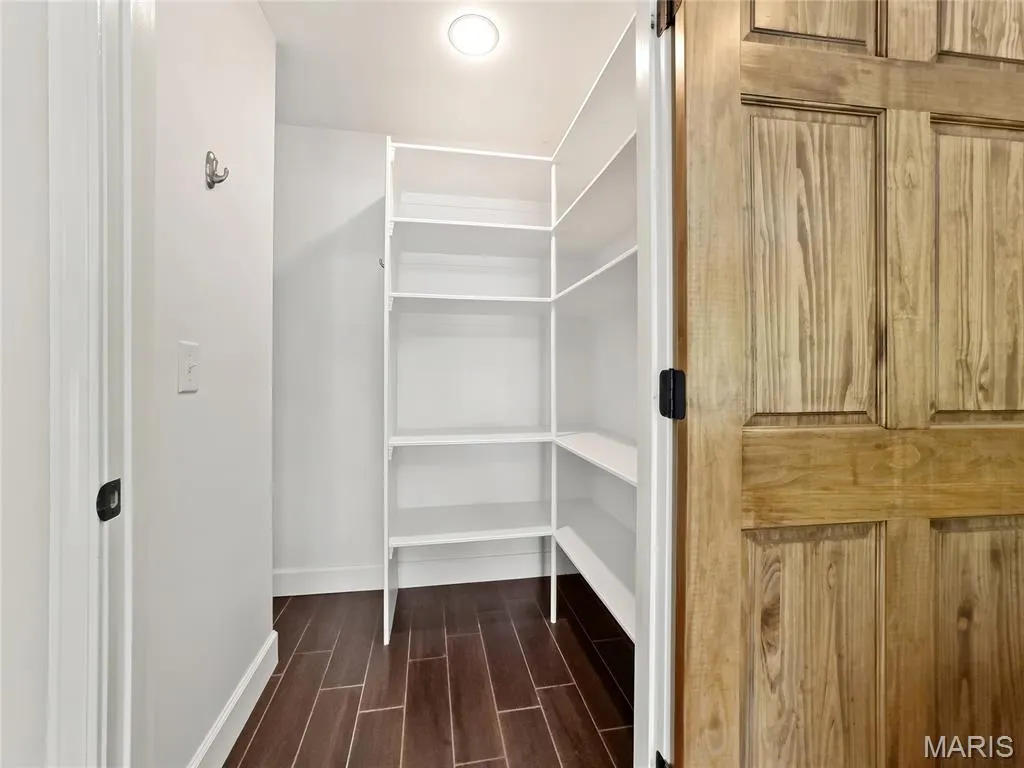
| Interior Amenities | Ceiling Fan(s),Custom Cabinetry,Entrance Foyer,Kitchen Island,Kitchen/Dining Room Combo,Open Floorplan,Recessed Lighting,Storage,Vaulted Ceiling(s),Walk-In Closet(s),Walk-In Pantry |
|---|---|
| Basement | Bathroom,Concrete,Exterior Entry,Finished,Storage Space,Sump Pump,Walk-Out Access,Walk-Up Access |
| Flooring | Carpet,Tile |
| Basement (Y/N) | Yes |
| Fireplace Y/N | No |
| Above Grade Finished Area | 4577 |
| Laundry Features | Electric Dryer Hookup,Laundry Room,Main Level,Washer Hookup |
| Total Bedrooms | 5 |
| Below Grade Finished Area | 838 |
| Main Level Bedrooms | 1 |
| LivingAreaSource | Other |
| Below Grade Finished Area Source | Other |
| Above Grade Finished Area Source | Other |
| Total Baths | 4 |
Exterior Features
| Exterior Amenities | Dock,Fire Pit,Lighting |
|---|---|
| Fencing | Partial,Wood |
| Parking Features | Concrete,Garage,Garage Door Opener,Oversized,Private,RV Access/Parking |
| Lot Features | Gentle Sloping,Views,Waterfront,Wooded |
| Water Source | Private,Well |
| Foundation Details | Other |
| Lot Dimensions | IRR |
| Lot Size Acres | 3.39 |
| Lot Size Source | Public Records |
| Waterfront Y/N | Yes |
| Door Features | Panel Door(s),Sliding Door(s) |
Amenities
- Foreclosure
- Views
- Short Sale
- New Construction
- Adult 55+
- Lease To Own
- No HOA Fees
- Furnished
- Primary On Main
- Air Conditioning
- Seller Finance
- Green
- Fixer Upper
- Horse
- Golf
- Fireplace
- Deck
- Garage
- Basement
- Pool
Property vs Single Family Average in 65037
Price
Taxes
Year Built
Visits
 These Properties are provided courtesy of Broker Reciprocity/IDX Lake Of The Ozarks Board of REALTORS® and Bagnell Dam Association of REALTORS® MLS, Inc. Multiple Listing Service. This information is copyrighted by The Lake Of The Ozarks Board of REALTORS® and The Bagnell Dam Association of REALTORS® MLS, Inc. Multiple Listing Service. Information is being provided for consumers' personal, non-commercial use and may not be used for any purpose other than to identify prospective properties
 Listings displaying the MARIS logo are courtesy of the participants of Mid America Regional Information Systems Internet Data Exchange. IDX information is provided exclusively for consumers' personal, non-commercial use and may not be used for any purpose other than to identify prospective properties consumers may be interested in purchasing.
Information is deemed reliable but is not guaranteed.
Listings displaying the MARIS logo are courtesy of the participants of Mid America Regional Information Systems Internet Data Exchange. IDX information is provided exclusively for consumers' personal, non-commercial use and may not be used for any purpose other than to identify prospective properties consumers may be interested in purchasing.
Information is deemed reliable but is not guaranteed.
