
New Construction
Address
758 Blake Drive, Hillsboro, MO
Price
$ 422,139
Property Attributes
- MLS#26029751
- TypeSingle Family
- Listing Status Active
- CountyJEFFERSON
- CityHillsboro
- AreaHillsboro
- NeighborhoodHawk Ridge Estates
- Zip63050
- StyleTraditional,Ranch
- Price$ 422,139
- Bedrooms3
- Full Bathrooms2
- Half Bathrooms0
- Sqr Footage1360
Data Source:
Mid America Regional Information Systems (MARIS)
Property Description
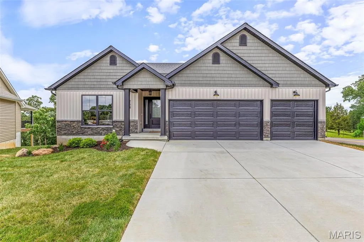
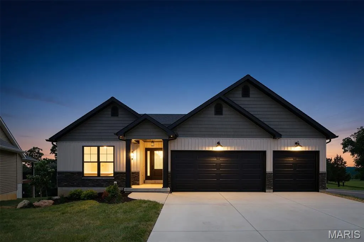
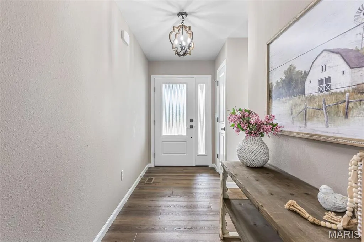
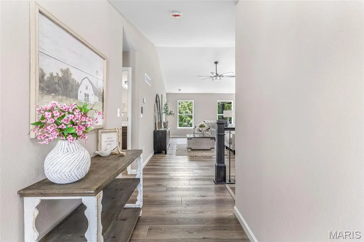
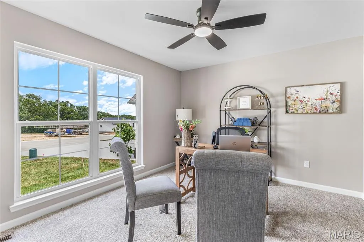
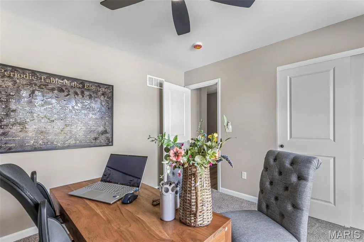
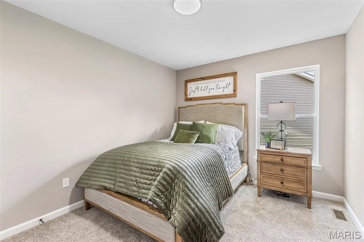
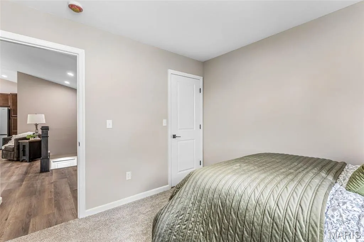
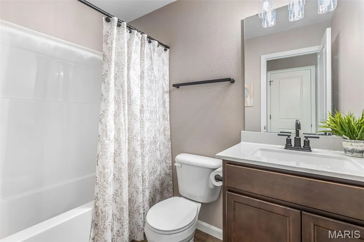
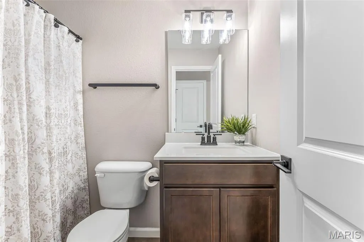
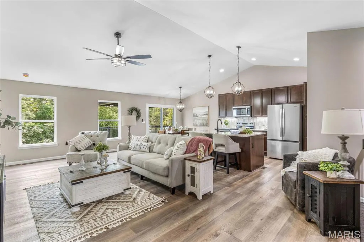
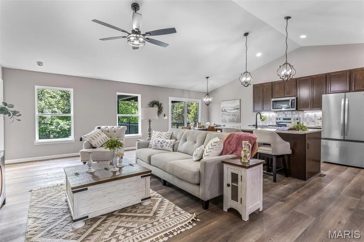
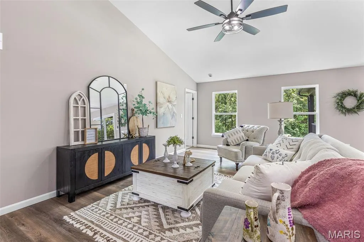
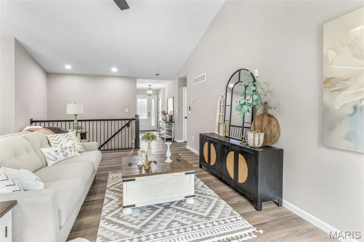
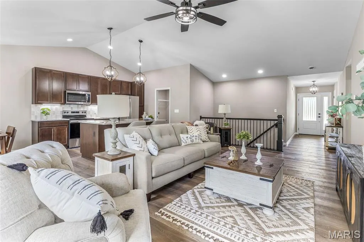
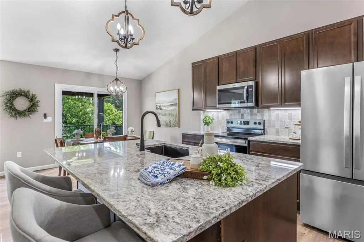
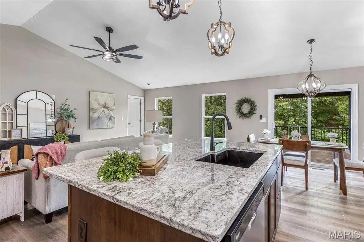
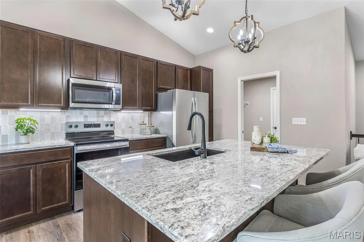
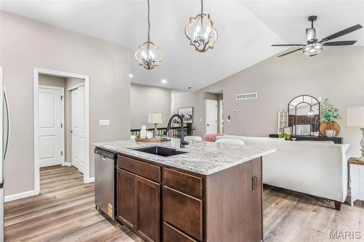
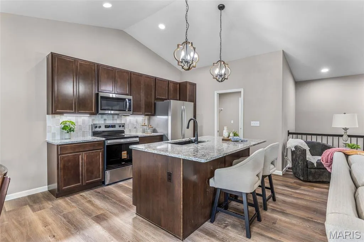
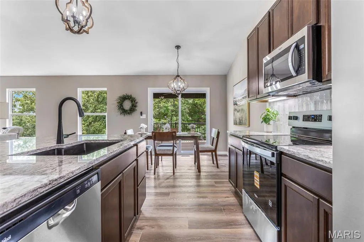
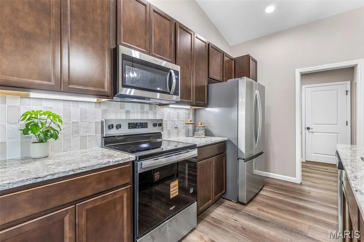
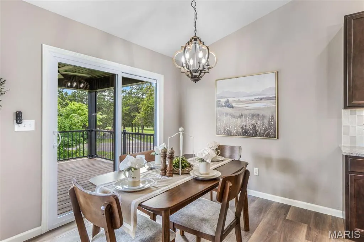
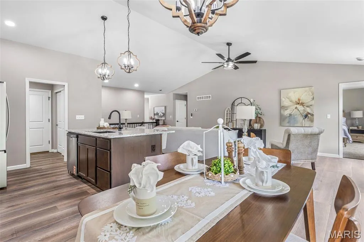
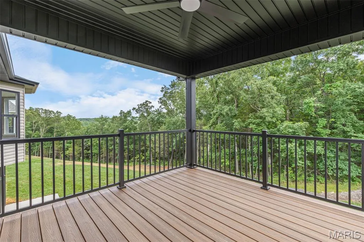
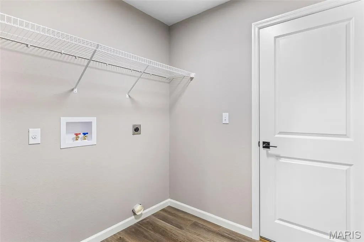
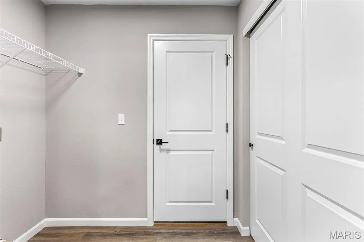
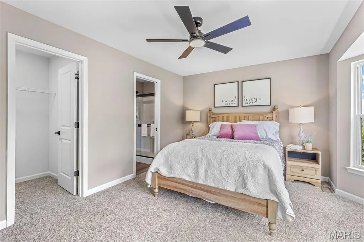
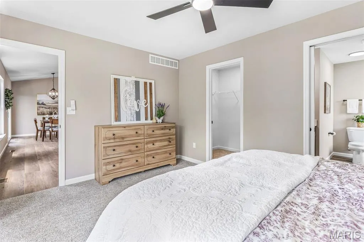
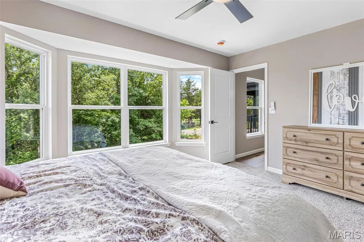
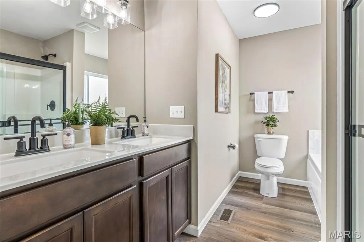
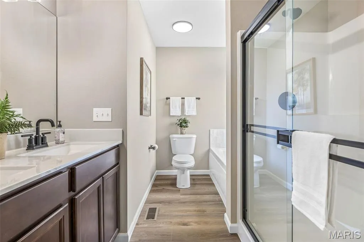
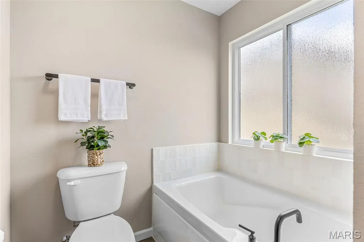
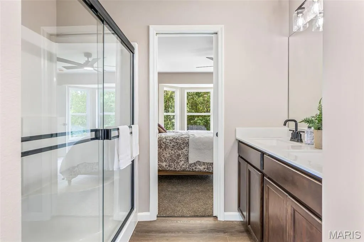
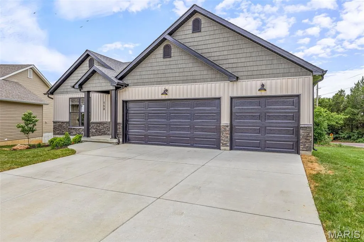
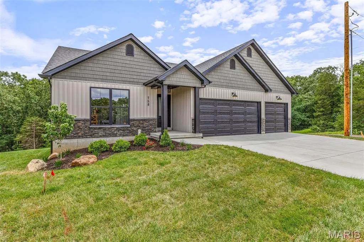
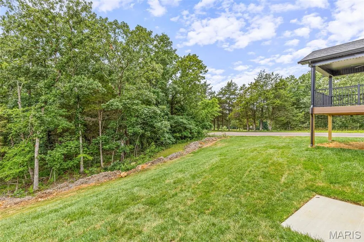
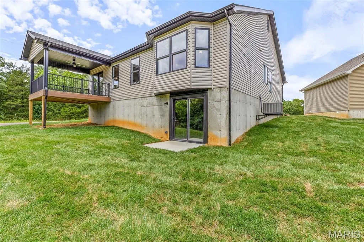
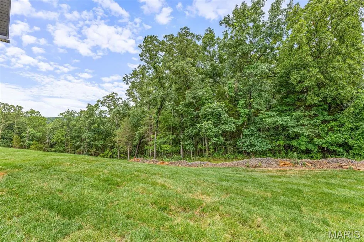
Display Home - not for sale. Welcome to Hawk Ridge Estates! Located off Hwy B & Brickyard Road. This new subdivision features 29 home sites with all back yards backing to woods. The To Be Built Augusta Model is a 3 Bedroom 2 Bath 1360 sq. ft. Ranch with main floor laundry and 2 Car Garage. The new homes come with quality standard features & have additional options to choose from! The photo is a previous built home & may show optional features. With this being a smaller community lots may sell quickly, hurry today to secure your dream home! Display Open Wed-Sun 12-4pm, 758 Blake Dr. Hillsboro, MO 63050
| Elementary School | Middle School | High School |
|---|---|---|
| Hillsboro Elem. | Hillsboro Jr. High | Hillsboro High |
| Price History | |
|---|---|
| 5/13/2026 | Listed $400,444 |
General Features
| Sewer | Public Sewer |
|---|---|
| Heating | Electric,Forced Air |
| Cooling | Central Air,Electric |
| Utilities | Underground Utilities |
| Roof | Architectural Shingle |
| Appliances | Dishwasher,Disposal,Microwave,Electric Range,Electric Water Heater |
| HOA Fee | 400 |
| Garage Spaces | 3 |
| Association Fee Includes | Maintenance Parking/Roads,Common Area Maintenance |
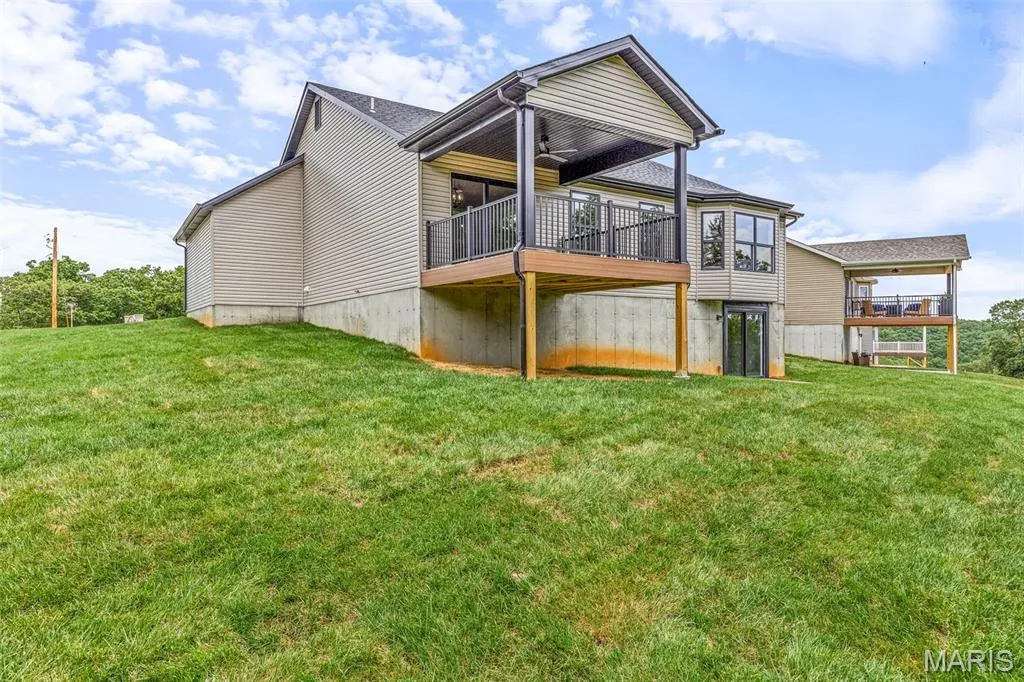
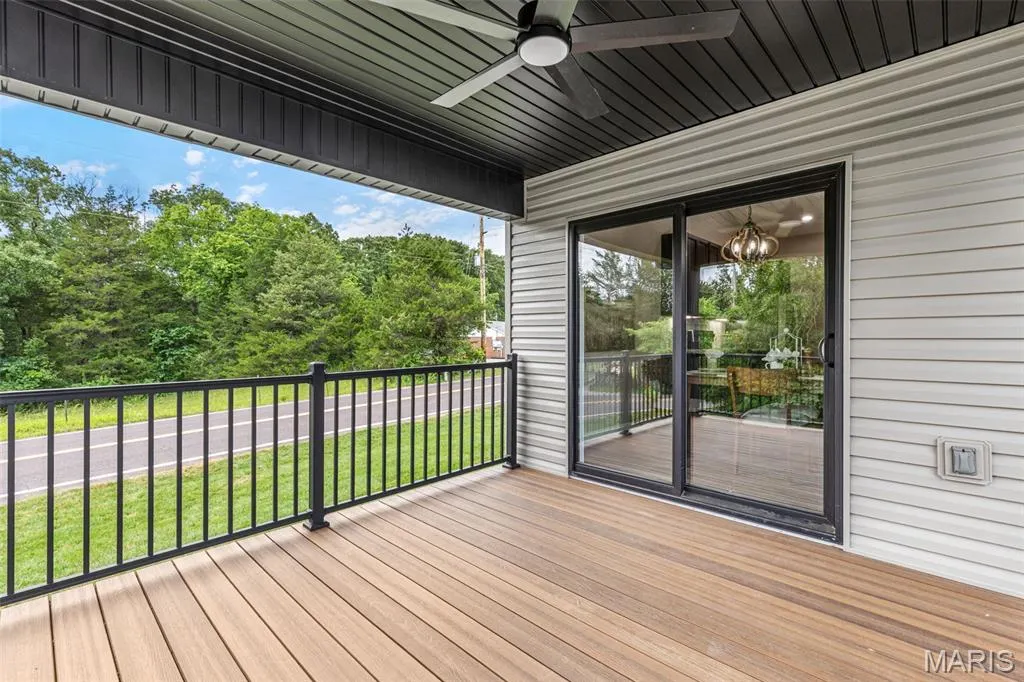
| Patio/Porch Features | Covered,Deck,Front Porch |
| Architectural Style | Traditional,Ranch |
| Security Features | Smoke Detector(s) |
| Construction Materials | Frame,Shake Siding,Stone,Vertical Siding,Vinyl Siding |
| Electric | Single Phase |
| Township | Hillsboro |
| Levels | One |
| Property Subtype | Single Family Residence |
| Tax Year | 2025 |
| Assoc Fee Paid Per | Annually |
| County | Jefferson |
| New Construction | Yes |
| Property Type | Residential |
| Association Amenities | None |
| HOA | Yes |
| Attached Garage | Yes |
| Subdivision Name | Hawk Ridge Estates |
| Garage Y/N | Yes |
| Total Rooms | 7 |
| Full Baths | 2 |
| Status | Active |
| High School | Hillsboro High |
| City | Hillsboro |
| Disclosures | None |
| High School District | Hillsboro R-III |
| MLS Area | 393 - Hillsboro |
| Carport Y/N | No |
| Elementary School | Hillsboro Elem. |
| Property Attached Y/N | No |
| Home Warranty Y/N | Yes |
| Middle/Junior High School | Hillsboro Jr. High |
| Property Condition | New Construction |
| Virtual Tour | https://track.pstmrk.it/3s/listings.uniqueperspectivemedia.com%2Fsites%2Fekpyqlyd%2Funbranded/cUpU/NvjFAQ/AQ/fa68b85c-d8f7-4d38-b93c-7566ba9c6c86/3/oynYLN6xdf |
| Builder Name | KAB Construction |
| Standard Status | Active |
| Legal Description | Augusta Model - Display - Lot 29 |
Interior Features
| Interior Amenities | Breakfast Room,Cathedral Ceiling(s),Dining/Living Room Combo,Double Vanity,Granite Counters,Open Floorplan,Separate Shower,Tub |
|---|---|
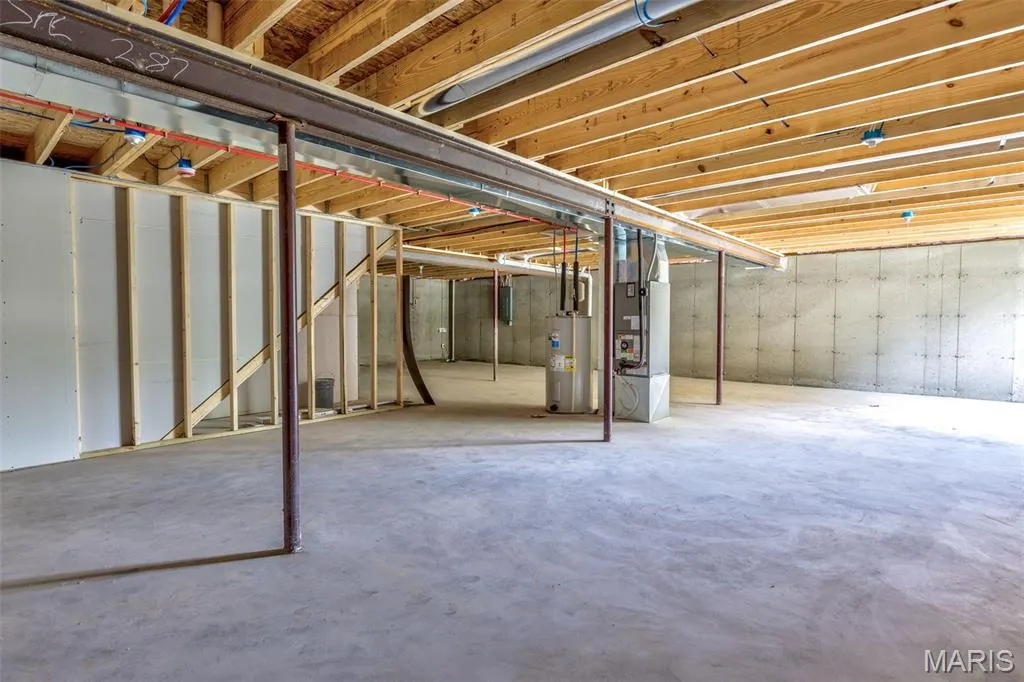
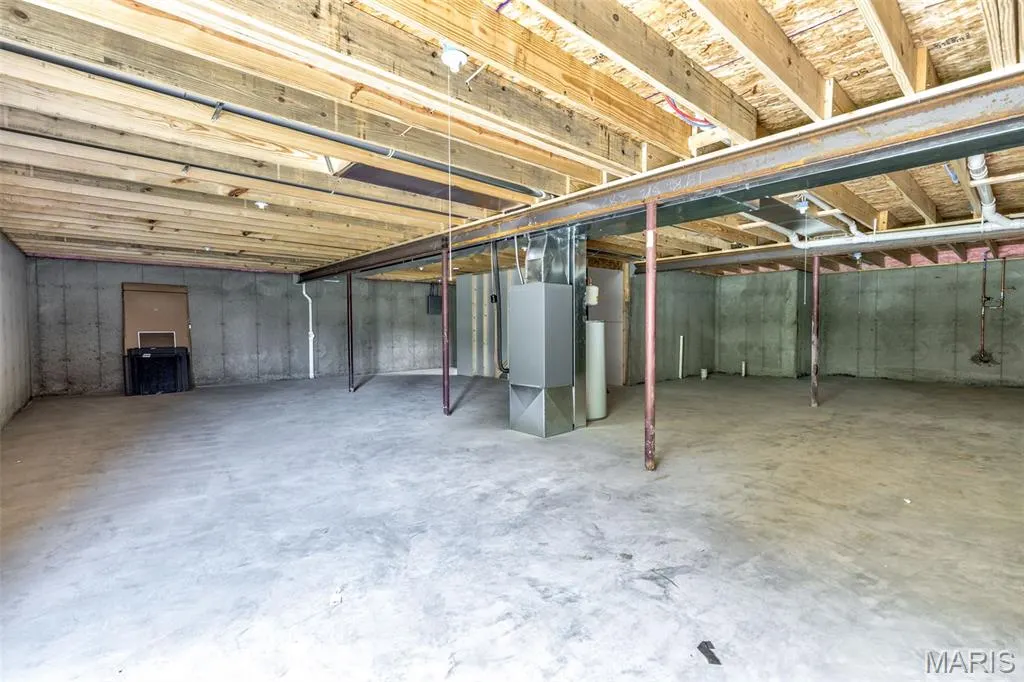
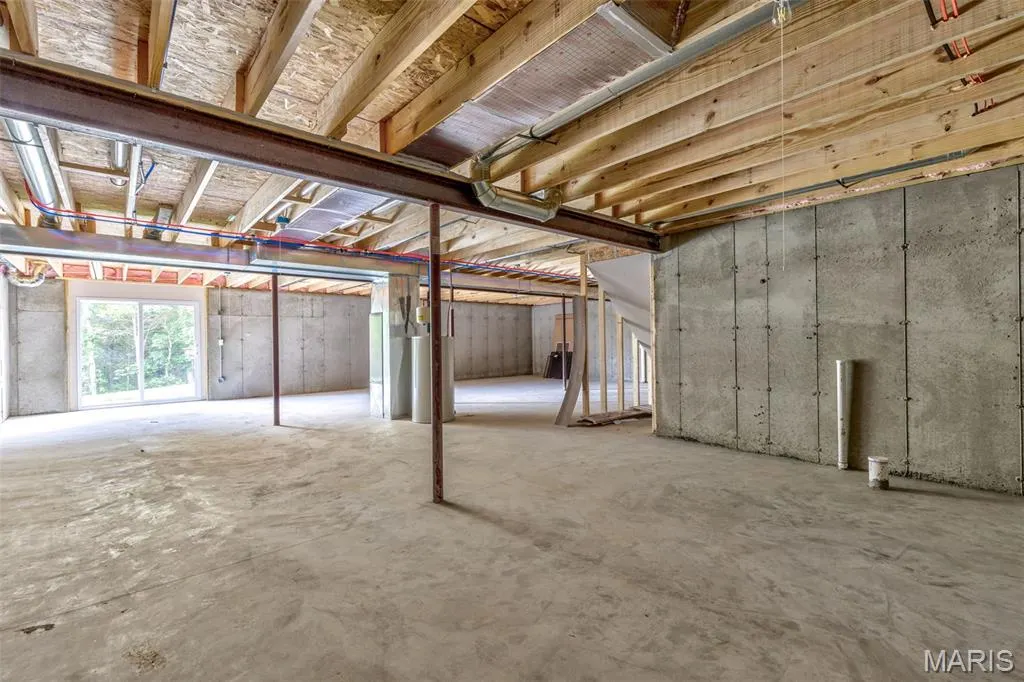
| Basement | 8 ft + Pour,Concrete,Full,Roughed-In Bath,Walk-Out Access |
| Flooring | Carpet,Vinyl |
| Fireplace Features | None |
| Basement (Y/N) | Yes |
| Window Features | Bay Window(s),Tilt-In Windows |
| Fireplace Y/N | No |
| Above Grade Finished Area | 1360 |
| Laundry Features | Laundry Room,Main Level |
| Total Bedrooms | 3 |
| Main Level Bedrooms | 3 |
| LivingAreaSource | Builder |
| Above Grade Finished Area Source | Builder |
| Total Baths | 2 |
Exterior Features
| Parking Features | Attached,Garage |
|---|---|
| Lot Features | Gentle Sloping |
| Water Source | Public |
| Total Parking | 3 |
| Lot Dimensions | xxx |
| Road Surface Type | Concrete |
| Waterfront Y/N | No |
| Door Features | Panel Door(s),Pocket Door(s),Sliding Door(s) |
Amenities
- Foreclosure
- Views
- Short Sale
- New Construction
- Adult 55+
- Lease To Own
- No HOA Fees
- Furnished
- Primary On Main
- Air Conditioning
- Seller Finance
- Green
- Fixer Upper
- Horse
- Golf
- Fireplace
- Deck
- Garage
- Basement
- Pool
Property vs Single Family Average in 63050
Price
Visits
 These Properties are provided courtesy of Broker Reciprocity/IDX Lake Of The Ozarks Board of REALTORS® and Bagnell Dam Association of REALTORS® MLS, Inc. Multiple Listing Service. This information is copyrighted by The Lake Of The Ozarks Board of REALTORS® and The Bagnell Dam Association of REALTORS® MLS, Inc. Multiple Listing Service. Information is being provided for consumers' personal, non-commercial use and may not be used for any purpose other than to identify prospective properties
 Listings displaying the MARIS logo are courtesy of the participants of Mid America Regional Information Systems Internet Data Exchange. IDX information is provided exclusively for consumers' personal, non-commercial use and may not be used for any purpose other than to identify prospective properties consumers may be interested in purchasing.
Information is deemed reliable but is not guaranteed.
Listings displaying the MARIS logo are courtesy of the participants of Mid America Regional Information Systems Internet Data Exchange. IDX information is provided exclusively for consumers' personal, non-commercial use and may not be used for any purpose other than to identify prospective properties consumers may be interested in purchasing.
Information is deemed reliable but is not guaranteed.
