
Address
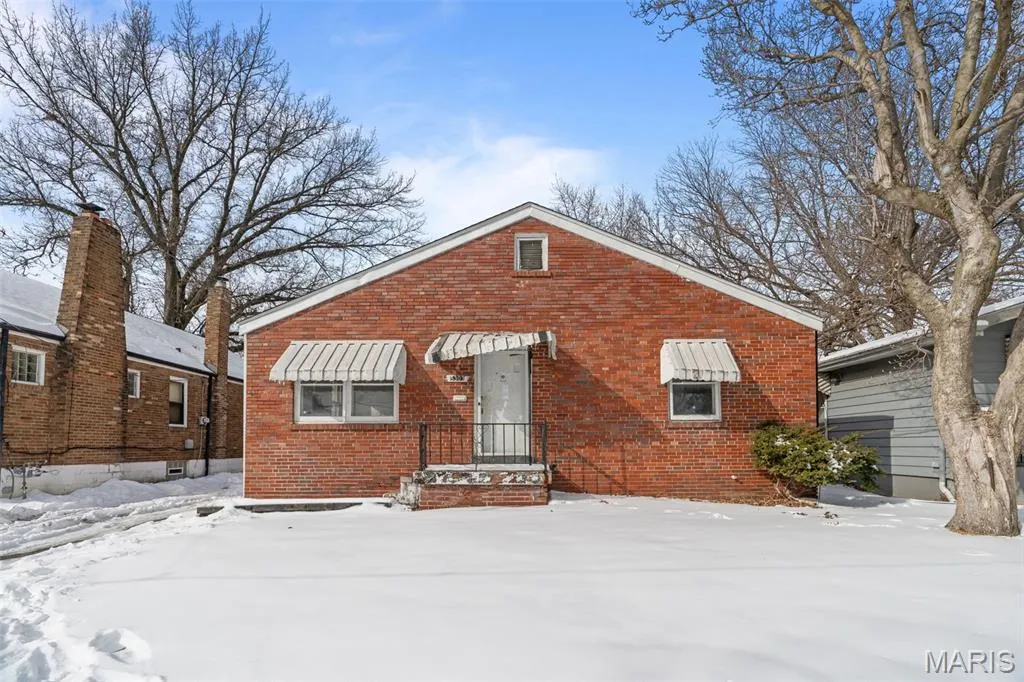
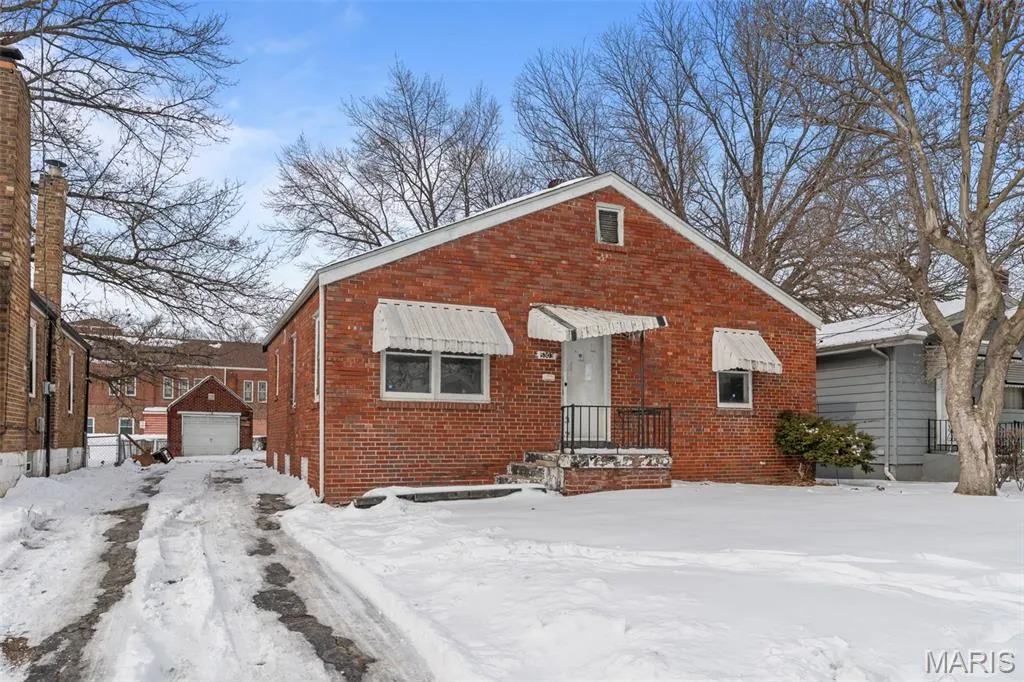
5303 Hodiamont Avenue, St Louis, MO
Price
$ 36,000
Property Attributes
- MLS#26029144
- TypeSingle Family
- Listing Status Active
- CountySAINT LOUIS
- CitySt Louis
- AreaCentral West
- NeighborhoodWest Walnut Manor
- Zip63136
- StyleRanch
- Year Built1947
- Taxes$ 1500
- Price$ 36,000
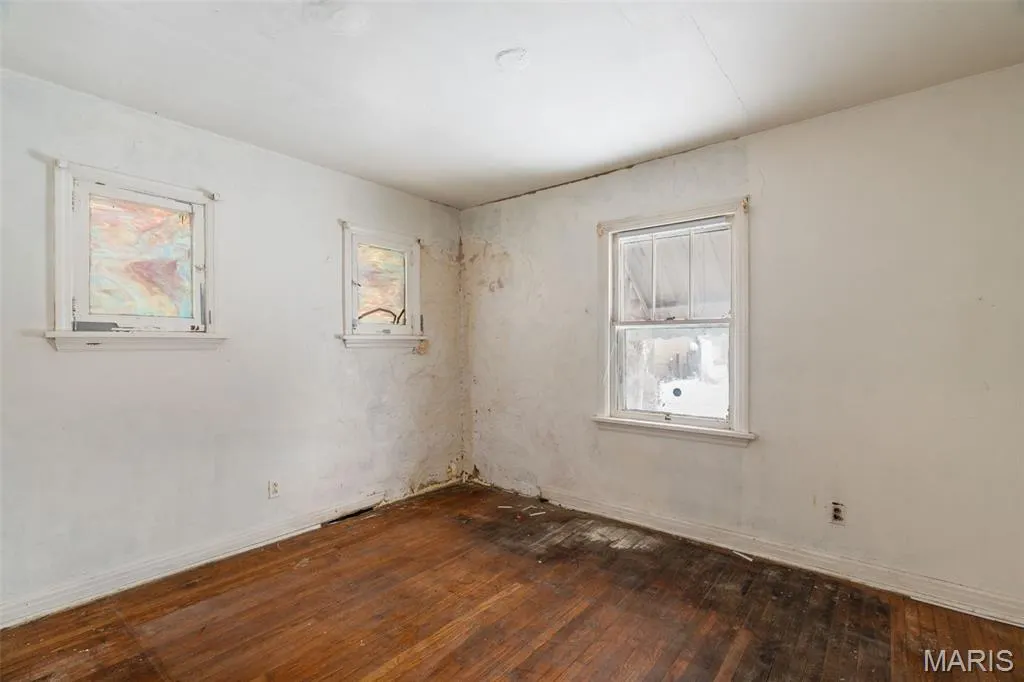
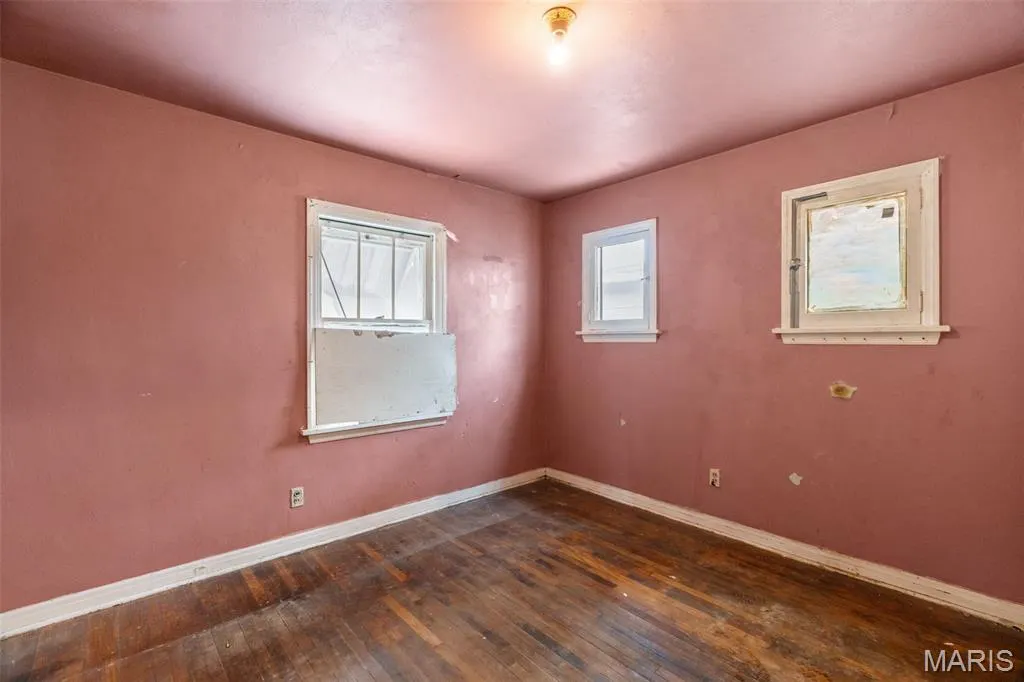
- Bedrooms2
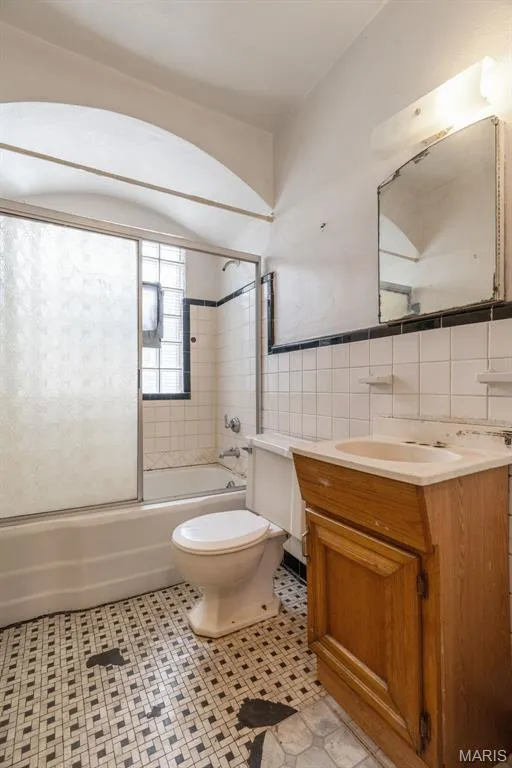
- Full Bathrooms1
- Half Bathrooms0
- Sqr Footage990
- Lot Size0.1469 Acres
Data Source:
Mid America Regional Information Systems (MARIS)
Property Description
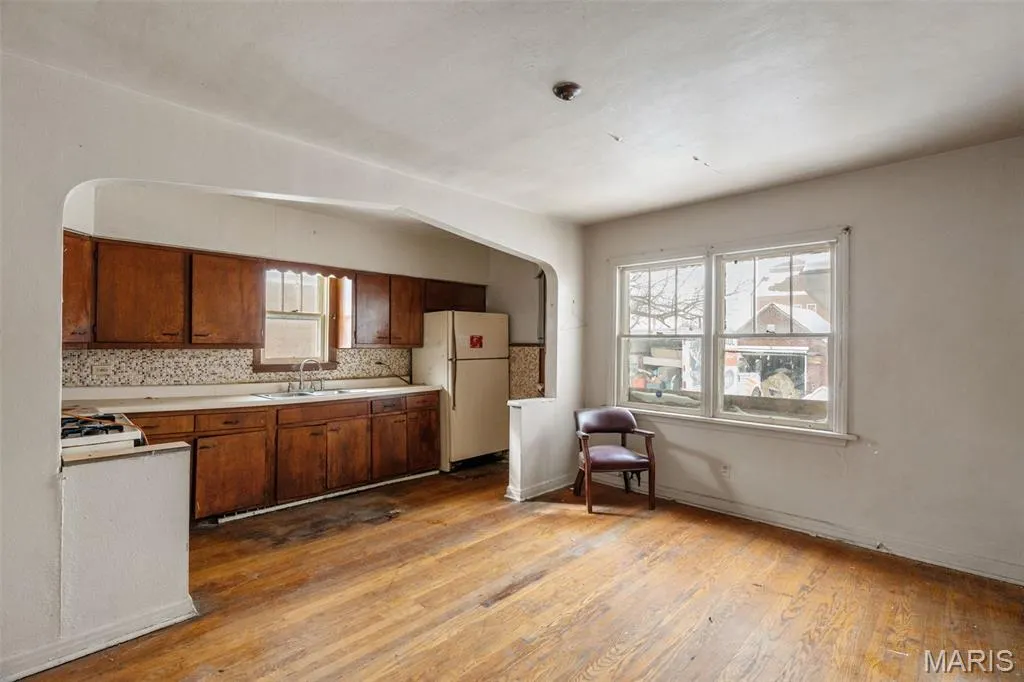
A great option for investors, first-time buyers, self-employed buyers, or anyone seeking an alternative to traditional financing. Great for rental income, resale, or long-term hold with strong upside potential. Also available: 2152 Erick Ave, St. Louis, MO 63121. Both properties can be purchased together as a package deal. Features & Benefits: • Great rental or resale opportunity • Investor pricing Don’t miss this chance to secure an affordable property with flexible terms and strong investment potential!
| Elementary School | Middle School | High School |
|---|---|---|
| Ford-Ford Br. Elem. Comm. Ed. | Langston Middle | Sumner High |
| Price History | |
|---|---|
| 5/11/2026 | Listed $57,500 |
| 5/26/2026 | 22$45,000 |
| 6/12/2026 | 12$39,900 |
| 7/10/2026 | 10$36,000 |
General Features
| Sewer | Public Sewer |
|---|---|
| Heating | None |
| Cooling | None |
| Utilities | Electricity Available,Sewer Available,Water Available |
| Possession | Close Of Escrow |
| Garage Spaces | 1 |
| Architectural Style | Ranch |
| Construction Materials | Frame |
| Year Built | 1947 |
| Electric | Other |
| Township | St. Louis City |
| Levels | One |
| Property Subtype | Single Family Residence |
| Tax Year | 2025 |
| County | St. Louis |
| New Construction | No |
| Property Type | Residential |
| HOA | No |
| Attached Garage | No |
| Subdivision Name | West Walnut Manor |
| Garage Y/N | Yes |
| Total Rooms | 4 |
| Full Baths | 1 |
| Status | Active |
| Directions | Take I-70 W out of downtown Exit onto Lucas and Hunt Rd northbound Continue north for several miles Turn left onto Hodiamont Ave Continue to 5303 Hodiamont Ave,which will be on your right |
| High School | Sumner High |
| City | St Louis |
| Disclosures | Lead Paint,Other,Seller Property Disclosure |
| High School District | St. Louis City |
| MLS Area | 4 - Central West |
| Lot Size Square Feet | 6398.96 |
| Carport Y/N | No |
| Elementary School | Ford-Ford Br. Elem. Comm. Ed. |
| Tax Annual Amount | 1500 |
| Home Warranty Y/N | No |
| Middle/Junior High School | Langston Middle |
| Standard Status | Active |
Interior Features
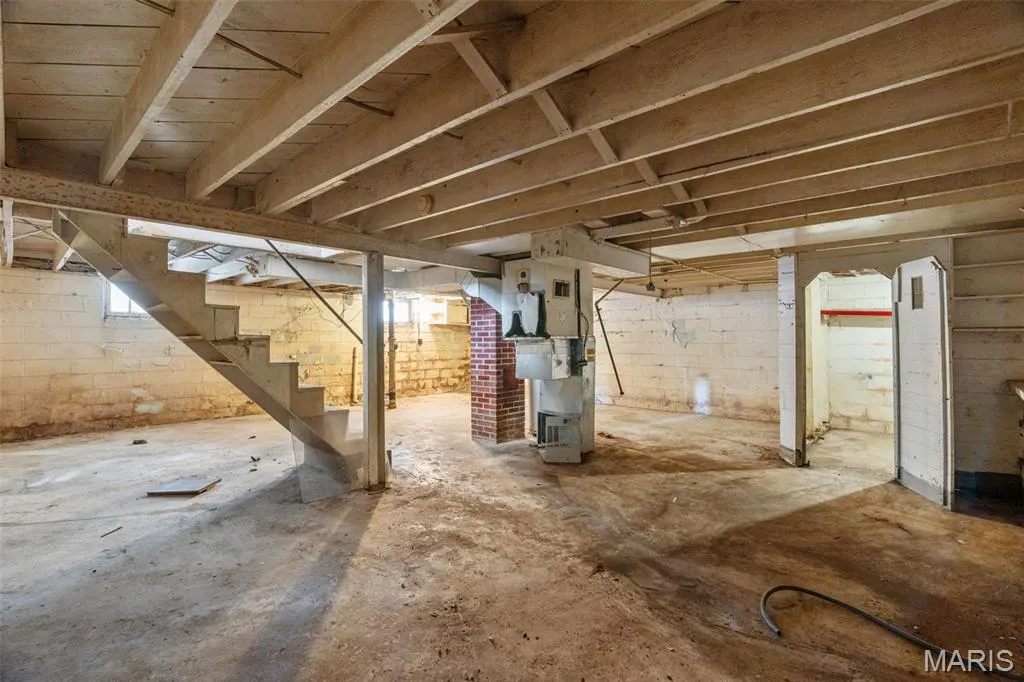
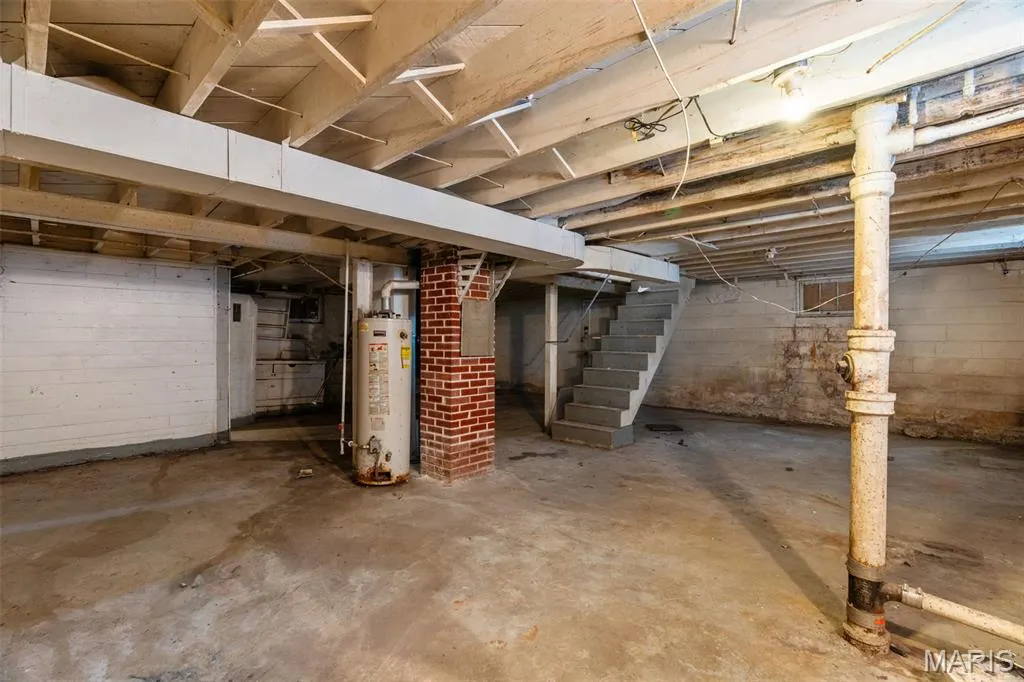
| Basement | Partially Finished |
|---|---|
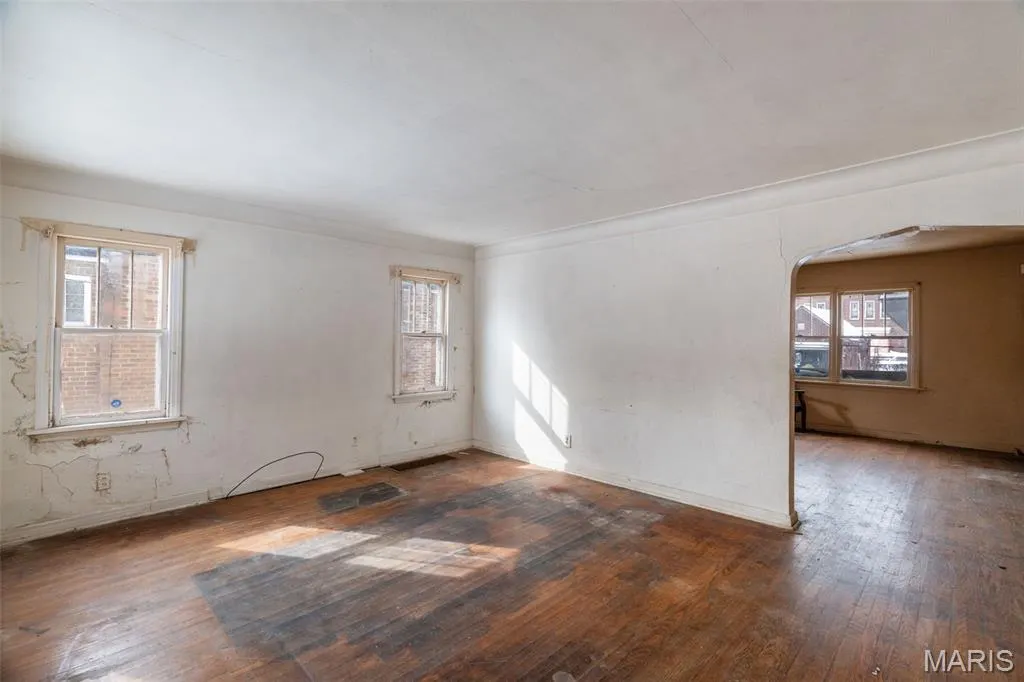
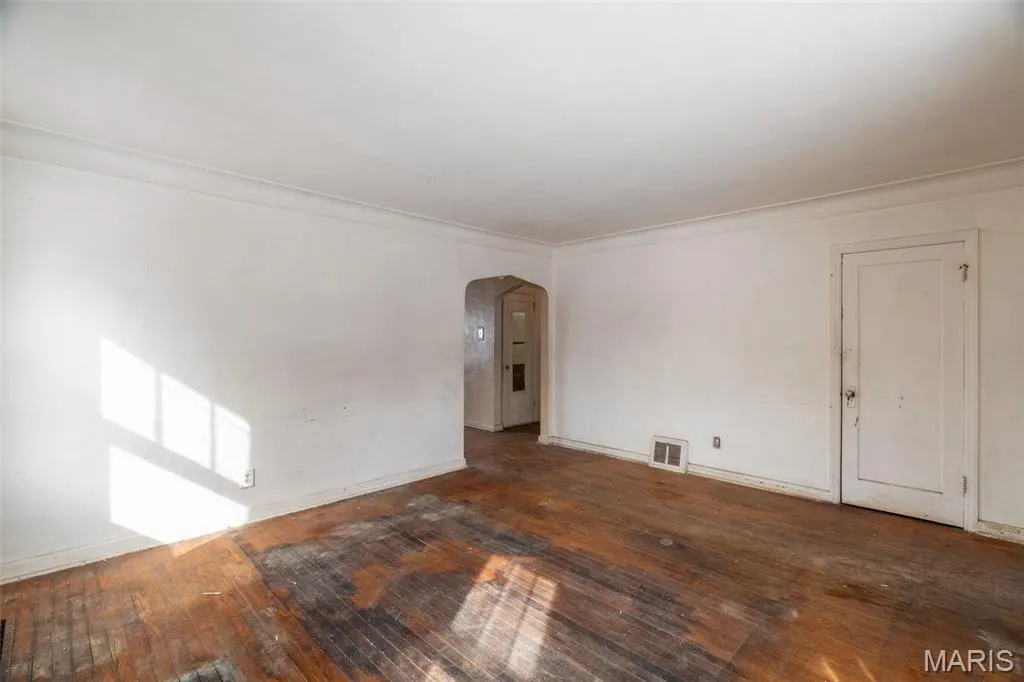
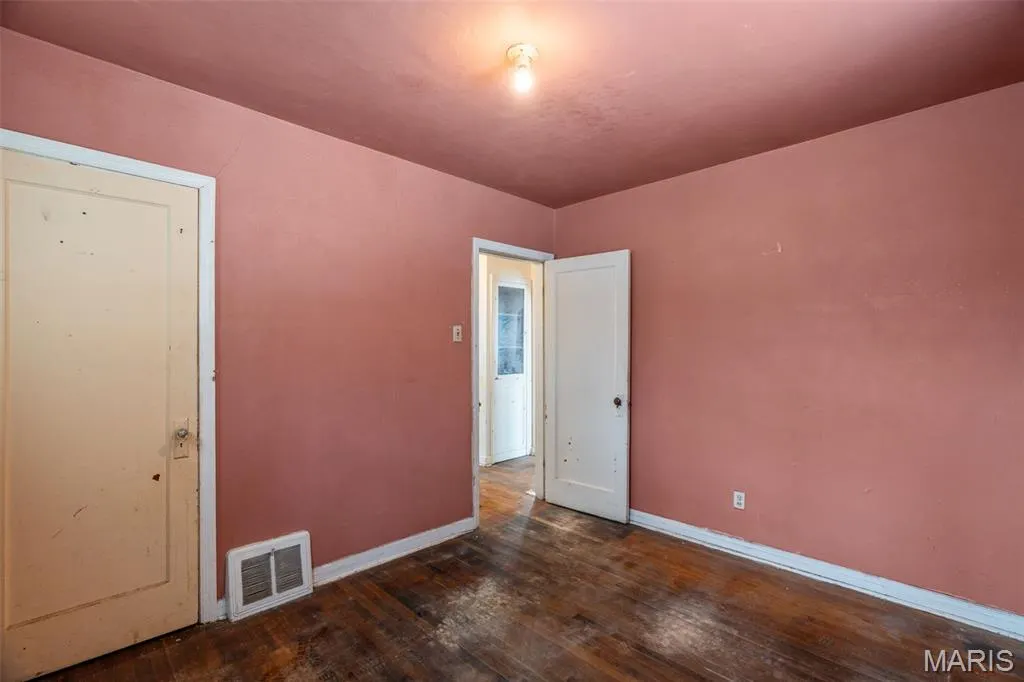
| Flooring | Wood |
| Basement (Y/N) | Yes |
| Fireplace Y/N | No |
| Above Grade Finished Area | 990 |
| Total Bedrooms | 2 |
| Main Level Bedrooms | 2 |
| LivingAreaSource | Public Records |
| Above Grade Finished Area Source | Public Records |
| Total Baths | 1 |
Exterior Features
| Lot Features | Other |
|---|---|
| Water Source | Public |
| Lot Size Acres | 0.1469 |
Amenities
- Foreclosure
- Views
- Short Sale
- New Construction
- Adult 55+
- Lease To Own
- No HOA Fees
- Furnished
- Primary On Main
- Air Conditioning
- Seller Finance
- Green
- Fixer Upper
- Horse
- Golf
- Fireplace
- Deck
- Garage
- Basement
- Pool
Property vs Single Family Average in 63136
Price
Taxes
Year Built
Visits
 These Properties are provided courtesy of Broker Reciprocity/IDX Lake Of The Ozarks Board of REALTORS® and Bagnell Dam Association of REALTORS® MLS, Inc. Multiple Listing Service. This information is copyrighted by The Lake Of The Ozarks Board of REALTORS® and The Bagnell Dam Association of REALTORS® MLS, Inc. Multiple Listing Service. Information is being provided for consumers' personal, non-commercial use and may not be used for any purpose other than to identify prospective properties
 Listings displaying the MARIS logo are courtesy of the participants of Mid America Regional Information Systems Internet Data Exchange. IDX information is provided exclusively for consumers' personal, non-commercial use and may not be used for any purpose other than to identify prospective properties consumers may be interested in purchasing.
Information is deemed reliable but is not guaranteed.
Listings displaying the MARIS logo are courtesy of the participants of Mid America Regional Information Systems Internet Data Exchange. IDX information is provided exclusively for consumers' personal, non-commercial use and may not be used for any purpose other than to identify prospective properties consumers may be interested in purchasing.
Information is deemed reliable but is not guaranteed.
