
Address
102 August Place, Florissant, MO
Price
$ 367,000
Property Attributes
- MLS#26028306
- TypeSingle Family
- Listing Status Active
- CountySAINT LOUIS
- CityFlorissant
- AreaHazelwood Central
- NeighborhoodEstates At Behlmann Farms One The
- Zip63034
- StyleTraditional
- Year Built2004
- Taxes$ 5590
- Price$ 367,000
- Bedrooms4
- Full Bathrooms2
- Half Bathrooms1
- Sqr Footage2930
- Lot Size0.22 Acres
Data Source:
Mid America Regional Information Systems (MARIS)
Property Description
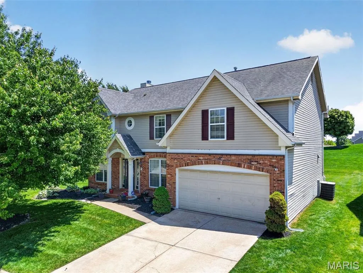
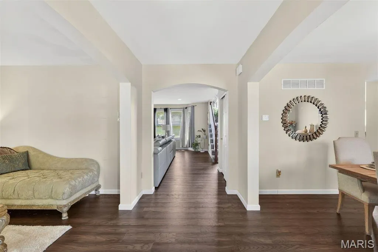
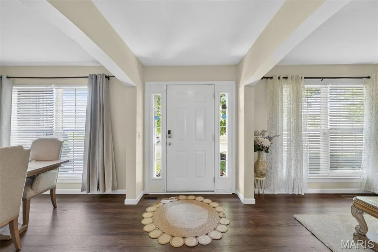
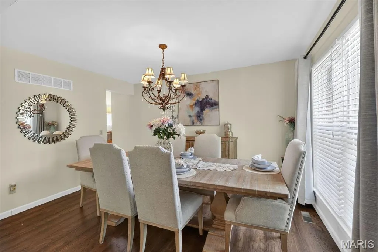
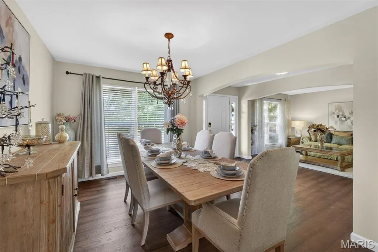
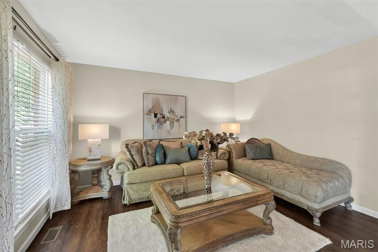
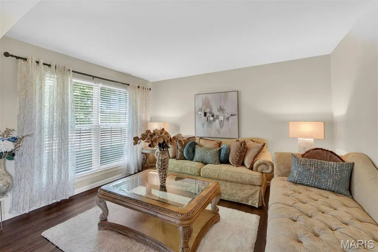
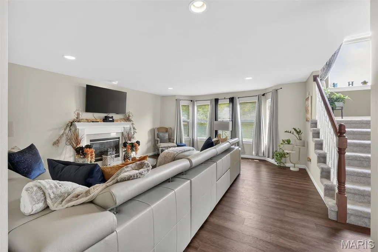
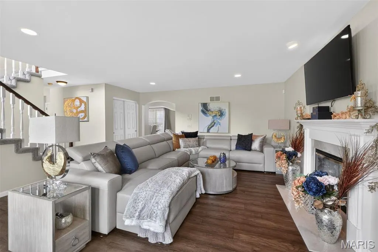
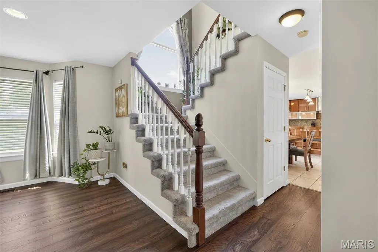
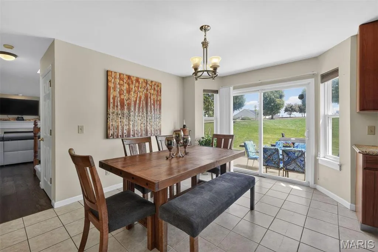
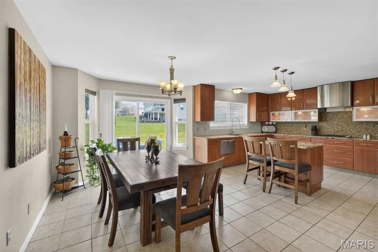
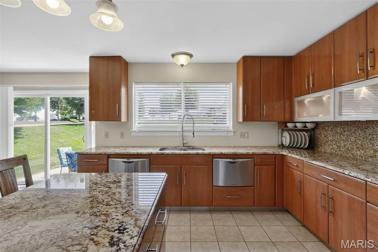
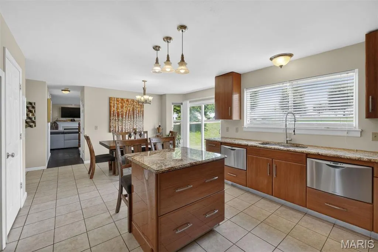
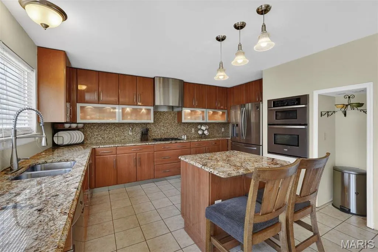
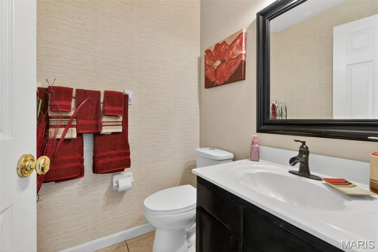
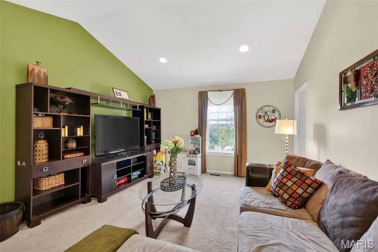
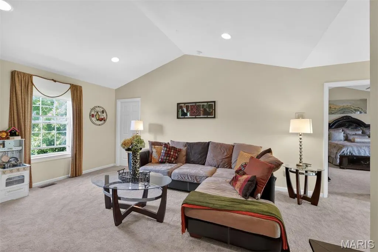
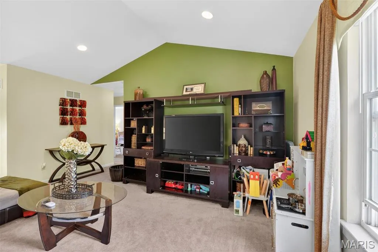
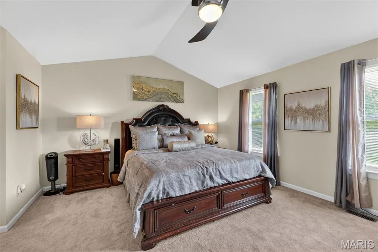
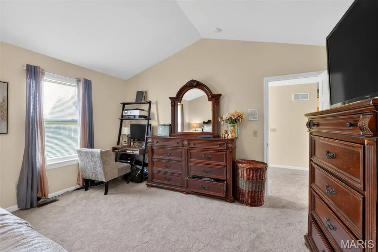
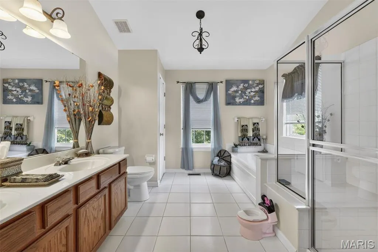
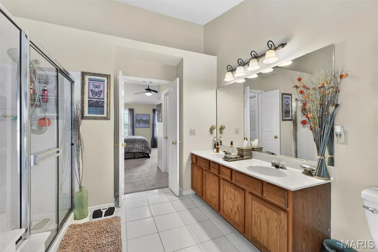
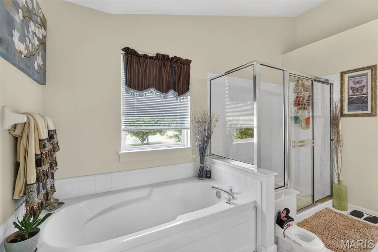
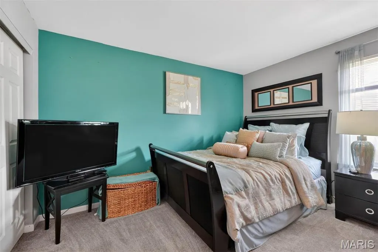
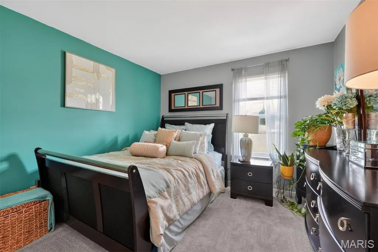
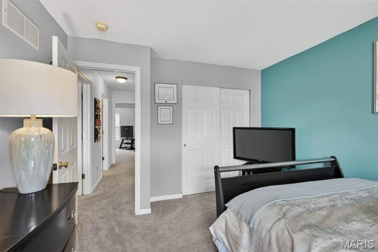
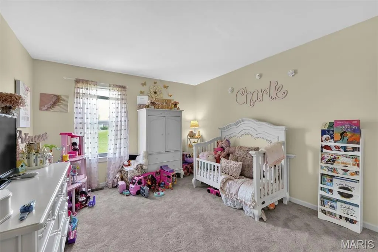
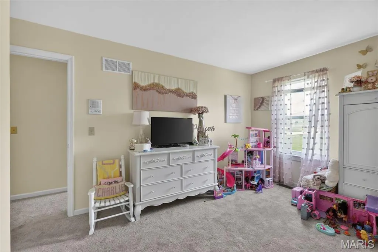
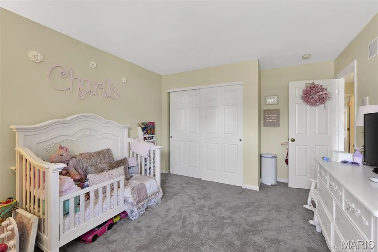
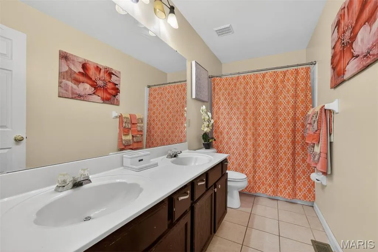
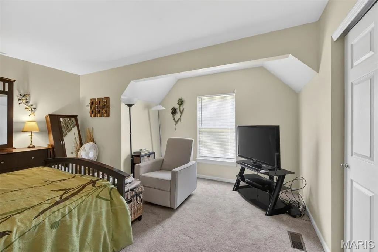
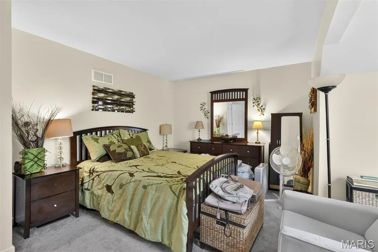
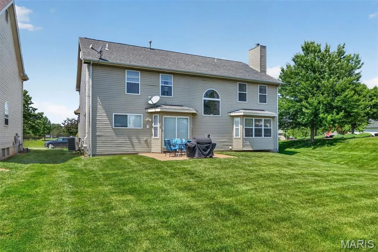
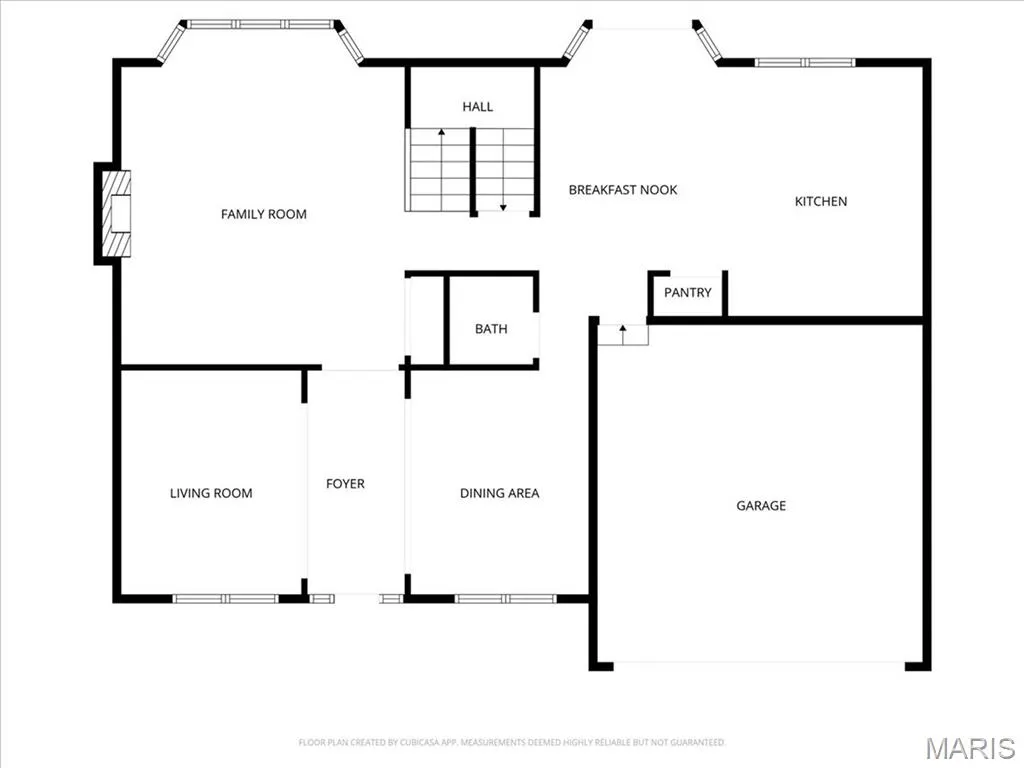
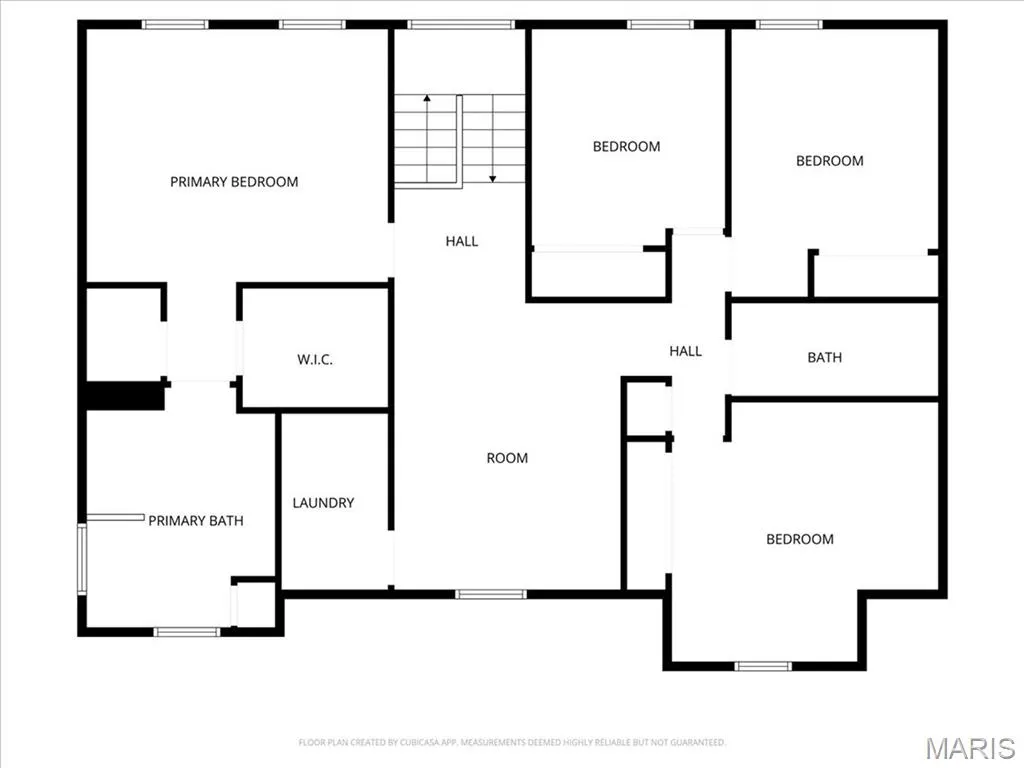
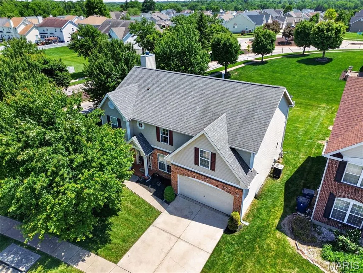
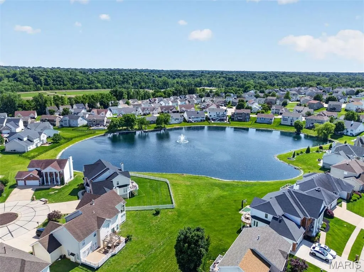
Welcome to this elegant two-story home located in the heart of the sought-after Estates at Behlmann Farms subdivision, featuring a functional layout designed for comfortable living and entertaining. This well-maintained 4-bedroom, 2.5-bathroom home offers generous living spaces filled with natural light. This house was a builder's display home with all the special updates. The inviting main level provides multiple gathering areas, while the upper level offers privacy and versatility for family, guests, or a home office. The home includes a large, comfortable primary suite with a fabulous ensuite bath. Additionally, there are three spacious bedrooms and a large bonus area. Enjoy the bright, airy eat-in kitchen, which boasts custom cabinets and stainless steel appliances and leads to your formal dining or family room. The home is located on a pleasant cul-de-sac. Don’t miss your opportunity to own this exceptional home in one of Florissant’s most desirable communities!
| Elementary School | Middle School | High School |
|---|---|---|
| Barrington Elem. | Central Middle | Hazelwood Central High |
| Price History | |
|---|---|
| 5/18/2026 | Listed $345,000 |
General Features
| Sewer | Public Sewer |
|---|---|
| Heating | Natural Gas |
| Cooling | Ceiling Fan(s),Central Air |
| Utilities | Electricity Connected,Natural Gas Connected,Water Connected |
| Possession | Close Of Escrow |
| Roof | Architectural Shingle |
| Appliances | Stainless Steel Appliance(s),Gas Cooktop,Dishwasher,Built-In Electric Oven,Refrigerator,Wall Oven,Gas Water Heater |
| HOA Fee | 350 |
| Garage Spaces | 2 |
| Association Fee Includes | Common Area Maintenance |
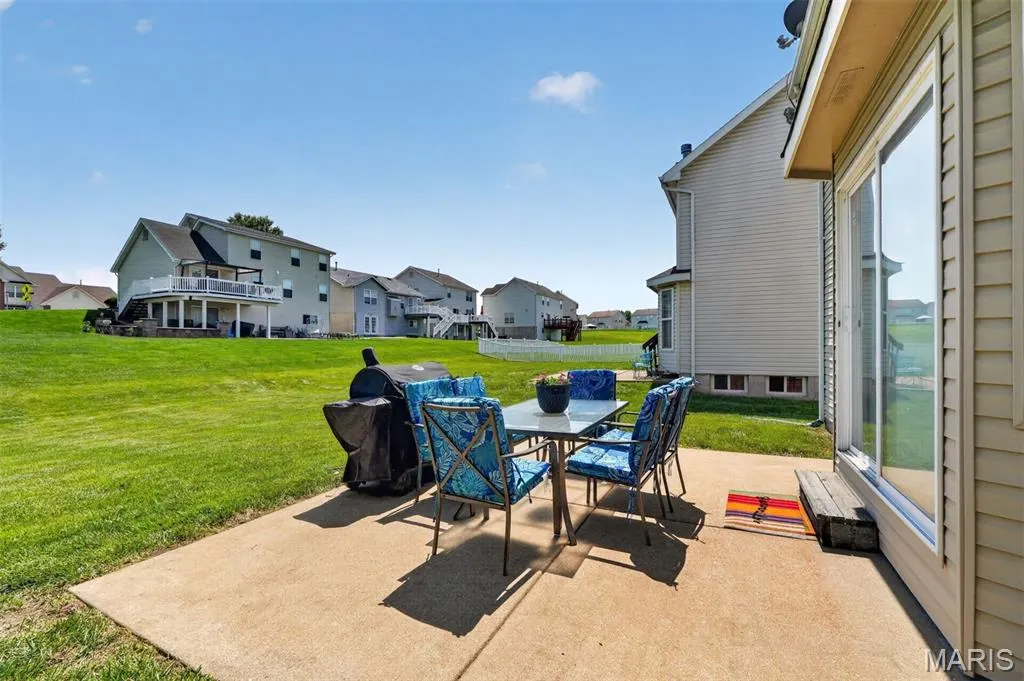
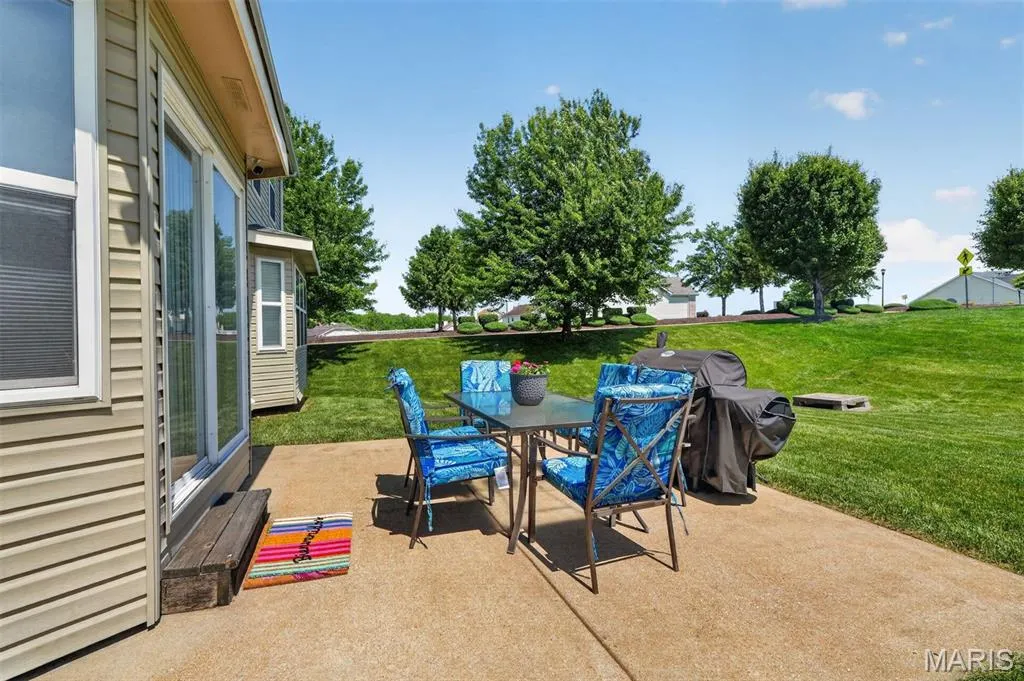
| Patio/Porch Features | Front Porch,Patio |
| Architectural Style | Traditional |
| Construction Materials | Brick Veneer,Vinyl Siding |
| Year Built | 2004 |
| Electric | Ameren |
| Township | Unincorporated |
| Levels | Two |
| Property Subtype | Single Family Residence |
| Tax Year | 2025 |
| Assoc Fee Paid Per | Annually |
| County | St. Louis |
| New Construction | No |
| Property Type | Residential |
| Association Amenities | Common Ground |
| HOA | Yes |
| Attached Garage | Yes |
| Subdivision Name | Estates At Behlmann Farms One The |
| Garage Y/N | Yes |
| Building Features | Basement,Bathrooms,Patio |
| Total Rooms | 10 |
| Full Baths | 2 |
| Status | Active |
| Directions | From Lindbergh,turn south on Behlmann Farms Blvd,then turn right on the first street,which is August Place Ct. |
| High School | Hazelwood Central High |
| City | Florissant |
| Disclosures | Occupancy Permit Required,See Seller's Disclosure |
| Senior Community Y/N | No |
| High School District | Hazelwood |
| MLS Area | 47 - Hazelwood Central |
| Lot Size Square Feet | 9583.2 |
| Carport Y/N | No |
| Elementary School | Barrington Elem. |
| Property Attached Y/N | No |
| Tax Annual Amount | 5590 |
| Home Warranty Y/N | No |
| Middle/Junior High School | Central Middle |
| Lease Considered Y/N | No |
| Virtual Tour | https://brokerageengine.s3.us-east-1.amazonaws.com/listing-media/dielmannsir/1779046257008_ded04cf1-611d-439a-8e02-7864163fb318_Louis-Schello---102-August-Place-Court-Florissant-MO-USA-UPDATE-2--Orig |
| Structure Type | House |
| Standard Status | Active |
| Ownership Type | Private |
Interior Features
| Interior Amenities | Breakfast Room,Ceiling Fan(s),Custom Cabinetry,Double Vanity,Eat-in Kitchen,Granite Counters,Kitchen Island,Pantry,Recessed Lighting,Separate Dining,Separate Shower,Solid Surface Countertop(s),Vaulte |
|---|---|
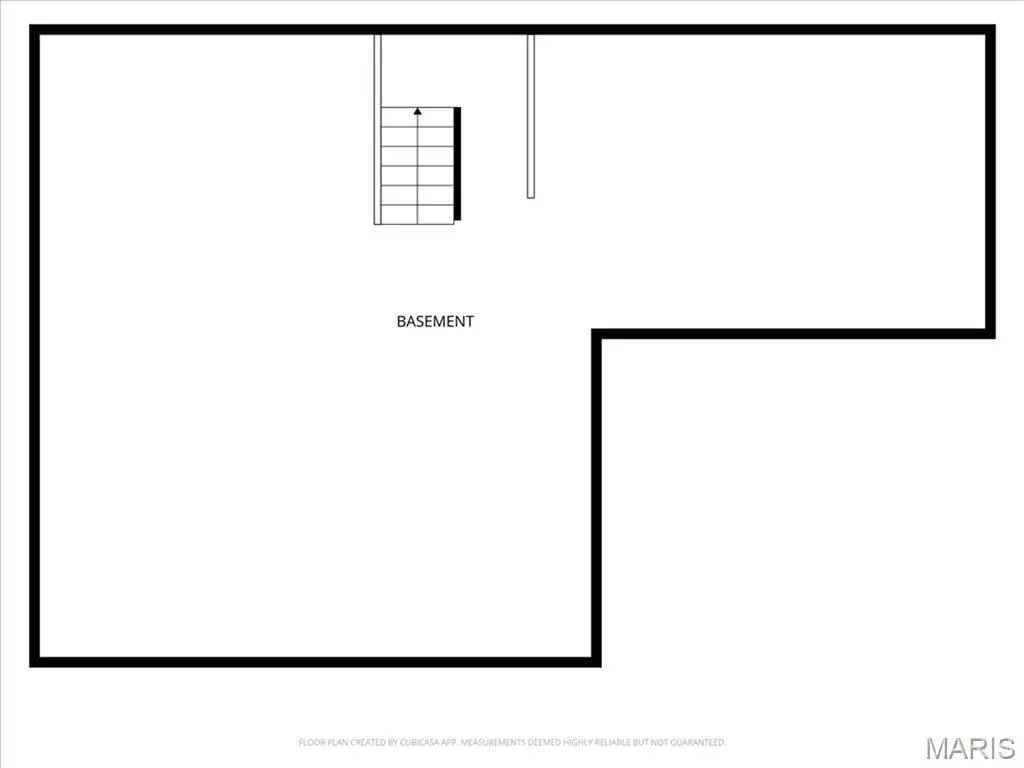
| Basement | Full,Roughed-In Bath,Sump Pump,Unfinished |
| Flooring | Carpet,Ceramic Tile,Combination,Hardwood |
| Total Fireplaces | 1 |
| Fireplace Features | Gas |
| Basement (Y/N) | Yes |
| Window Features | Bay Window(s) |
| Fireplace Y/N | Yes |
| Above Grade Finished Area | 2930 |
| Half Baths | 1 |
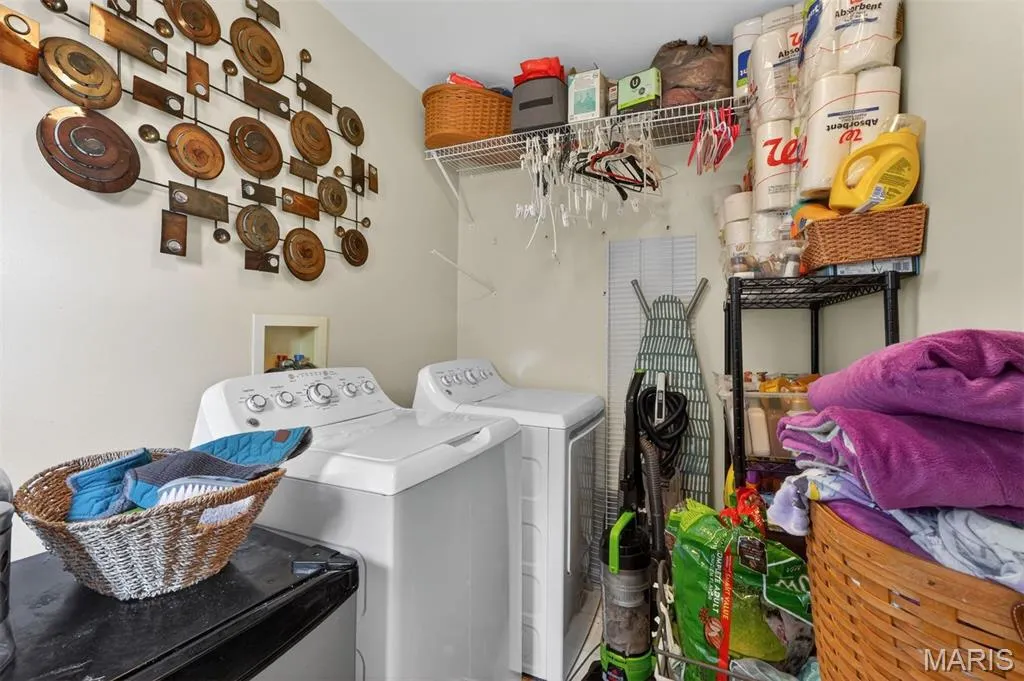
| Laundry Features | 2nd Floor,Laundry Room |
| Total Bedrooms | 4 |
| LivingAreaSource | Public Records |
| Above Grade Finished Area Source | Public Records |
| Total Baths | 3 |
Exterior Features
| Lot Features | Cul-De-Sac,Sprinklers In Front |
|---|---|
| Water Source | Public |
| Foundation Details | Concrete Perimeter |
| Lot Size Acres | 0.22 |
| Lot Size Source | Public Records |
Amenities
- Foreclosure
- Views
- Short Sale
- New Construction
- Adult 55+
- Lease To Own
- No HOA Fees
- Furnished
- Primary On Main
- Air Conditioning
- Seller Finance
- Green
- Fixer Upper
- Horse
- Golf
- Fireplace
- Deck
- Garage
- Basement
- Pool
Property vs Single Family Average in 63034
Price
Taxes
Year Built
Visits
 These Properties are provided courtesy of Broker Reciprocity/IDX Lake Of The Ozarks Board of REALTORS® and Bagnell Dam Association of REALTORS® MLS, Inc. Multiple Listing Service. This information is copyrighted by The Lake Of The Ozarks Board of REALTORS® and The Bagnell Dam Association of REALTORS® MLS, Inc. Multiple Listing Service. Information is being provided for consumers' personal, non-commercial use and may not be used for any purpose other than to identify prospective properties
 Listings displaying the MARIS logo are courtesy of the participants of Mid America Regional Information Systems Internet Data Exchange. IDX information is provided exclusively for consumers' personal, non-commercial use and may not be used for any purpose other than to identify prospective properties consumers may be interested in purchasing.
Information is deemed reliable but is not guaranteed.
Listings displaying the MARIS logo are courtesy of the participants of Mid America Regional Information Systems Internet Data Exchange. IDX information is provided exclusively for consumers' personal, non-commercial use and may not be used for any purpose other than to identify prospective properties consumers may be interested in purchasing.
Information is deemed reliable but is not guaranteed.
