
Price Reduction - Views - New Construction













Address
3305 Venice Drive, Columbia, MO
Price
$ 315,500
Property Attributes
- MLS#26026804
- TypeSingle Family
- Listing Status Active
- CountyBOONE
- CityColumbia
- AreaAll Other Areas
- NeighborhoodTuscany Ridge 01
- Zip65202
- StyleContemporary
- Year Built2025
- Taxes$ 3116
- Price$ 315,500
- Bedrooms3
- Full Bathrooms4
- Half Bathrooms0
- Sqr Footage1638
- Lot Size0.23 Acres
Data Source:
Mid America Regional Information Systems (MARIS)
Property Description
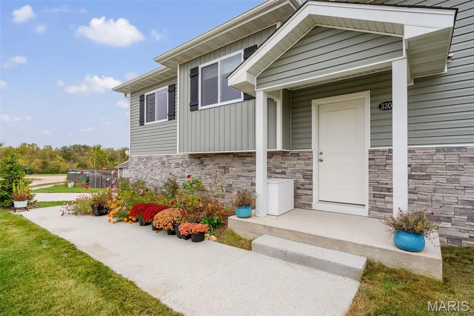
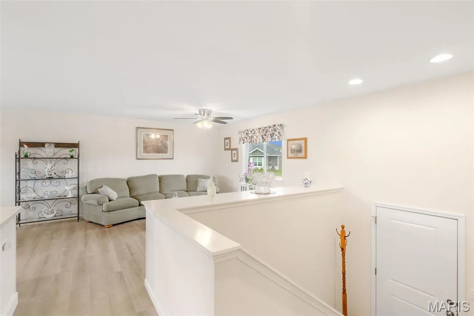
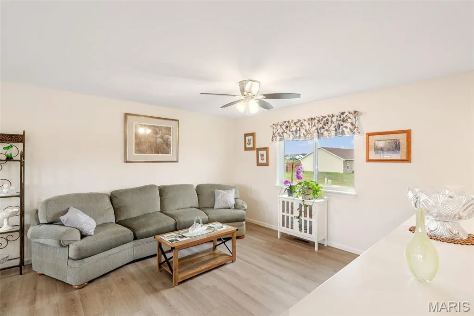
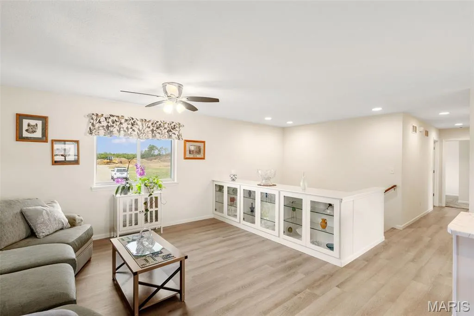
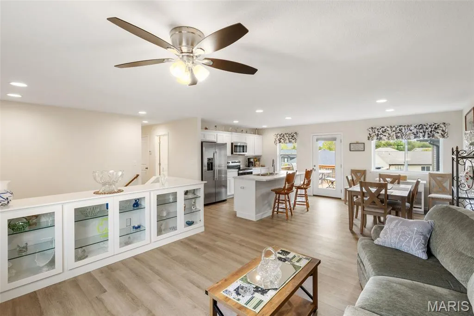
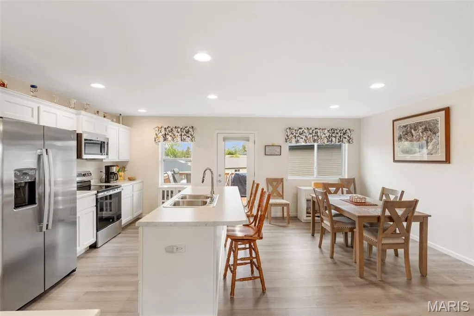
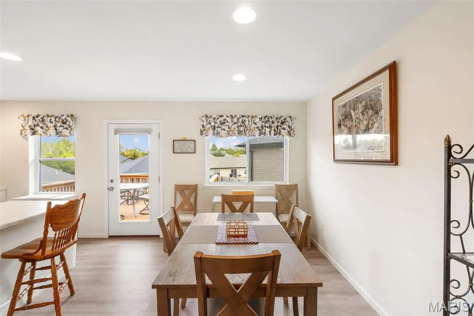
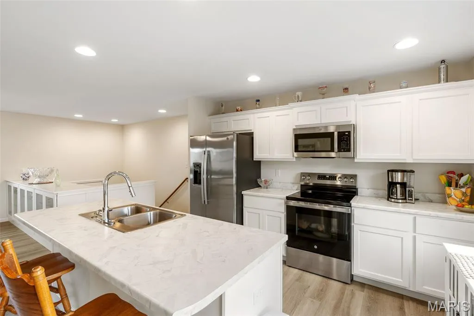
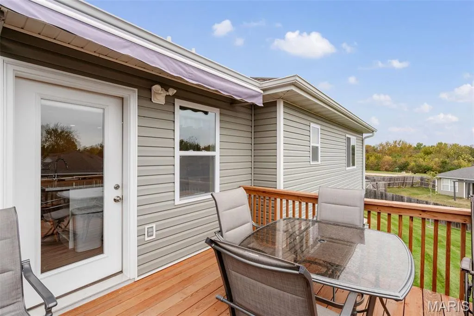
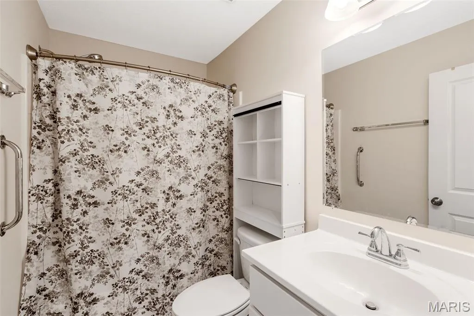
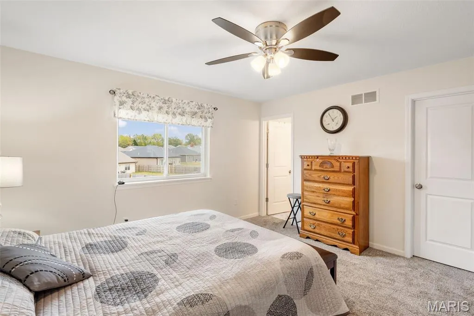
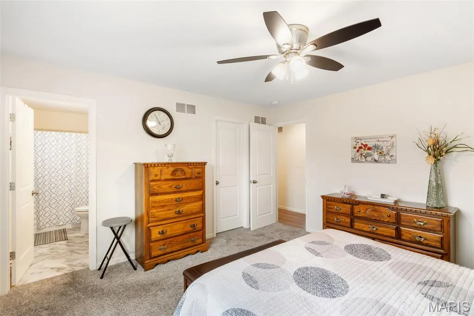
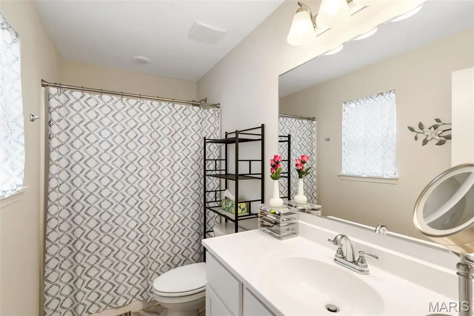
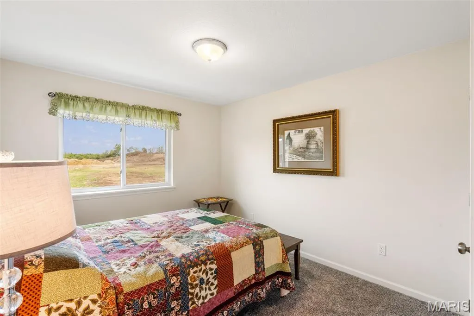
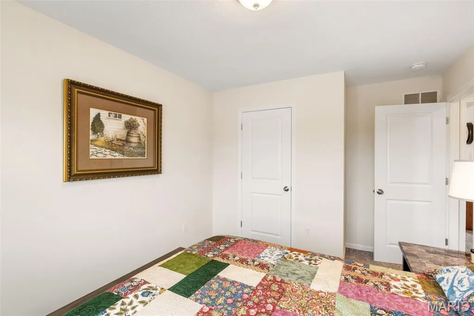
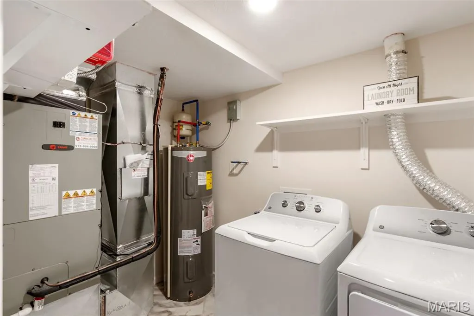
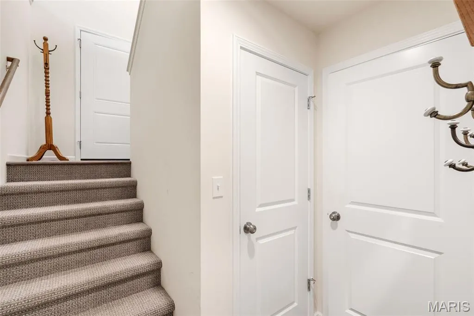
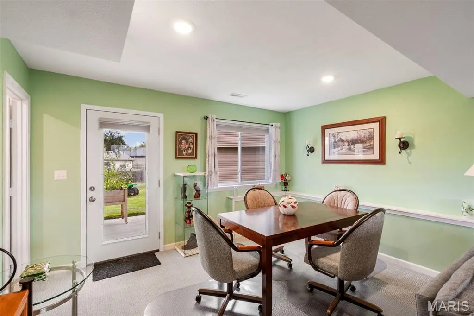
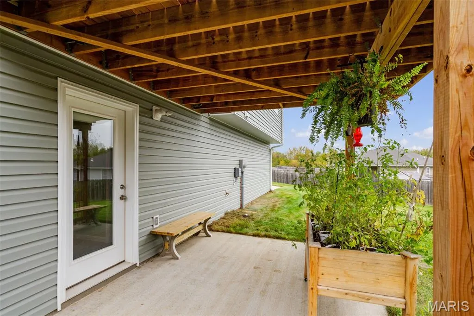
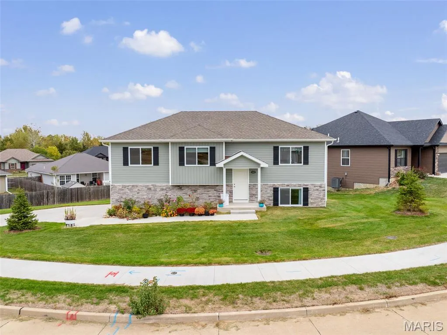
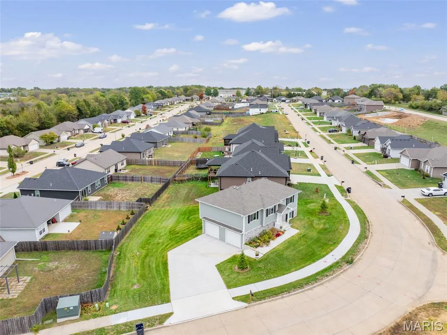
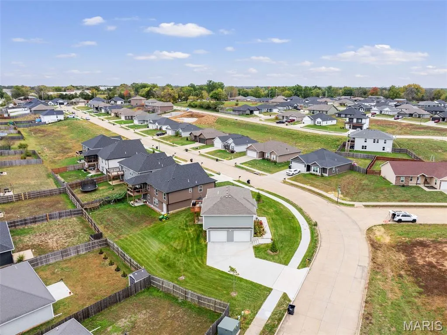
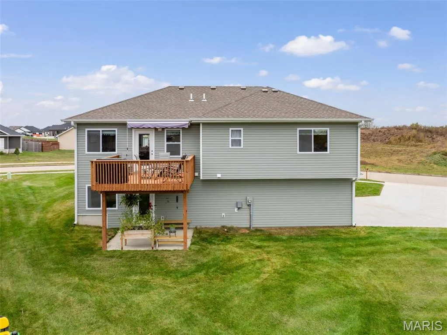
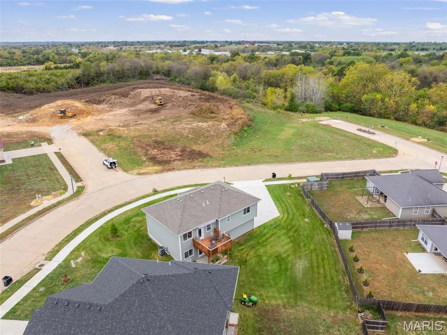
MOVE-IN READY HOME IN TUSCANY RIDGE! Welcome to this pristine 3-bedroom, 3-bath residence with 1,638 sq ft of living space in Columbia, MO. Positioned on a gentle corner lot backing to 50-acre Smith Park, enjoy views, trails, & quick access to Hwy 70 & 63. The open floor plan seamlessly connects living, dining, & kitchen areas. The kitchen includes all stainless appliances (fridge, range, microwave, dishwasher). Upgrades include custom blinds, built-ins, deck awning, bluegrass sod, re-carpeted stairs, & professional landscaping. The professionally finished lower level offers a large family room & full bath. Outside features a spacious backyard & attached 2-car garage. PROPERTY HIGHLIGHTS: 3 Beds / 3 Baths / 1,638 Sq Ft Backs directly to 50-Acre Smith Park Open Layout & Stainless-Steel Kitchen Finished Lower-Level Family Room Deck Awning, Custom Blinds & Sod 2-Car Garage & Gentle Corner Lot This stunning Columbia home offers the perfect blend of comfort, style, & convenience. Don't miss this opportunity--schedule your tour today!
| Elementary School | Middle School | High School |
|---|---|---|
| Alpha Hart Lewis Elementary School | Lange / Oakland Middle School | Muriel W. Battle High |
| Price History | |
|---|---|
| 5/1/2026 | Listed $329,500 |
| 6/7/2026 | 1$327,500 |
| 7/14/2026 | 2$322,500 |
| 8/1/2026 | 1$319,500 |
| 8/17/2026 | 1$317,500 |
| 9/1/2026 | 1$315,500 |
General Features
| Sewer | Public Sewer |
|---|---|
| Heating | Forced Air,Heat Pump |
| Cooling | Central Air |
| Utilities | Cable Available,Electricity Connected,Sewer Connected,Water Connected |
| Possession | Close Of Escrow |
| Roof | Architectural Shingle |
| Appliances | Dishwasher,Disposal,Microwave,Electric Range,Refrigerator |
| HOA Fee | 110 |
| Garage Spaces | 2 |
| Association Fee Includes | Other |
| Patio/Porch Features | Awning(s),Covered,Deck,Front Porch,Patio |
| Architectural Style | Contemporary |
| Security Features | Smoke Detector(s) |
| Construction Materials | Stone,Vinyl Siding |
| Year Built | 2025 |
| Electric | Other |
| Township | Columbia |
| Levels | Two |
| Property Subtype | Single Family Residence |
| Tax Year | 2025 |
| Assoc Fee Paid Per | Annually |
| County | Boone |
| New Construction | Yes |
| Property Type | Residential |
| Association Amenities | Other |
| HOA | Yes |
| Attached Garage | Yes |
| Subdivision Name | Tuscany Ridge 01 |
| Garage Y/N | Yes |
| Total Rooms | 8 |
| Full Baths | 4 |
| Status | Active |
| Directions | Columbia,Missouri GPS Friendly. Brown school rd to Tuscany Ridge Dr to Venice. 3305 Venice Dr Columbia MO 65202. |
| High School | Muriel W. Battle High |
| City | Columbia |
| Disclosures | Seller Property Disclosure |
| Senior Community Y/N | No |
| High School District | Columbia 93 |
| MLS Area | 730 - All Other Areas |
| Lot Size Square Feet | 10018.8 |
| Carport Y/N | No |
| Elementary School | Alpha Hart Lewis |
| Property Attached Y/N | No |
| Tax Annual Amount | 3116.71 |
| Home Warranty Y/N | No |
| Middle/Junior High School | Lange / Oakland |
| Lease Considered Y/N | No |
| Structure Type | House |
| Standard Status | Active |
| Legal Description | LOT 47 TUSCANY RIDGE PLAT 1 |
Interior Features
| Interior Amenities | Built-in Features,Ceiling Fan(s),Kitchen Island,Laminate Counters,Shower,Tub,Walk-In Closet(s),Wired for Data |
|---|---|
| Basement | Partially Finished,Walk-Out Access |
| Flooring | Carpet,Laminate |
| Basement (Y/N) | Yes |
| Fireplace Y/N | No |
| Above Grade Finished Area | 1638 |
| Laundry Features | Lower Level |
| Total Bedrooms | 3 |
| Main Level Bedrooms | 3 |
| LivingAreaSource | Public Records |
| Above Grade Finished Area Source | Builder |
| Total Baths | 4 |
Exterior Features
| Parking Features | Attached,Driveway,Garage Door Opener |
|---|---|
| Lot Features | Corner Lot |
| Water Source | Public |
| Lot Dimensions | 17x86x54x62x51x120 |
| Lot Size Acres | 0.23 |
| Road Surface Type | Concrete |
| Lot Size Source | Owner |
| Waterfront Y/N | No |
Amenities
- Foreclosure
- Views
- Short Sale
- New Construction
- Adult 55+
- Lease To Own
- No HOA Fees
- Furnished
- Primary On Main
- Air Conditioning
- Seller Finance
- Green
- Fixer Upper
- Horse
- Golf
- Fireplace
- Deck
- Garage
- Basement
- Pool
Property vs Single Family Average in 65202
Price
Taxes
Year Built
Visits
 These Properties are provided courtesy of Broker Reciprocity/IDX Lake Of The Ozarks Board of REALTORS® and Bagnell Dam Association of REALTORS® MLS, Inc. Multiple Listing Service. This information is copyrighted by The Lake Of The Ozarks Board of REALTORS® and The Bagnell Dam Association of REALTORS® MLS, Inc. Multiple Listing Service. Information is being provided for consumers' personal, non-commercial use and may not be used for any purpose other than to identify prospective properties
 Listings displaying the MARIS logo are courtesy of the participants of Mid America Regional Information Systems Internet Data Exchange. IDX information is provided exclusively for consumers' personal, non-commercial use and may not be used for any purpose other than to identify prospective properties consumers may be interested in purchasing.
Information is deemed reliable but is not guaranteed.
Listings displaying the MARIS logo are courtesy of the participants of Mid America Regional Information Systems Internet Data Exchange. IDX information is provided exclusively for consumers' personal, non-commercial use and may not be used for any purpose other than to identify prospective properties consumers may be interested in purchasing.
Information is deemed reliable but is not guaranteed.
