
















Address
10010 Schuessler Road, St Louis, MO
Price
$ 1,490,000
Property Attributes
- MLS#26026486
- TypeSingle Family
- Listing Status Active
- CountySAINT LOUIS
- CitySt Louis
- AreaLindbergh
- NeighborhoodThomas J Kennerly Estate
- Zip63128
- StyleContemporary
- Year Built2023
- Taxes$ 9751
- Price$ 1,490,000
- Bedrooms7
- Full Bathrooms6
- Half Bathrooms1
- Sqr Footage6106
- Lot Size1.19 Acres
Data Source:
Mid America Regional Information Systems (MARIS)
Property Description
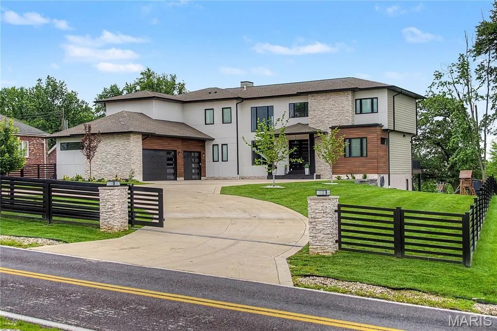
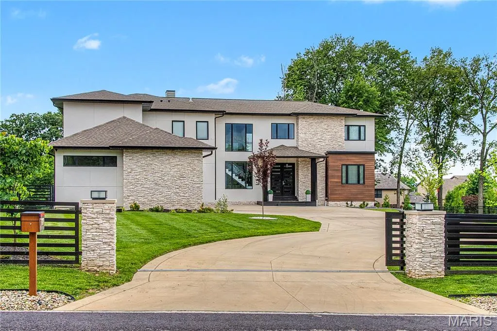
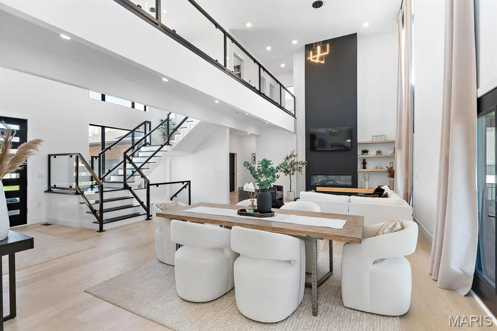
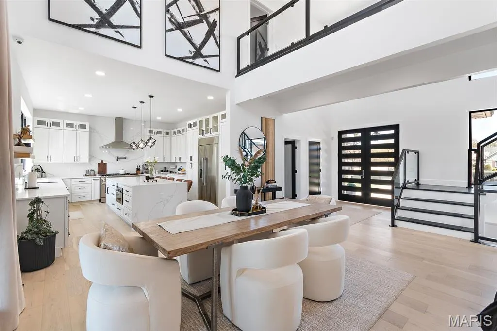
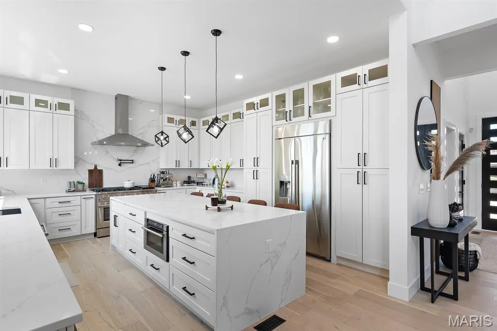
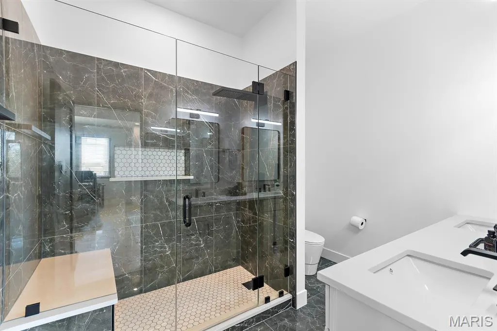
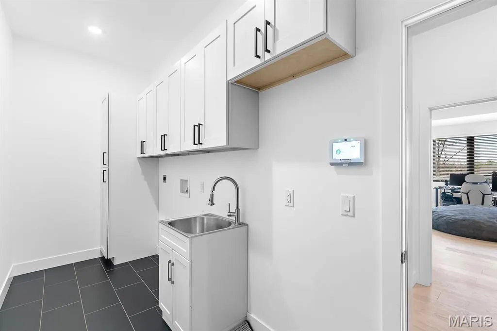
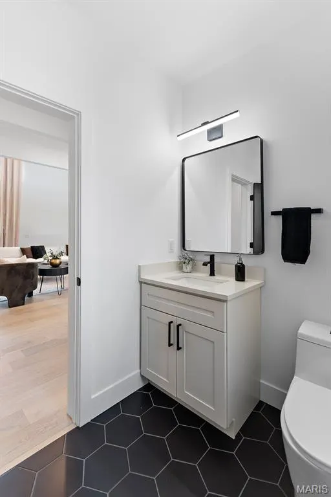
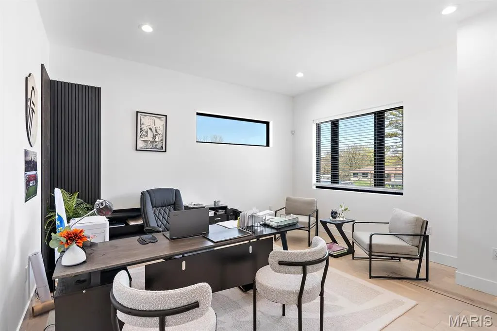
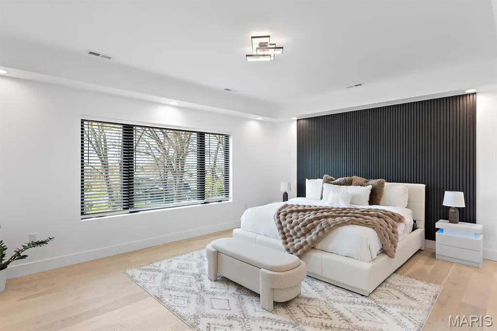
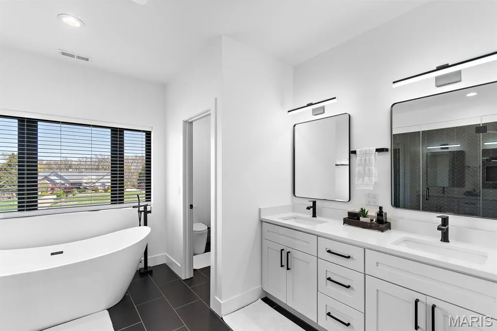
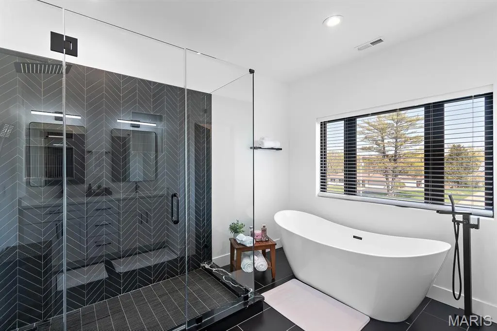
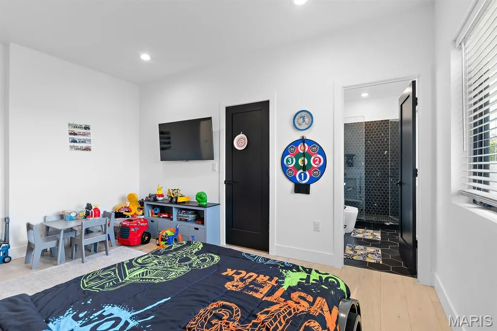
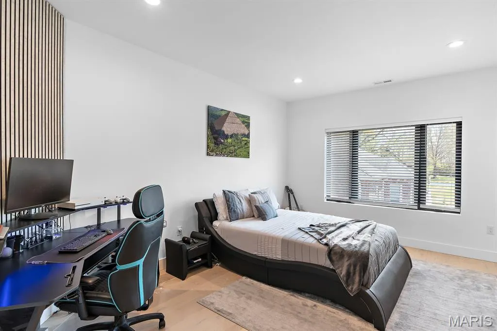
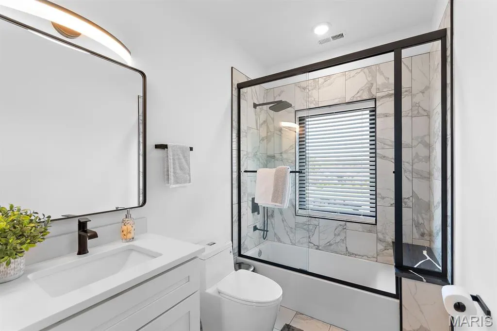
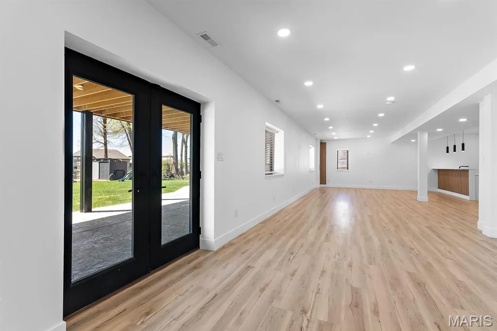
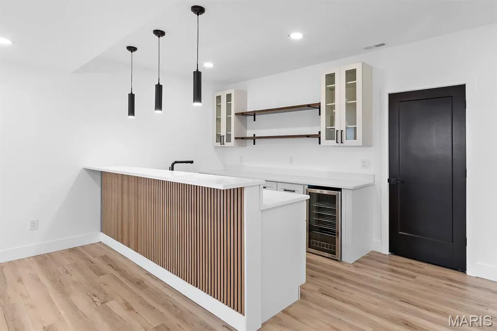
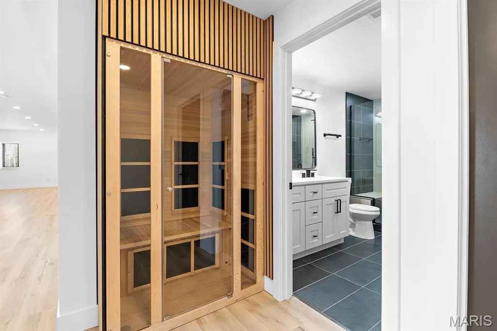
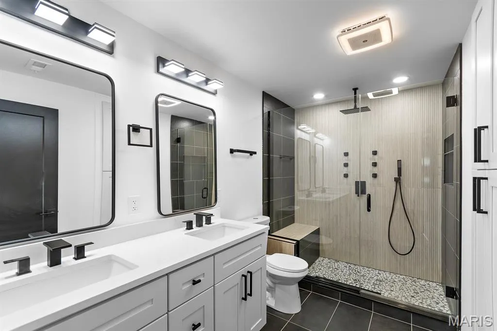
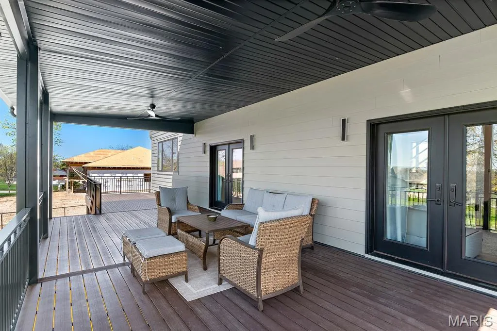
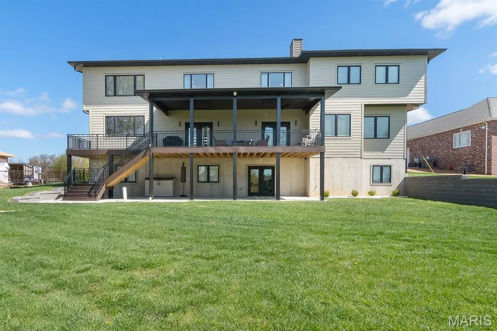
Stunning 7 bed, 6.5 bath custom-built 2023 estate on over an acre. Striking curb appeal with granite front porch and modern design. Step through custom double doors into a bright, open layout featuring soaring ceilings, hardwood floors, glass railings, and intricate millwork. Chef’s kitchen boasts 48” pro range, 12’ waterfall island, quartz tops & backsplash, custom glass cabinetry,microwave drawer, bev center, built-in fridge, and sleek design. Dual primary suites—one on each level—include spa-like baths with freestanding tub and walk-in showers. Upstairs offers 4 beds, 4 full baths, and 2nd laundry. Finished lower level with rec room, wet bar, sauna, and bed/bath. No detail overlooked: 2 high-efficient HVAC's, 2x6 construction, camera system, spray foam insulation, 400 amp service, covered deck/patio, heavy glass & custom tile work in baths, oversized 3-car garage, and custom built fencing w/ dual auto gates.Exceptional blend of luxury, style, and function—truly one of a kind!
| Elementary School | Middle School | High School |
|---|---|---|
| Kennerly Elem. | Robert H. Sperreng Middle | Lindbergh Sr. High |
| Price History | |
|---|---|
| 4/30/2026 | Listed $1,650,000 |
| 6/23/2026 | 4$1,590,000 |
| 8/19/2026 | 7$1,490,000 |
General Features
| Sewer | Septic Tank |
|---|---|
| Heating | Forced Air,Zoned,Natural Gas |
| Cooling | Ceiling Fan(s),Central Air,Electric |
| Utilities | Electricity Available |
| Possession | Close Of Escrow |
| Roof | Architectural Shingle |
| Appliances | Gas Water Heater,Dishwasher,Disposal,Gas Cooktop,Microwave,Range Hood,Stainless Steel Appliance(s) |
| Garage Spaces | 3 |
| Patio/Porch Features | Composite,Covered,Deck,Patio |
| Architectural Style | Contemporary,Other |
| Construction Materials | Stone Veneer,Brick Veneer,Synthetic Stucco,Fiber Cement,Frame |
| Year Built | 2023 |
| Electric | 220 Volts |
| Township | Unincorporated |
| Levels | One and One Half |
| Property Subtype | Single Family Residence |
| Tax Year | 2024 |
| Accessibility | Accessible Doors |
| County | St. Louis |
| New Construction | No |
| Property Type | Residential |
| HOA | No |
| Attached Garage | Yes |
| Subdivision Name | Thomas J Kennerly Estate |
| Garage Y/N | Yes |
| Total Rooms | 12 |
| Full Baths | 6 |
| Status | Active |
| High School | Lindbergh Sr. High |
| City | St Louis |
| Disclosures | Agent Owned,Seller Property Disclosure |
| Senior Community Y/N | No |
| High School District | Lindbergh Schools |
| MLS Area | 316 - Lindbergh |
| Lot Size Square Feet | 51836.4 |
| Carport Y/N | No |
| Elementary School | Kennerly Elem. |
| Property Attached Y/N | No |
| Tax Annual Amount | 9751 |
| Home Warranty Y/N | No |
| Middle/Junior High School | Robert H. Sperreng Middle |
| Standard Status | Active |
Interior Features
| Interior Amenities | Sauna,Separate Dining,Special Millwork,Walk-In Closet(s),Kitchen Island,Custom Cabinetry,Eat-in Kitchen,Solid Surface Countertop(s),Double Vanity,Tub,Two Story Entrance Foyer,Entrance Foyer |
|---|---|
| Basement | 9 ft + Pour,Bathroom,Egress Window,Partially Finished,Full,Sleeping Area,Walk-Out Access |
| Flooring | Ceramic Tile,Hardwood |
| Total Fireplaces | 1 |
| Fireplace Features | Electric,Living Room |
| Basement (Y/N) | Yes |
| Window Features | Window Treatments,Low Emissivity Windows,Insulated Windows |
| Fireplace Y/N | Yes |
| Above Grade Finished Area | 4669 |
| Half Baths | 1 |
| Laundry Features | 2nd Floor,Main Level |
| Total Bedrooms | 7 |
| Below Grade Finished Area | 1437 |
| Main Level Bedrooms | 2 |
| LivingAreaSource | Assessor |
| Below Grade Finished Area Source | Other |
| Above Grade Finished Area Source | Assessor |
| Total Baths | 7 |
Exterior Features
| Exterior Amenities | Balcony,Private Yard |
|---|---|
| Parking Features | Attached,Garage |
| Lot Features | Level |
| Water Source | Public |
| Total Parking | 3 |
| Foundation Details | Concrete Perimeter |
| Lot Dimensions | 120x339 |
| Lot Size Acres | 1.19 |
| Road Surface Type | Concrete |
| Lot Size Source | Public Records |
| Waterfront Y/N | No |
| Door Features | French Door(s),Panel Door(s) |
Amenities
- Foreclosure
- Views
- Short Sale
- New Construction
- Adult 55+
- Lease To Own
- No HOA Fees
- Furnished
- Primary On Main
- Air Conditioning
- Seller Finance
- Green
- Fixer Upper
- Horse
- Golf
- Fireplace
- Deck
- Garage
- Basement
- Pool
Property vs Single Family Average in 63128
Price
Taxes
Year Built
Visits
 These Properties are provided courtesy of Broker Reciprocity/IDX Lake Of The Ozarks Board of REALTORS® and Bagnell Dam Association of REALTORS® MLS, Inc. Multiple Listing Service. This information is copyrighted by The Lake Of The Ozarks Board of REALTORS® and The Bagnell Dam Association of REALTORS® MLS, Inc. Multiple Listing Service. Information is being provided for consumers' personal, non-commercial use and may not be used for any purpose other than to identify prospective properties
 Listings displaying the MARIS logo are courtesy of the participants of Mid America Regional Information Systems Internet Data Exchange. IDX information is provided exclusively for consumers' personal, non-commercial use and may not be used for any purpose other than to identify prospective properties consumers may be interested in purchasing.
Information is deemed reliable but is not guaranteed.
Listings displaying the MARIS logo are courtesy of the participants of Mid America Regional Information Systems Internet Data Exchange. IDX information is provided exclusively for consumers' personal, non-commercial use and may not be used for any purpose other than to identify prospective properties consumers may be interested in purchasing.
Information is deemed reliable but is not guaranteed.
