
Address
7 Greenbriar Drive, Ladue, MO
Price
$ 4,500,000
Property Attributes
- MLS#26024320
- TypeSingle Family
- Listing Status Active
- CountySAINT LOUIS
- CityLadue
- AreaLadue
- NeighborhoodGreenbriar
- Zip63124
- StyleTraditional
- Year Built1948
- Taxes$ 29057
- Price$ 4,500,000
- Bedrooms7
- Full Bathrooms9
- Half Bathrooms2
- Sqr Footage11832
- Lot Size1.38 Acres
Data Source:
Mid America Regional Information Systems (MARIS)
Property Description
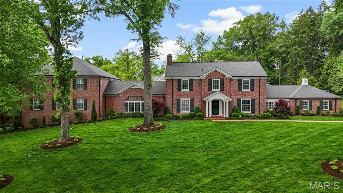
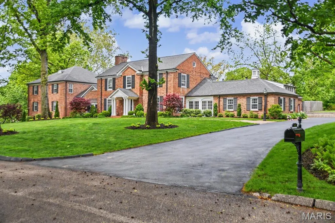
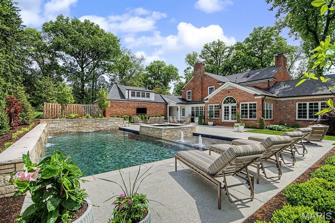
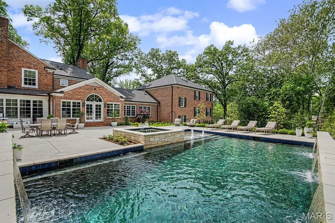
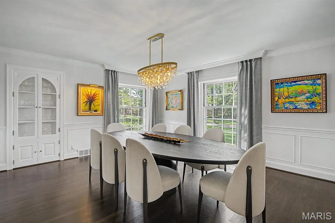
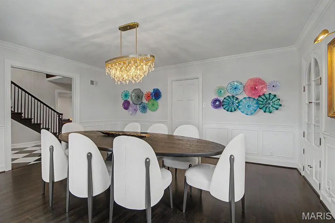
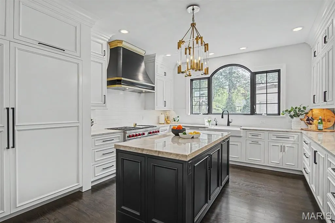
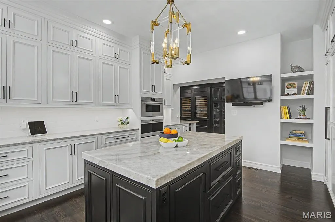
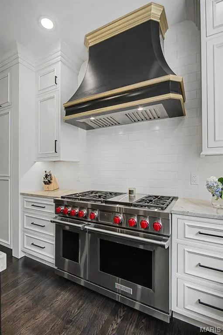
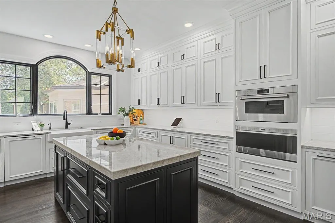
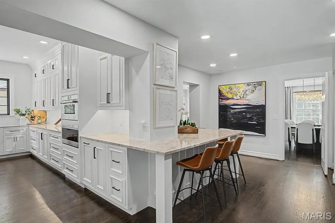
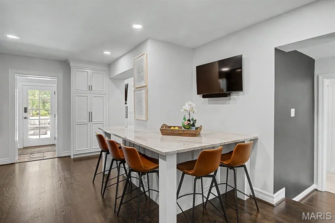
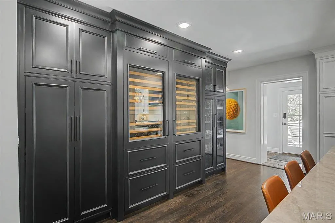
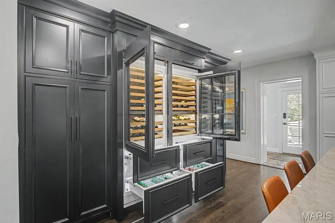
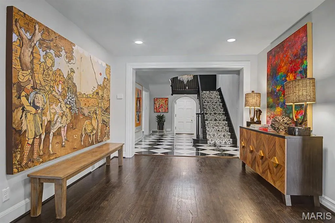
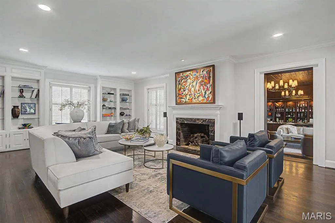
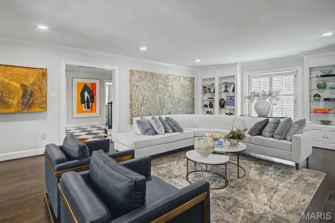
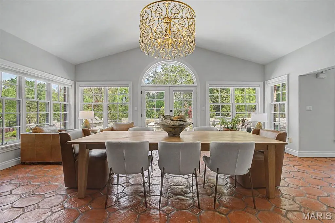
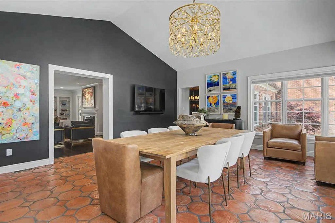
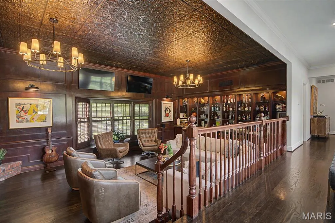
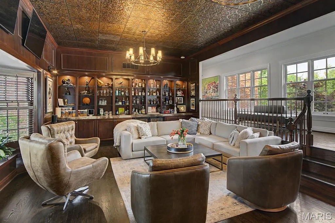
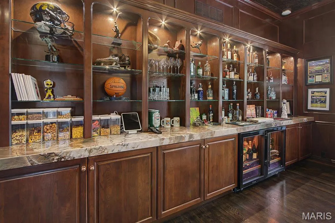
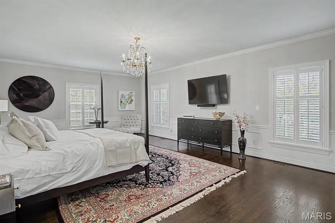
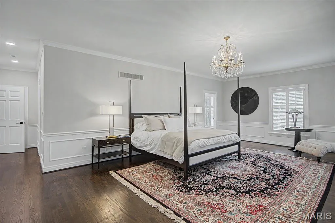
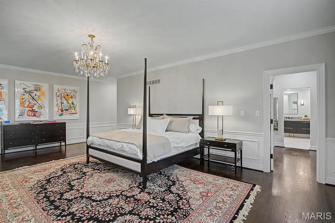
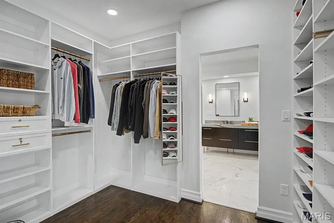
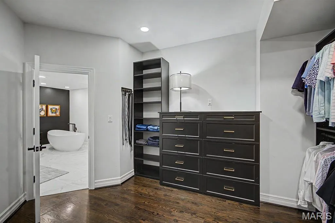
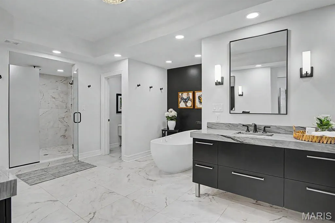
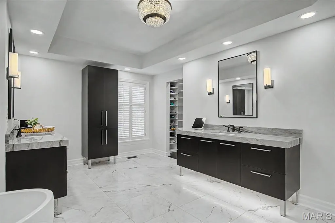
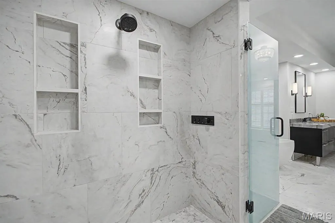
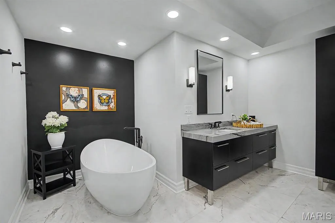
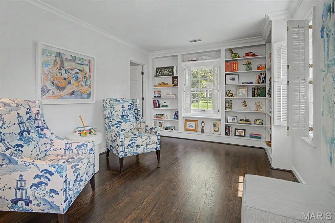
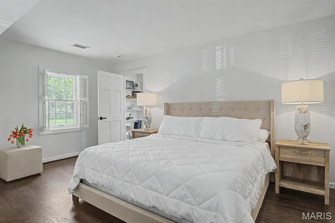
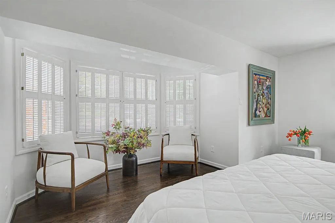
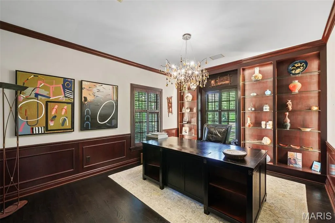
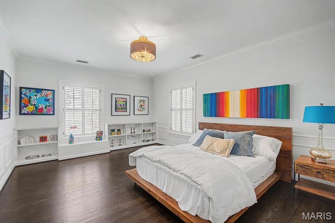
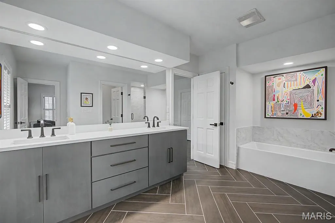
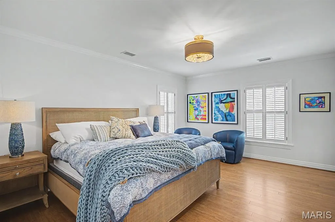
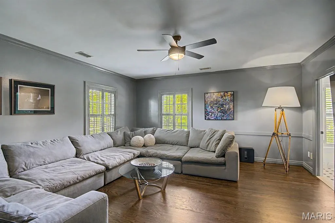
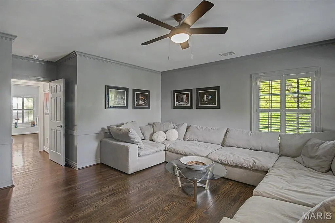
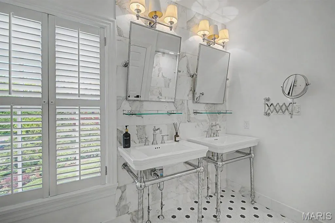
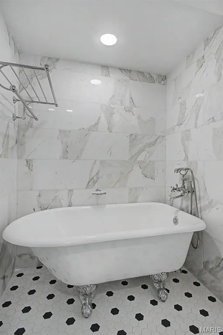
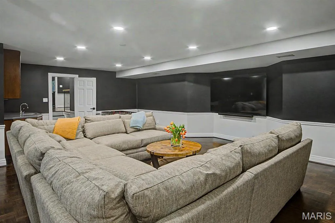
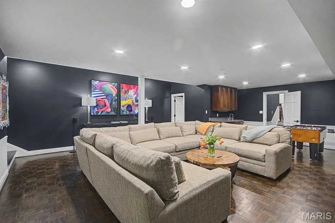
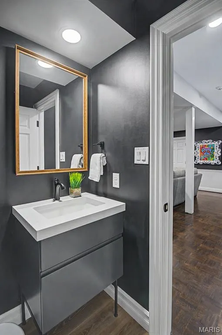
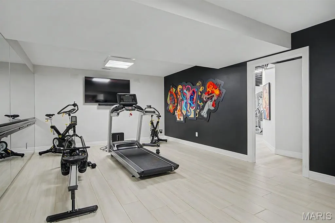
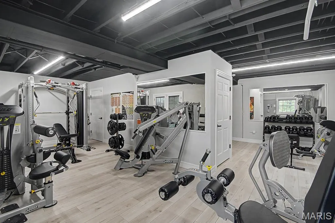
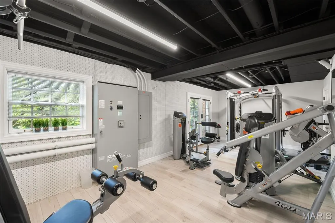
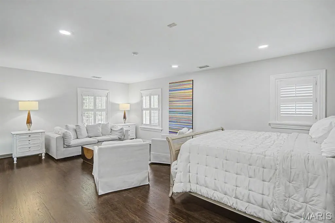
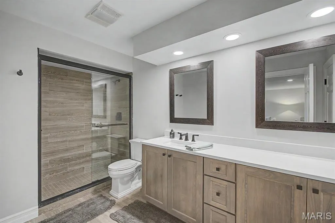
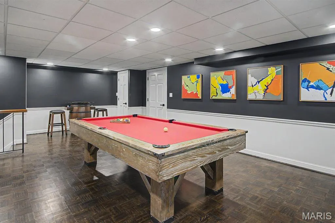
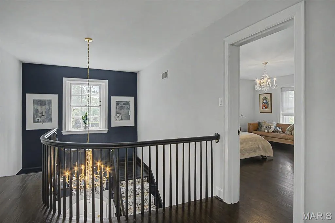
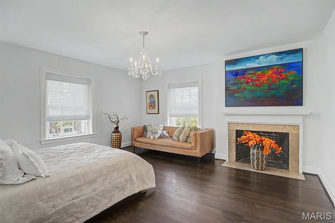
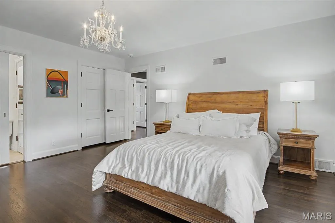
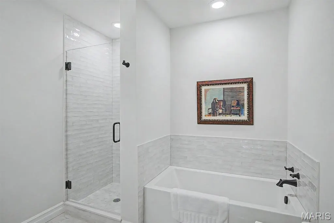
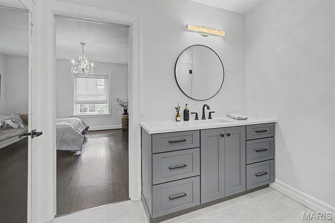
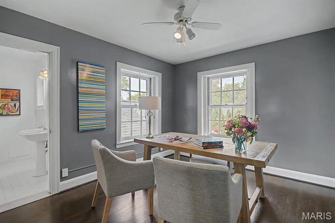
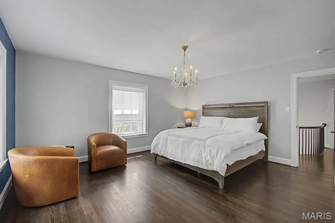
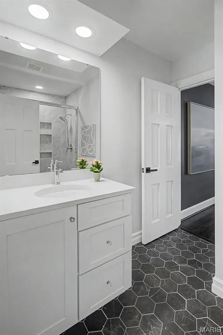
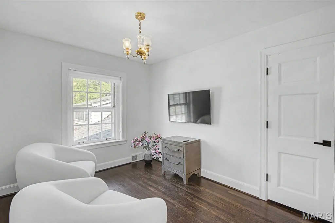
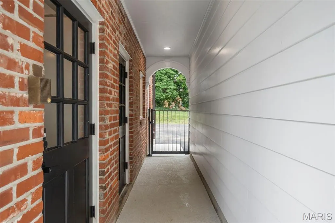
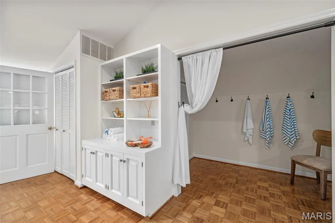
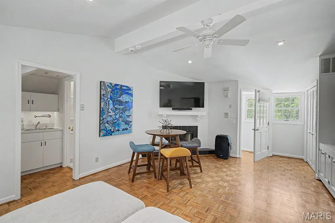
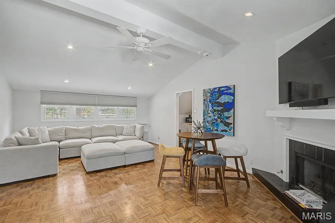
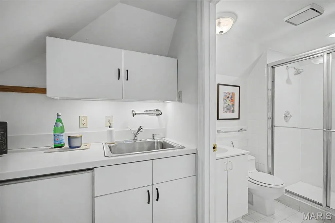
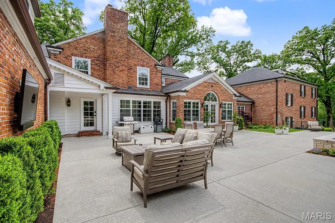
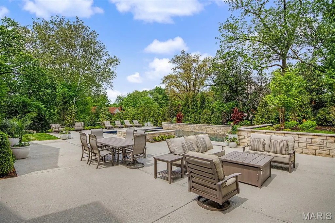
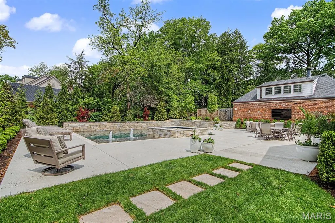
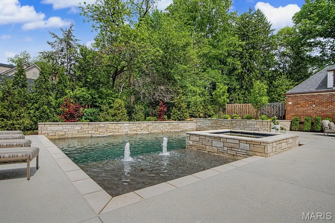
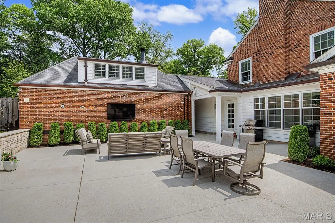
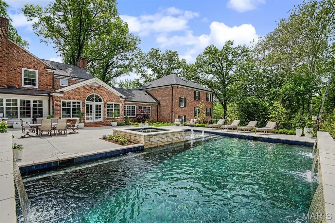
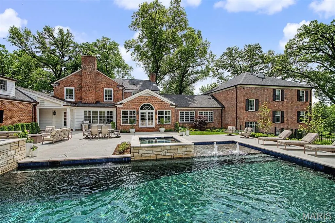
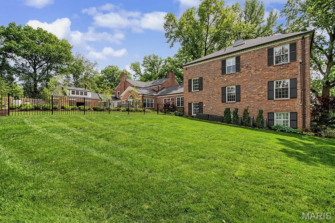
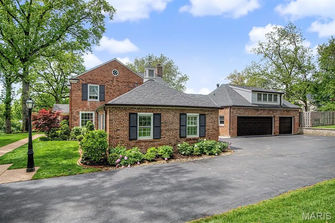
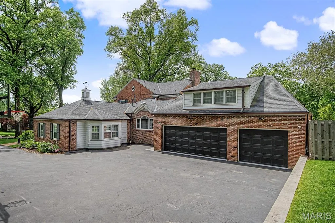
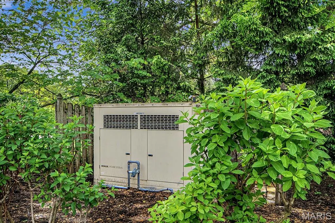
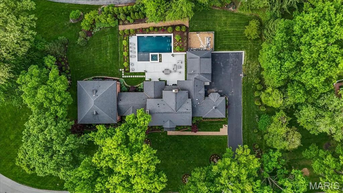
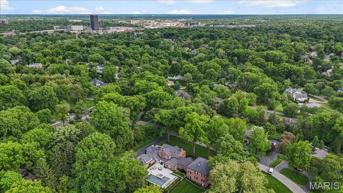
A rare offering of scale, privacy, and luxury—this exceptional Ladue estate delivers a true resort-style lifestyle both inside and out. Extraordinary, fully reimagined estate set on almost 1.5 private acres in one of Ladue’s most prestigious settings. Showcasing 7 bedrooms and 10+ baths, this exceptional residence masterfully blends timeless traditional design with elevated, updated modern living. Thoughtfully curated with extensive high-end renovations, the home offers a seamless flow of refined living and entertaining spaces. A stunning chef’s kitchen—complete with premium appliances, bespoke cabinetry, and an expansive center island—anchors the main level and opens effortlessly to both formal and informal gathering areas. Two main-level suites provide ideal accommodations for guests or multi-generational living. Designed with lifestyle in mind, the home features a sophisticated collection of amenities, including a media room, billiards area, pub-style lounge, and a private fitness space. A separate guest apartment or pool house offers additional flexibility and privacy. The outdoor setting is equally impressive, creating a true resort-style experience with a newly constructed pool, expansive patios, and beautifully landscaped grounds that provide both scale and seclusion. Enhanced by refined finishes, custom millwork, designer lighting, and significant system updates—including a whole-home generator—this turnkey residence represents a rare opportunity in a premier location.
| Elementary School | Middle School | High School |
|---|---|---|
| Reed Elem. | Ladue Middle | Ladue Horton Watkins High |
| Price History | |
|---|---|
| 5/1/2026 | Listed $4,750,000 |
| 6/17/2026 | 6$4,500,000 |
General Features
| Sewer | Public Sewer |
|---|---|
| Heating | Natural Gas,Zoned |
| Cooling | Central Air,Electric,Multi Units,Zoned |
| Utilities | Cable Available,Electricity Connected,Sewer Connected,Underground Utilities,Water Connected |
| HOA Fee | 1400 |
| Garage Spaces | 3 |
| Association Fee Includes | Other |
| Architectural Style | Traditional |
| Pool Features | Gas Heat,Outdoor Pool,Pool Cover,Salt Water,Waterfall |
| Construction Materials | Brick |
| Year Built | 1948 |
| Electric | Ameren |
| Township | Ladue |
| Levels | Two |
| Property Subtype | Single Family Residence |
| Tax Year | 2025 |
| Assoc Fee Paid Per | Annually |
| County | St. Louis |
| New Construction | No |
| Property Type | Residential |
| Association Amenities | Other |
| HOA | Yes |
| Subdivision Name | Greenbriar |
| Garage Y/N | Yes |
| Building Features | Basement,Bathrooms,Hot Tub,Patio,Pool |
| Total Rooms | 21 |
| Full Baths | 9 |
| Status | Active |
| High School | Ladue Horton Watkins High |
| City | Ladue |
| Disclosures | Lead Paint |
| High School District | Ladue |
| MLS Area | 151 - Ladue |
| Lot Size Square Feet | 60112.8 |
| Carport Y/N | No |
| Elementary School | Reed Elem. |
| Tax Annual Amount | 29057 |
| Home Warranty Y/N | No |
| Middle/Junior High School | Ladue Middle |
| Standard Status | Active |
Interior Features
| Basement | Bathroom,Concrete,Egress Window,Partially Finished,Full,Sump Pump,Walk-Out Access |
|---|---|
| Total Fireplaces | 4 |
| Fireplace Features | Bedroom,Family Room,Gas Log,Living Room |
| Basement (Y/N) | Yes |
| Fireplace Y/N | Yes |
| Above Grade Finished Area | 9550 |
| Half Baths | 2 |
| Total Bedrooms | 7 |
| Below Grade Finished Area | 2400 |
| Main Level Bedrooms | 2 |
| LivingAreaSource | Appraiser |
| Below Grade Finished Area Source | Appraiser |
| Above Grade Finished Area Source | Assessor |
| Total Baths | 11 |
Exterior Features
| Parking Features | Additional Parking,Driveway,Garage,Garage Door Opener,Garage Faces Side |
|---|---|
| Lot Features | Back Yard,Corner Lot,Cul-De-Sac,Landscaped,Some Trees |
| Water Source | Public |
| Lot Dimensions | 0341 / 0225 - 0215 / 0210 |
| Lot Size Acres | 1.38 |
| Lot Size Source | Public Records |
Amenities
- Foreclosure
- Views
- Short Sale
- New Construction
- Adult 55+
- Lease To Own
- No HOA Fees
- Furnished
- Primary On Main
- Air Conditioning
- Seller Finance
- Green
- Fixer Upper
- Horse
- Golf
- Fireplace
- Deck
- Garage
- Basement
- Pool
Property vs Single Family Average in 63124
Price
Taxes
Year Built
Visits
 These Properties are provided courtesy of Broker Reciprocity/IDX Lake Of The Ozarks Board of REALTORS® and Bagnell Dam Association of REALTORS® MLS, Inc. Multiple Listing Service. This information is copyrighted by The Lake Of The Ozarks Board of REALTORS® and The Bagnell Dam Association of REALTORS® MLS, Inc. Multiple Listing Service. Information is being provided for consumers' personal, non-commercial use and may not be used for any purpose other than to identify prospective properties
 Listings displaying the MARIS logo are courtesy of the participants of Mid America Regional Information Systems Internet Data Exchange. IDX information is provided exclusively for consumers' personal, non-commercial use and may not be used for any purpose other than to identify prospective properties consumers may be interested in purchasing.
Information is deemed reliable but is not guaranteed.
Listings displaying the MARIS logo are courtesy of the participants of Mid America Regional Information Systems Internet Data Exchange. IDX information is provided exclusively for consumers' personal, non-commercial use and may not be used for any purpose other than to identify prospective properties consumers may be interested in purchasing.
Information is deemed reliable but is not guaranteed.
