


Address
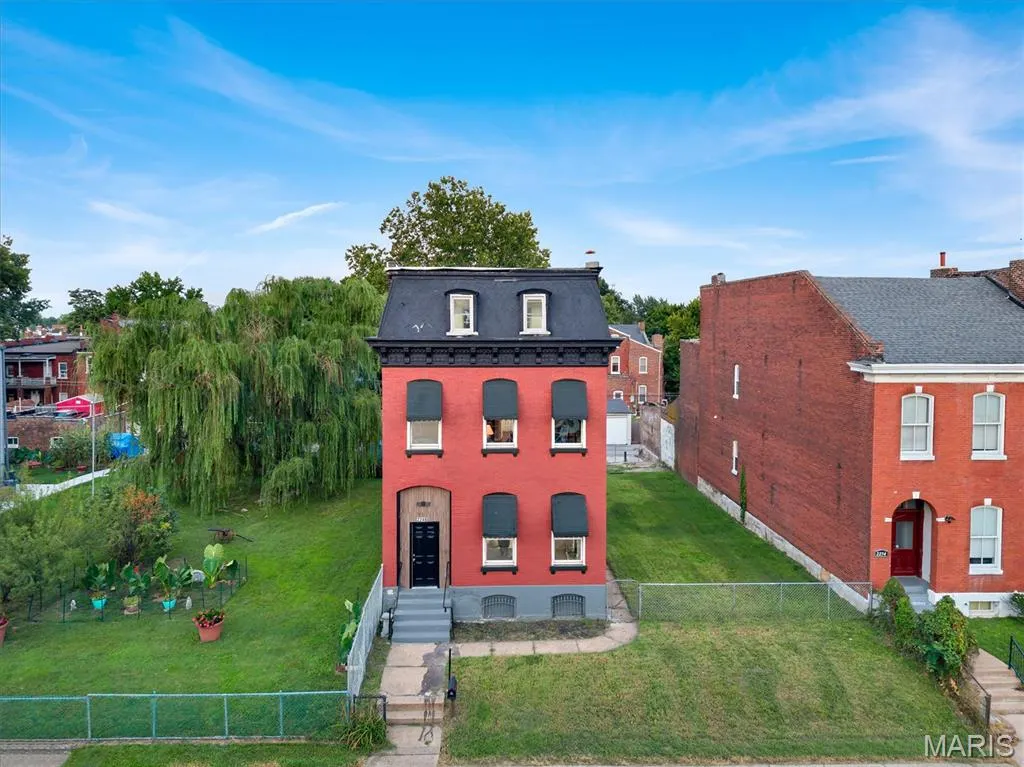
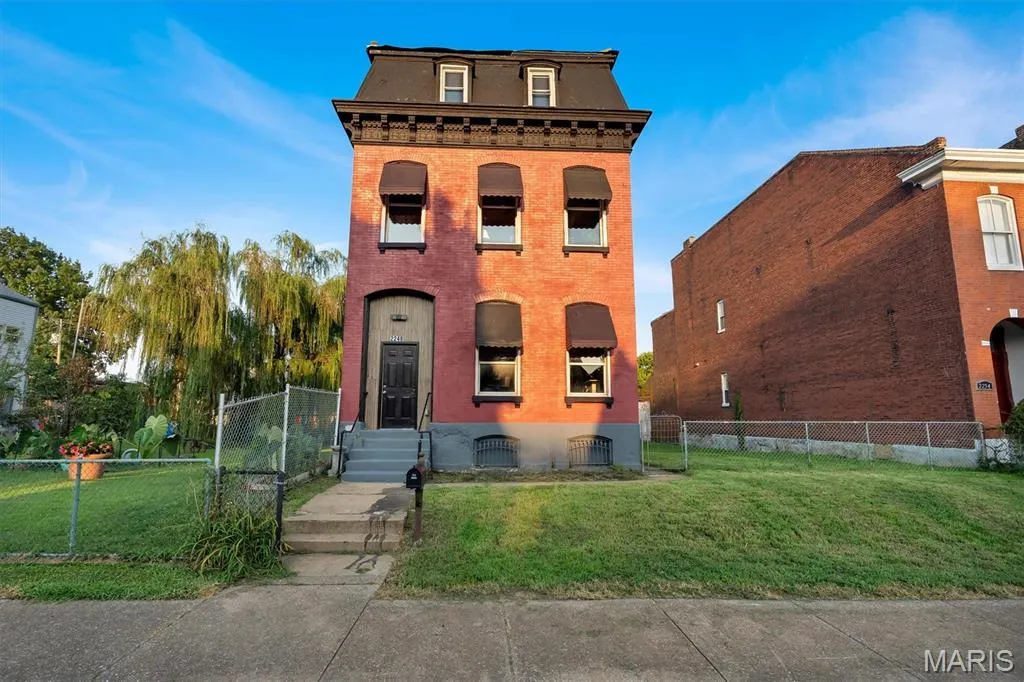
2248 Missouri Avenue, St Louis, MO
Price
$ 395,000
Property Attributes
- MLS#26022163
- TypeSingle Family
- Listing Status Active
- CountyST LOUIS CITY
- CitySt Louis
- AreaCentral East
- NeighborhoodKingsbury Add
- Zip63104
- StyleTraditional
- Year Built1884
- Taxes$ 2012
- Price$ 395,000
- Bedrooms3
- Full Bathrooms2
- Half Bathrooms1
- Sqr Footage2548
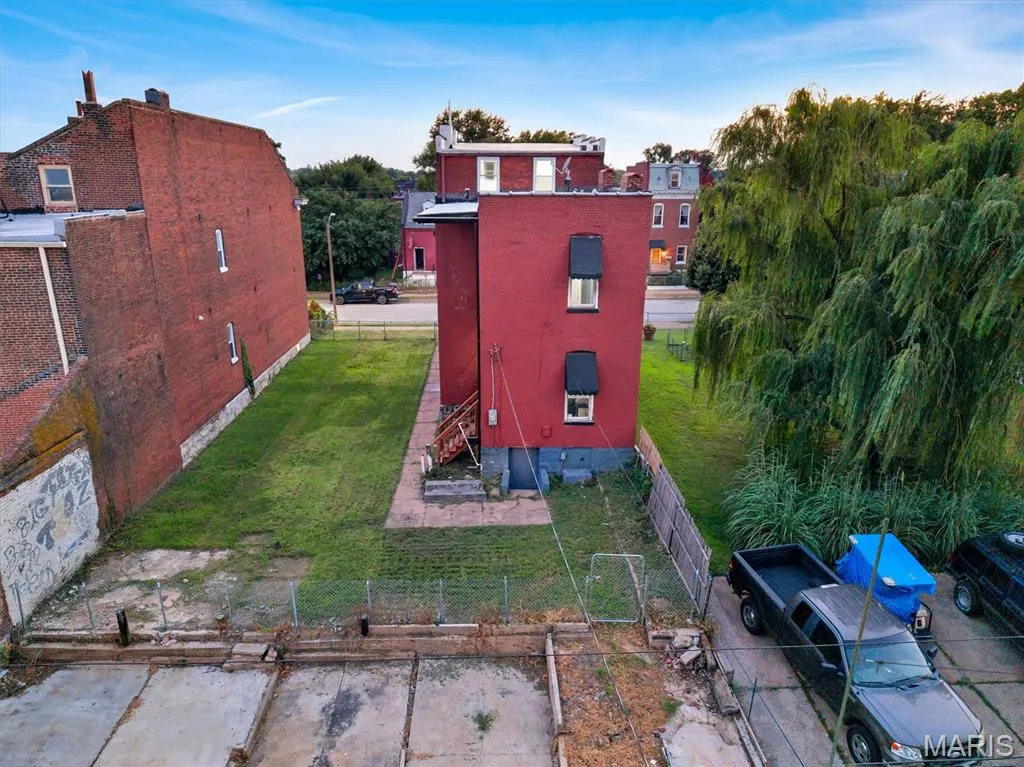
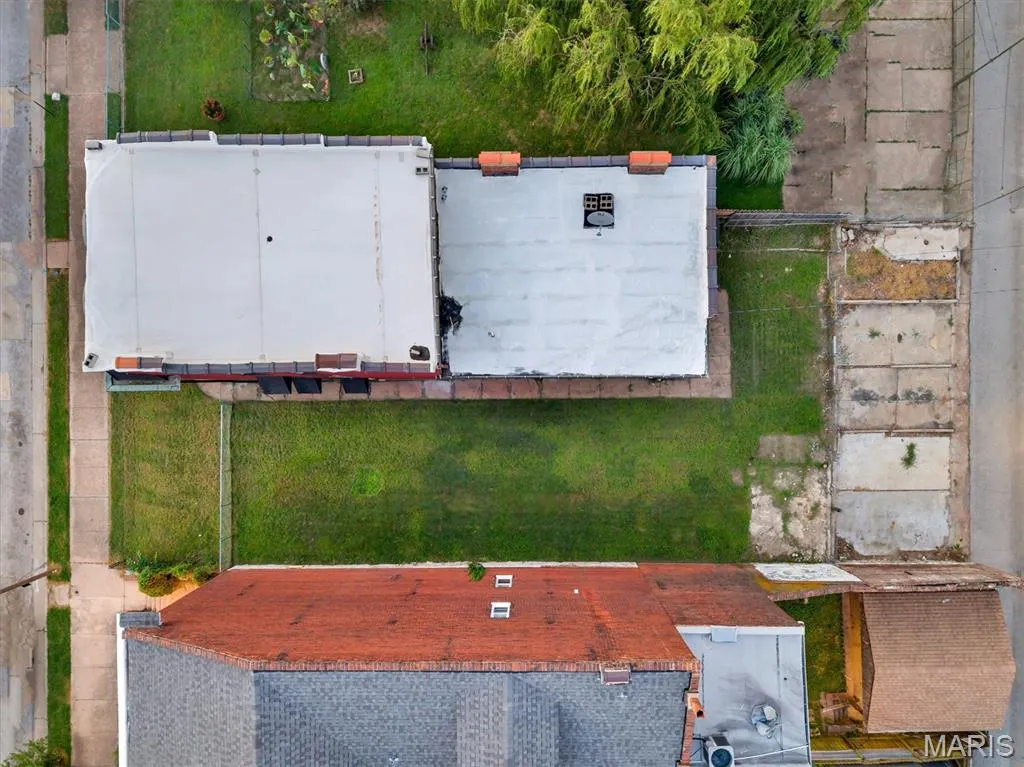
- Lot Size0.1446 Acres
Data Source:
Mid America Regional Information Systems (MARIS)
Property Description
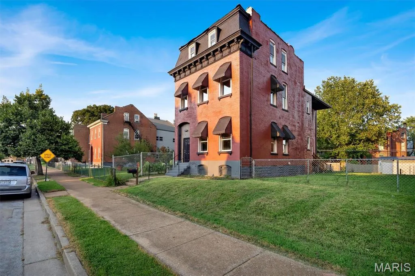
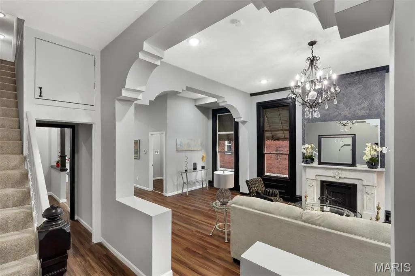
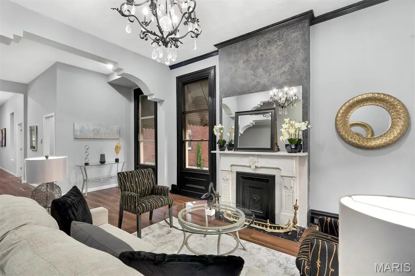
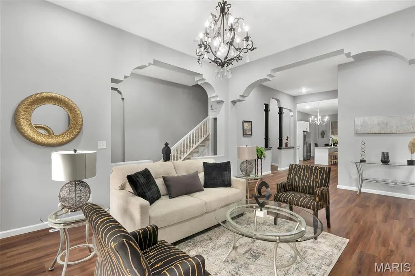
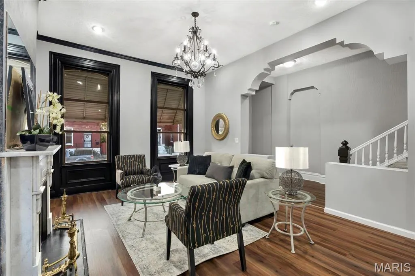
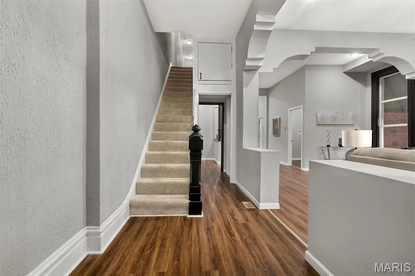
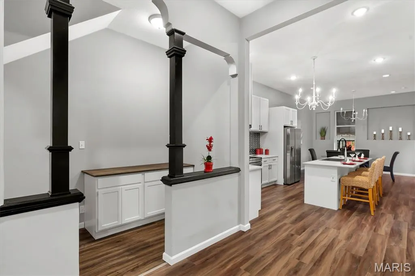
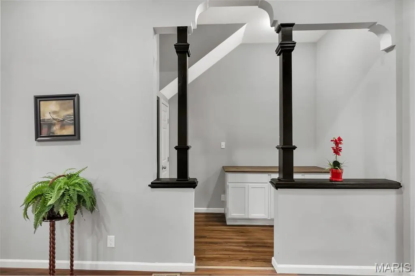
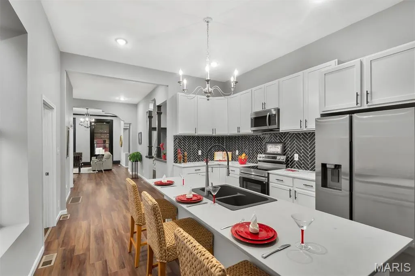
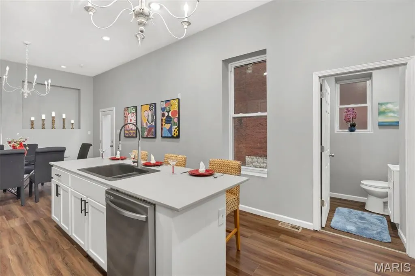
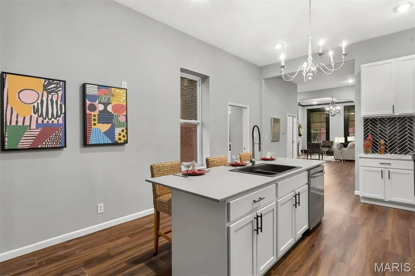
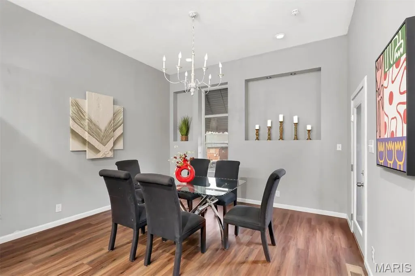
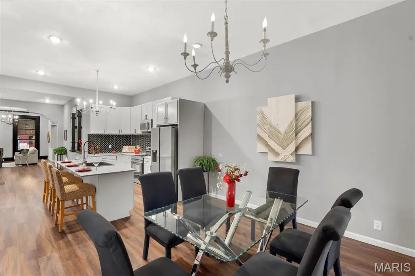
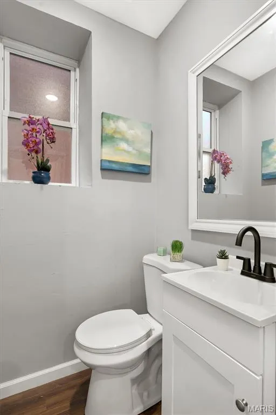
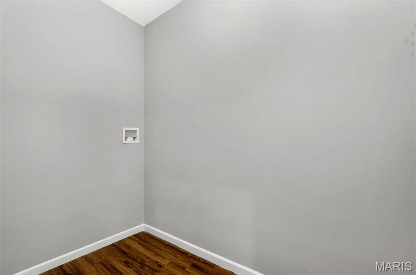
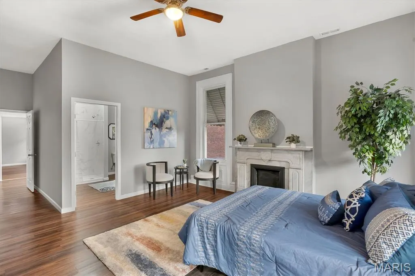
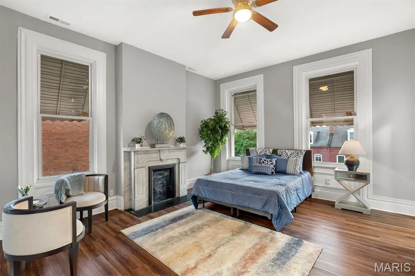
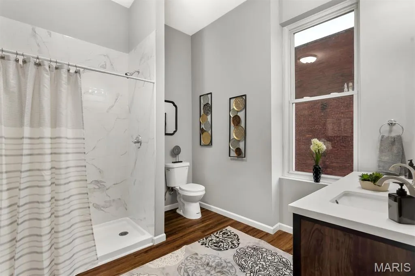
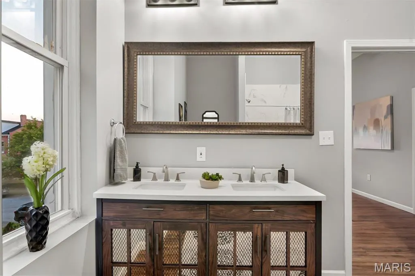
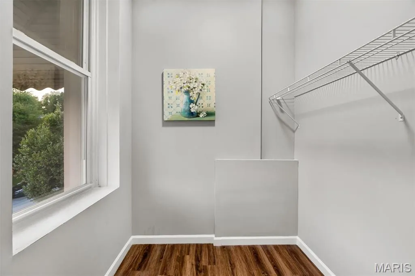
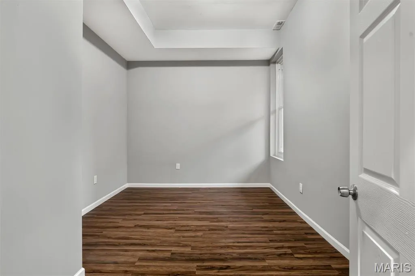
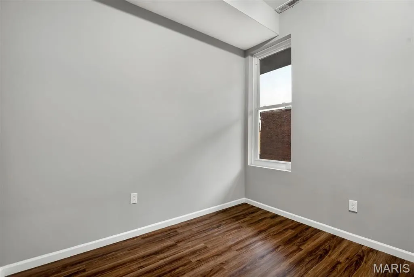
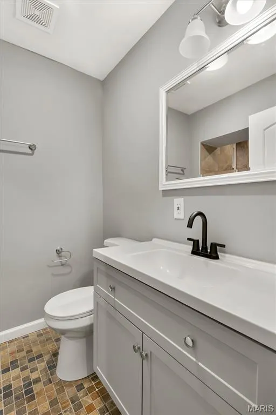
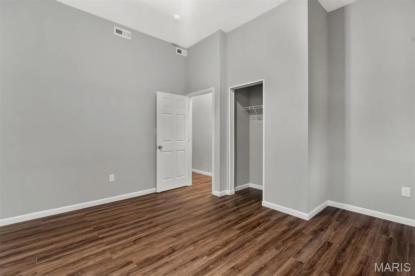
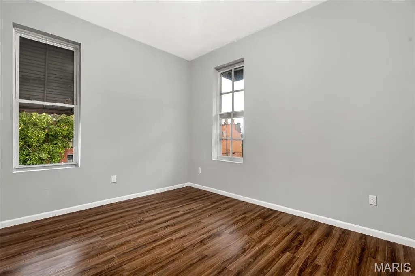
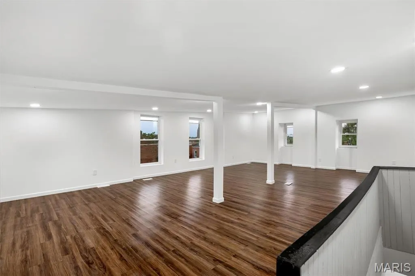
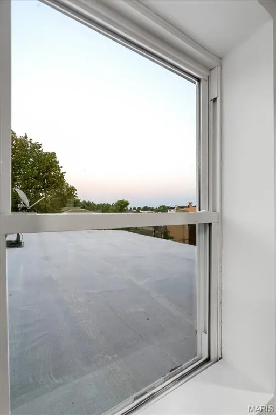
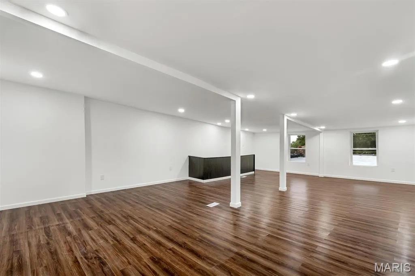
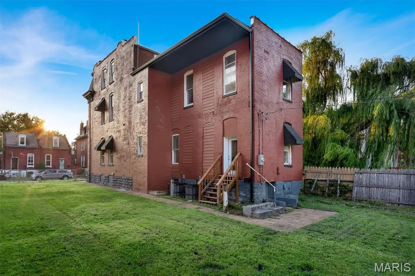
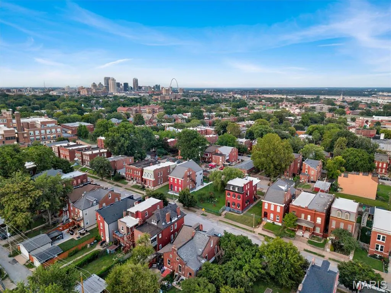
This three-story historic home in the vibrant McKinley neighborhood of St. Louis offers a perfectly blended experience of 19th-century charm; a timeless appeal and modern functional living in this beautifully refreshed home. Located in one of the city's oldest and most historic districts, this 3-bedroom, 2.5-bathroom residence captures the essence of urban living just minutes from the highway, Tower Grove Park, Lafayette Park, and the historical Soulard. The heart of the first floor features main floor laundry hook ups, gorgeous original fireplace, brand new stainless steel appliances, including a stove, double door fridge, double sink in island, paired with ample cabinet space for all your culinary needs. The second floor features an in suite spacious bathroom, walk in closet, and all three bedrooms. The third floor's possibilities are endless. You've got a completely open level to do with as you wish. From the extraordinary walk-in ceramic tile shower to the spacious bedrooms, capped with high ceilings, come make this house a home.
| Elementary School | Middle School | High School |
|---|---|---|
| Sigel Elem. Comm. Ed. Center | Fanning Middle Community Ed. | Roosevelt High |
| Price History | |
|---|---|
| 7/16/2026 | Listed $395,000 |
General Features
| Sewer | Public Sewer |
|---|---|
| Heating | Natural Gas |
| Cooling | Central Air |
| Utilities | Electricity Connected,Natural Gas Connected,Water Connected |
| Possession | Close Of Escrow |
| Roof | Asphalt,Membrane |
| Appliances | Stainless Steel Appliance(s),Electric Cooktop,Microwave,Oven,Refrigerator,Gas Water Heater |
| Architectural Style | Traditional |
| Construction Materials | Brick |
| Year Built | 1884 |
| Electric | 220 Volts |
| View | None |
| Township | St. Louis City |
| Levels | Three Or More |
| Property Subtype | Single Family Residence |
| Tax Year | 2025 |
| County | St Louis City |
| New Construction | No |
| Property Type | Residential |
| HOA | No |
| Attached Garage | No |
| Subdivision Name | Kingsbury Add |
| Garage Y/N | No |
| Total Rooms | 6 |
| Full Baths | 2 |
| Status | Active |
| Directions | SUPRA is located outside of the front door. |
| High School | Roosevelt High |
| City | St Louis |
| Disclosures | Lead Paint,See Seller's Disclosure |
| Senior Community Y/N | No |
| High School District | St. Louis City |
| MLS Area | 2 - Central East |
| Lot Size Square Feet | 6298.78 |
| Carport Y/N | No |
| Elementary School | Sigel Elem. Comm. Ed. Center |
| Property Attached Y/N | No |
| Tax Annual Amount | 2012 |
| Home Warranty Y/N | No |
| Middle/Junior High School | Fanning Middle Community Ed. |
| Property Condition | Updated/Remodeled |
| Lease Considered Y/N | No |
| Virtual Tour | https://www.youtube.com/watch?v=ZYn1AWMtwFM&authuser=0 |
| Structure Type | House |
| Standard Status | Active |
| Ownership Type | Private |
| Legal Description | C.B. 1385 MISSOURI,50 FT X 126 FT,KINGSBURY ADDN,BLOCK 2 LOT 8 9 |
Interior Features
| Basement | Unfinished,Walk-Out Access |
|---|---|
| Flooring | Laminate |
| Total Fireplaces | 2 |
| Fireplace Features | Living Room |
| Basement (Y/N) | Yes |
| Window Features | Insulated Windows |
| Fireplace Y/N | Yes |
| Above Grade Finished Area | 2548 |
| Half Baths | 1 |
| Laundry Features | Electric Dryer Hookup,Main Level,Washer Hookup |
| Total Bedrooms | 3 |
| LivingAreaSource | Plans |
| Above Grade Finished Area Source | Plans |
| Total Baths | 3 |
Exterior Features
| Exterior Amenities | Entry Steps/Stairs |
|---|---|
| Fencing | Chain Link |
| Lot Features | Cleared,Rectangular Lot,Split Possible |
| Water Source | Public |
| Total Parking | 4 |
| Foundation Details | Stone |
| Lot Dimensions | 50 FT X 126 FT |
| Lot Size Acres | 0.1446 |
| Road Surface Type | Concrete |
| Lot Size Source | Appraiser |
| Waterfront Y/N | No |
| Road Frontage Type | City Street |
Amenities
- Foreclosure
- Views
- Short Sale
- New Construction
- Adult 55+
- Lease To Own
- No HOA Fees
- Furnished
- Primary On Main
- Air Conditioning
- Seller Finance
- Green
- Fixer Upper
- Horse
- Golf
- Fireplace
- Deck
- Garage
- Basement
- Pool
Property vs Single Family Average in 63104
Price
Taxes
Year Built
Visits
 These Properties are provided courtesy of Broker Reciprocity/IDX Lake Of The Ozarks Board of REALTORS® and Bagnell Dam Association of REALTORS® MLS, Inc. Multiple Listing Service. This information is copyrighted by The Lake Of The Ozarks Board of REALTORS® and The Bagnell Dam Association of REALTORS® MLS, Inc. Multiple Listing Service. Information is being provided for consumers' personal, non-commercial use and may not be used for any purpose other than to identify prospective properties
 Listings displaying the MARIS logo are courtesy of the participants of Mid America Regional Information Systems Internet Data Exchange. IDX information is provided exclusively for consumers' personal, non-commercial use and may not be used for any purpose other than to identify prospective properties consumers may be interested in purchasing.
Information is deemed reliable but is not guaranteed.
Listings displaying the MARIS logo are courtesy of the participants of Mid America Regional Information Systems Internet Data Exchange. IDX information is provided exclusively for consumers' personal, non-commercial use and may not be used for any purpose other than to identify prospective properties consumers may be interested in purchasing.
Information is deemed reliable but is not guaranteed.
