
Price Reduction - Views
Address
16925 Lewis Spring Farms Road, St Louis, MO
Price
$ 1,399,000
Property Attributes
- MLS#26019668
- TypeSingle Family
- Listing Status Active
- CountySAINT LOUIS
- CitySt Louis
- AreaMarquette
- NeighborhoodLewis Spring Farms
- Zip63005
- StyleEnglish,French Provincial
- Year Built1997
- Taxes$ 14382
- Price$ 1,399,000
- Bedrooms5
- Full Bathrooms2
- Half Bathrooms2
- Sqr Footage6321
- Lot Size3.01 Acres
Data Source:
Mid America Regional Information Systems (MARIS)
Property Description
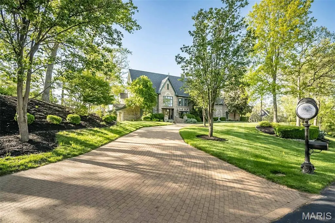
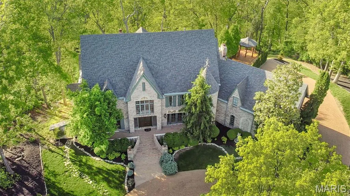
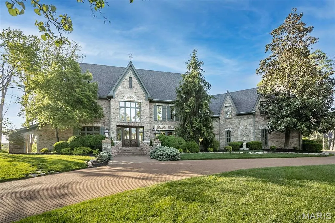
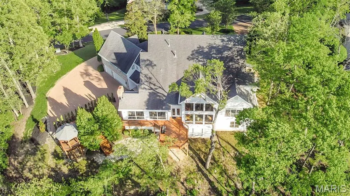
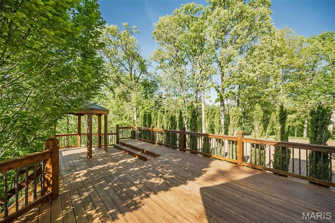
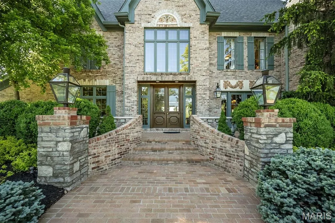
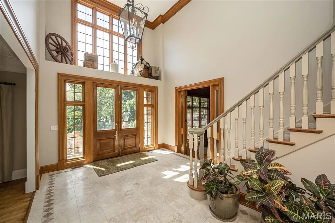
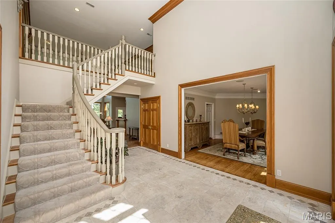
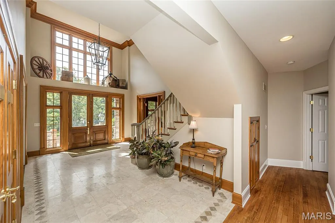
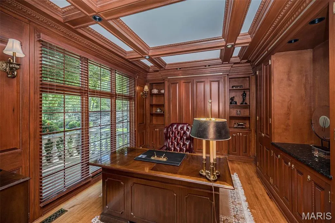
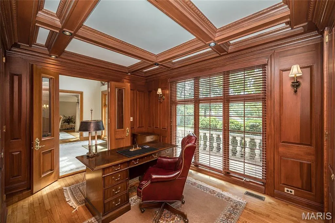
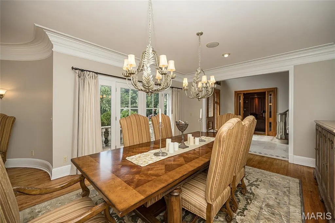
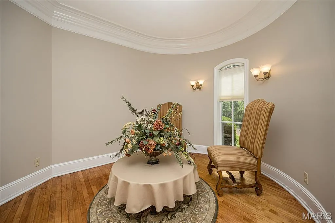
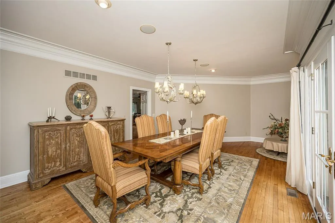
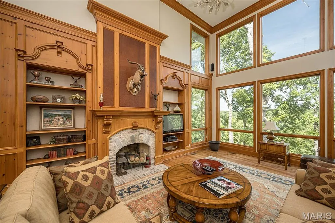
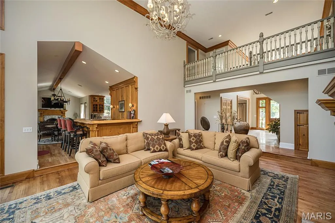
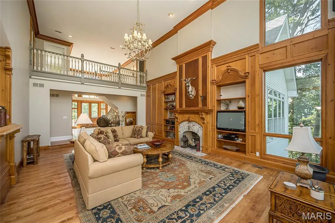
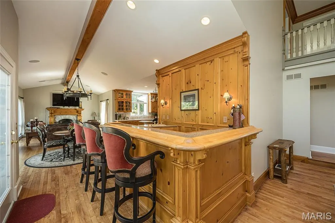
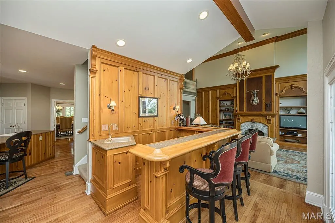
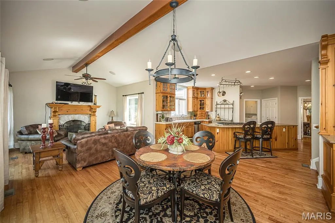
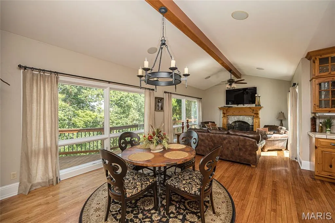
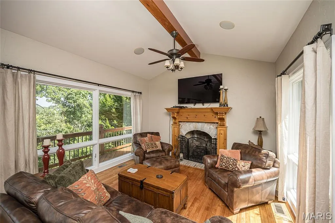
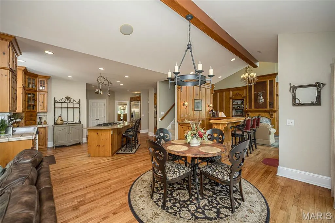
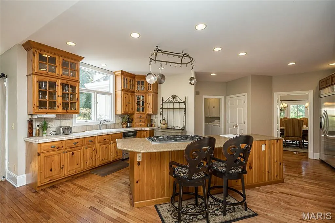
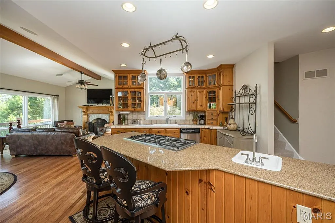
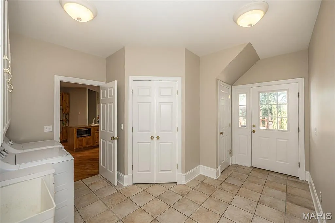
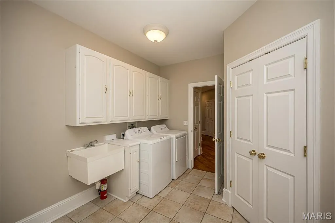
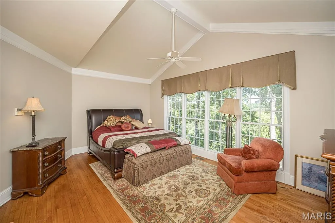
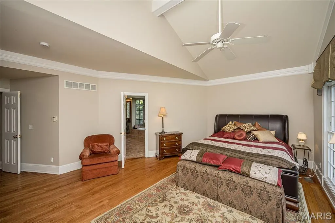
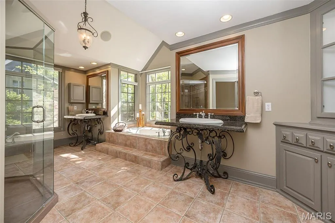
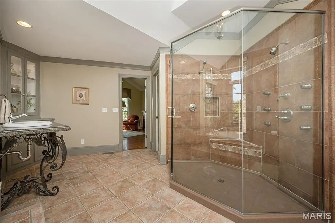
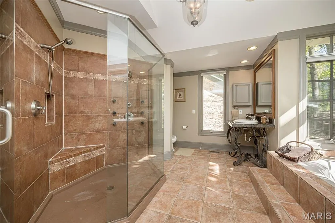
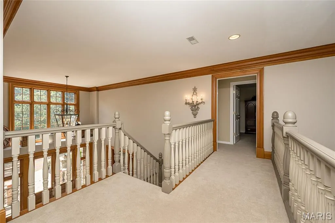
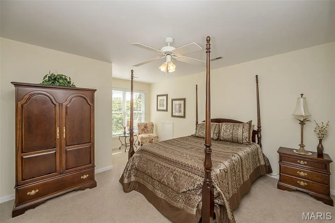
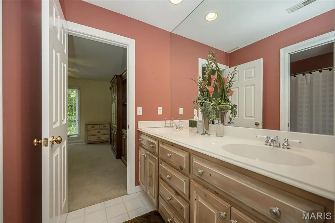
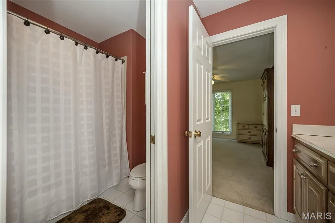
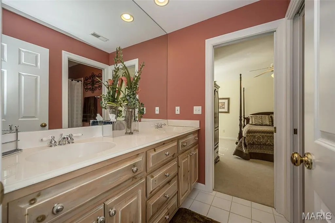
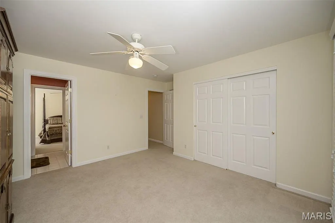
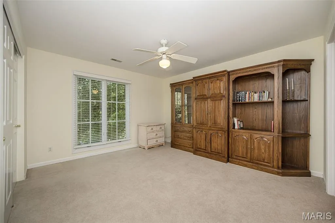
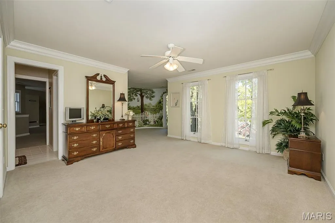
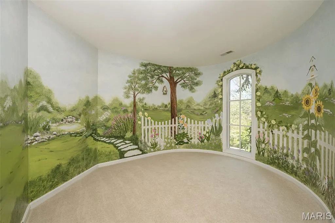
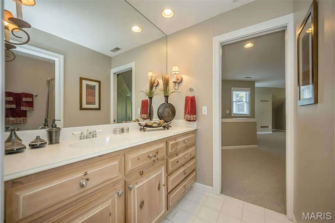
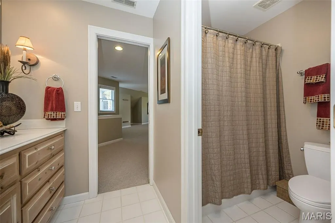
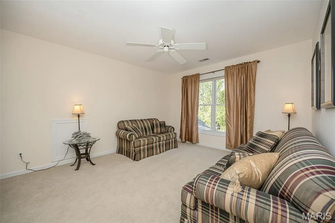
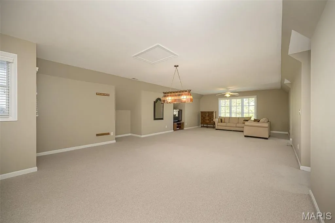
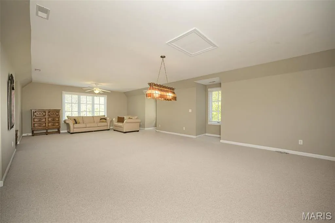
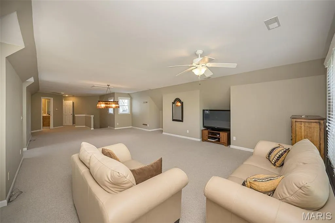
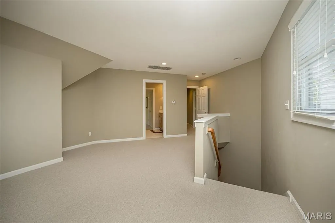
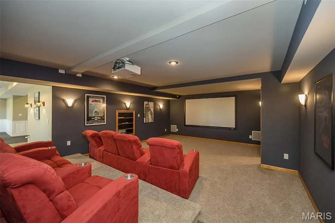
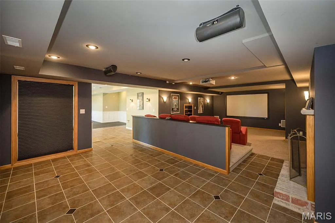
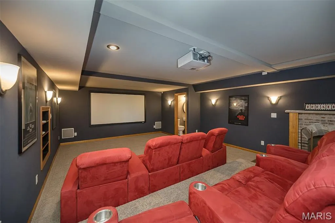
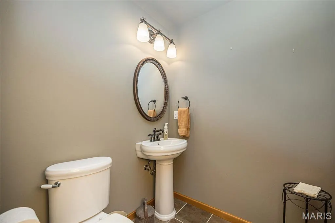
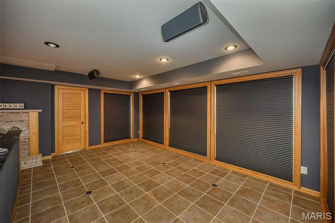
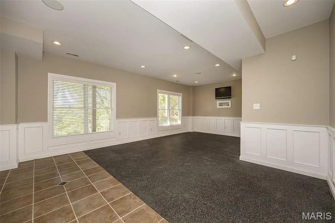
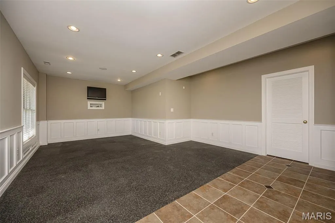
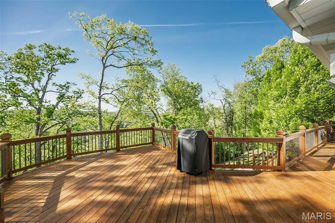
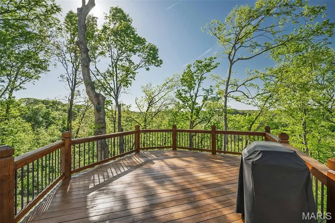
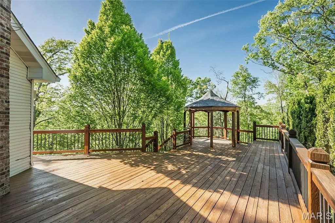
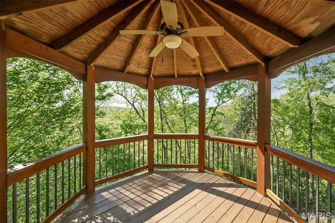
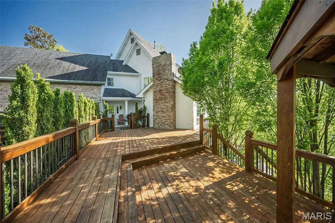
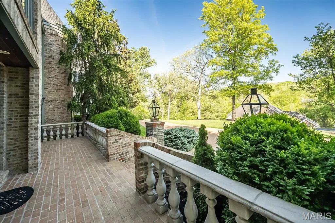
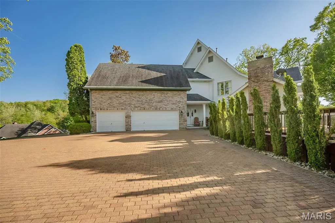
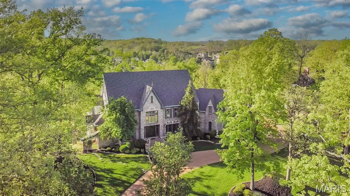
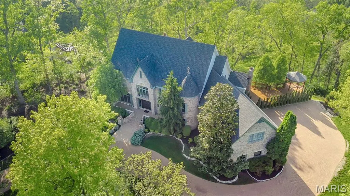
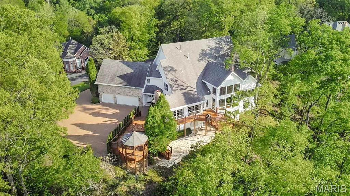
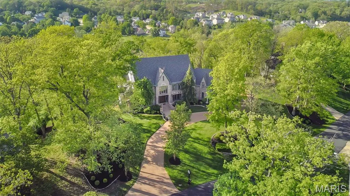
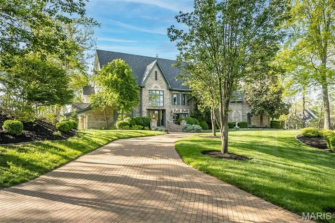
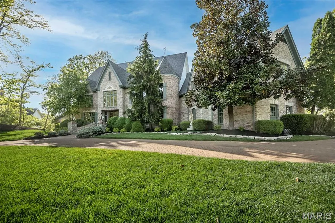
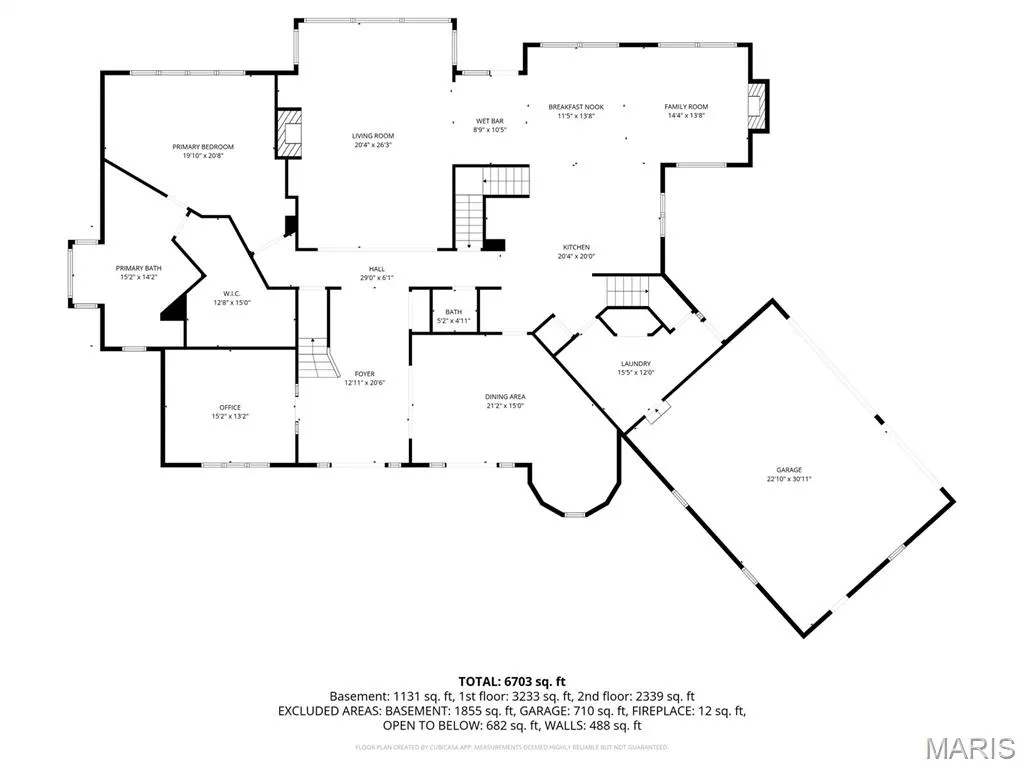
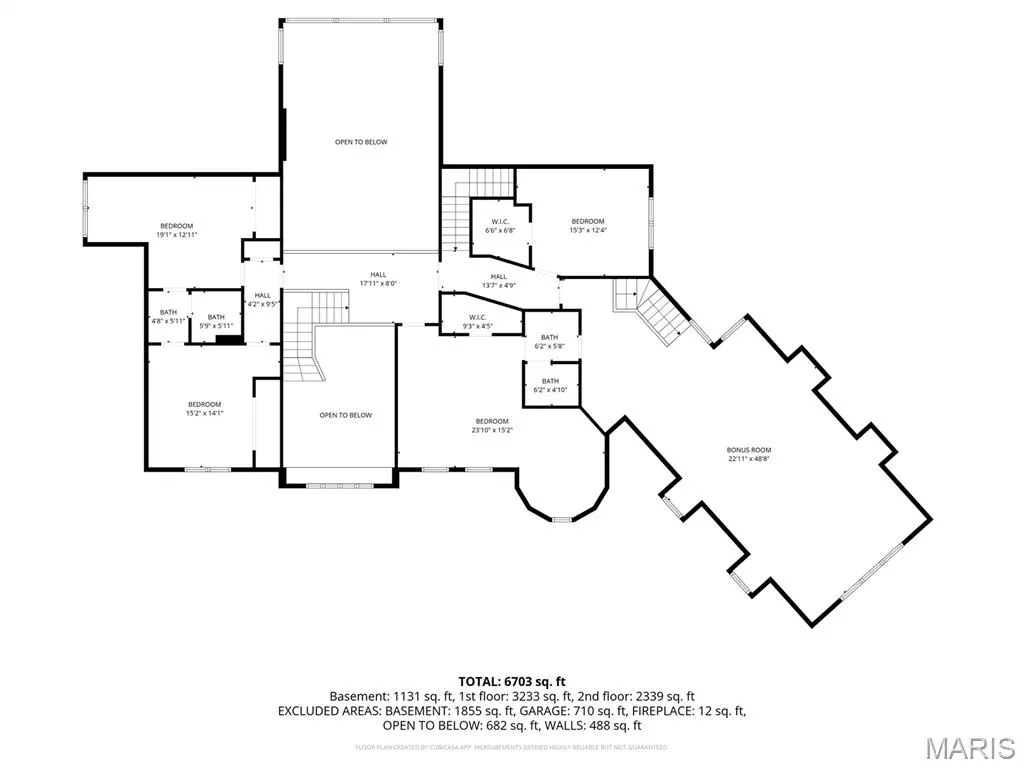
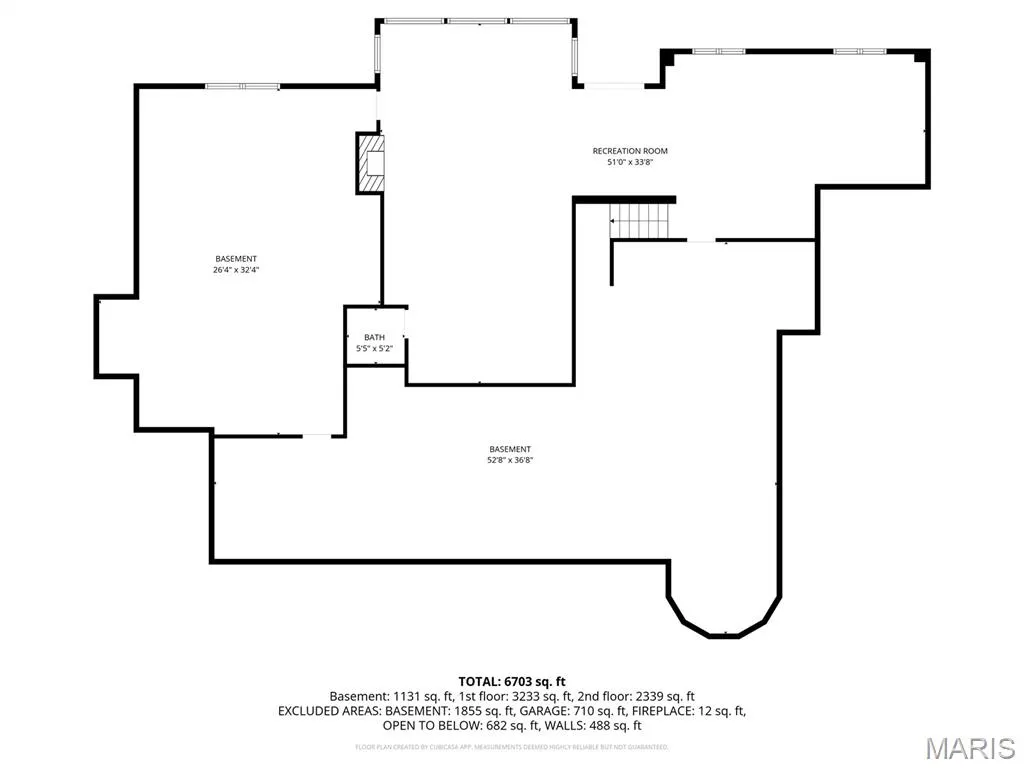
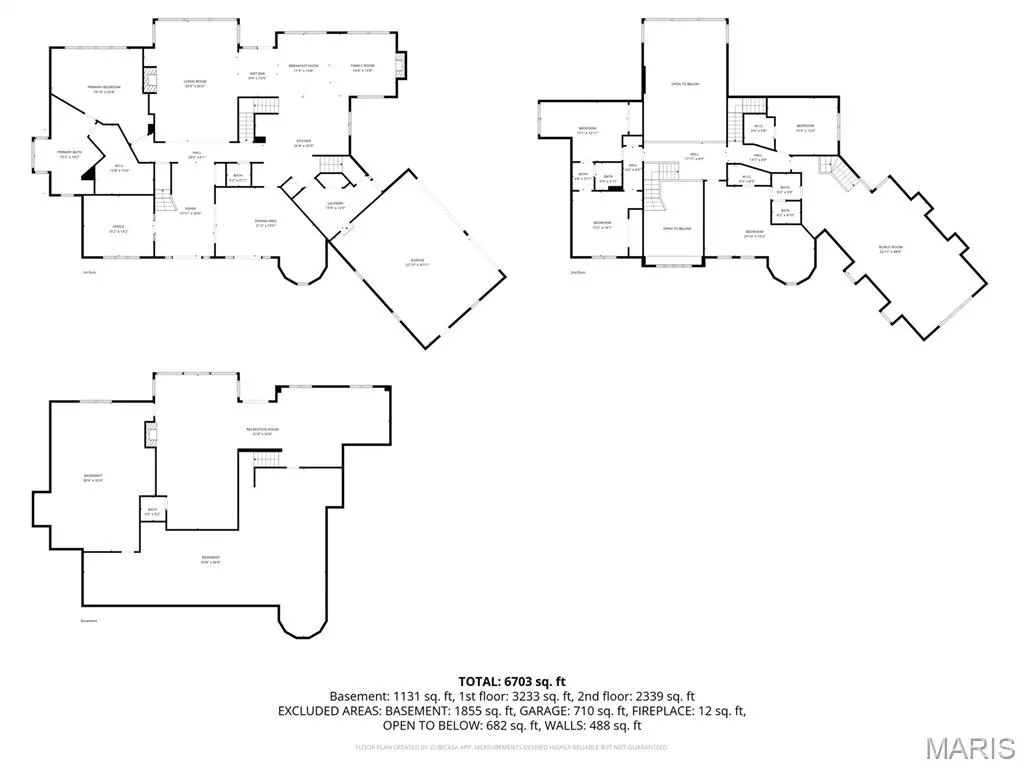
Welcome to an exceptional luxury estate where timeless design meets modern sophistication. Featuring freshly painted interiors in a soft, designer-curated palette, the open and light-filled spaces highlight exquisite architectural details, high ceilings, and premium craftsmanship throughout. Every room feels effortless, pristine, and ready for elevated living and high-end entertaining. A true move-in ready masterpiece crafted for the discerning buyer. Have you been searching for a truly one-of-a-kind, custom home in the St. Louis area? From the moment you arrive, you’ll be captivated by this extraordinary, European-inspired 1.5 story estate, perfectly situated on a breathtaking 3+ acre private lot. A sweeping brick drive—designed in true Old World fashion—wraps gracefully around to a three-car rear-entry garage, setting the tone for what lies ahead. Authentic exterior lighting and architectural antique elements throughout reinforce the home’s timeless appeal. Entering through impressive French doors, you are welcomed by a grand two-story foyer featuring a sweeping staircase and custom flooring. A richly appointed den/study showcases extensive millwork, a beamed ceiling, and custom built-in bookcases. The formal dining room is both elegant and distinctive, offering access to a private patio and a charming turret seating area—perfect for unforgettable gatherings. The two-story great room impresses with dramatic millwork, a fireplace, and an exquisite walk-behind wet bar, ideal for entertaining. Beautiful wood floors flow throughout the main level, complemented by soaring ceilings—including two-story, nine-foot, and vaulted designs—that enhance the home’s grandeur. The fabulous, fully customized chef’s kitchen is thoughtfully designed with granite countertops, top-of-the-line appliances, a spacious breakfast room, and an adjoining hearth room, making it the heart of the home. A large main-floor laundry room offers a utility sink, built-in cabinetry, and two utility closets for exceptional functionality. The vaulted main-floor primary suite serves as a private retreat, featuring a spa-like ensuite bath with separate custom full-height vanities, a soaking tub, an expansive walk-in shower, designer flooring, and a large walk-in closet with an adjoining dressing area. The upper level includes four generously sized bedrooms, two Jack & Jill baths with full-height vanities, and a large bonus room (32x17)—ideal as a recreation space, third family room, or study area. The professionally finished walkout lower level expands the living space with a media room complete with theater screen and seating, a bathroom, fireplace with gas logs, space for a game table, an exercise room, and a large area with rough-in for a future wet bar. Enjoy spectacular views from every rear-facing room, along with a private patio and a large deck that seamlessly connects to the driveway area—perfect for indoor-outdoor living. With three beautiful fireplaces, unrivaled craftsmanship, and a design inspired by European mansions of the past, this home masterfully blends Old World charm with today’s modern technology. This is more than a home - it’s a custom-crafted estate designed for a growing family and exceptional living.
| Elementary School | Middle School | High School |
|---|---|---|
| Ellisville Elem. | Crestview Middle | Marquette Sr. High |
| Price History | |
|---|---|
| 4/3/2026 | Listed $1,600,000 |
| 5/4/2026 | 7$1,495,000 |
| 7/24/2026 | 1$1,485,000 |
| 9/1/2026 | 3$1,449,000 |
| 9/17/2026 | 4$1,399,000 |
General Features
| Sewer | Public Sewer |
|---|---|
| Heating | Natural Gas,Zoned |
| Cooling | Central Air,Dual,Electric,Zoned |
| Possession | Close Of Escrow |
| Roof | Architectural Shingle |
| Appliances | Stainless Steel Appliance(s),Gas Cooktop,Dishwasher,Disposal,Down Draft,Double Oven,Refrigerator,Gas Water Heater |
| HOA Fee | 2703 |
| Garage Spaces | 3 |
| Association Fee Includes | Common Area Maintenance |
| Patio/Porch Features | Deck |
| Architectural Style | English,French Provincial |
| Security Features | Security System |
| Construction Materials | Brick,Vinyl Siding |
| Year Built | 1997 |
| Electric | Ameren |
| Township | Wildwood |
| Levels | One and One Half |
| Property Subtype | Single Family Residence |
| Tax Year | 2025 |
| Assoc Fee Paid Per | Annually |
| County | St. Louis |
| New Construction | No |
| Property Type | Residential |
| Association Amenities | Association Management |
| HOA | Yes |
| Attached Garage | Yes |
| Subdivision Name | Lewis Spring Farms |
| Garage Y/N | Yes |
| Building Features | Basement,Bathrooms,Patio |
| Total Rooms | 15 |
| Full Baths | 2 |
| Status | Active |
| High School | Marquette Sr. High |
| City | St Louis |
| Disclosures | Flood Plain No,Seller Property Disclosure |
| Senior Community Y/N | No |
| High School District | Rockwood R-VI |
| MLS Area | 348 - Marquette |
| Lot Size Square Feet | 131115.6 |
| Carport Y/N | No |
| Elementary School | Ellisville Elem. |
| Property Attached Y/N | Yes |
| Tax Annual Amount | 14382 |
| Home Warranty Y/N | No |
| Middle/Junior High School | Crestview Middle |
| Lease Considered Y/N | No |
| Virtual Tour | https://www.youtube.com/watch?v=GH-ce5dk4gQ |
| Structure Type | House |
| Standard Status | Active |
| Ownership Type | Private |
Interior Features
| Interior Amenities | Bar,Bookcases,Breakfast Bar,Breakfast Room,Built-in Features,Cathedral Ceiling(s),Crown Molding,Custom Cabinetry,Double Vanity,Entrance Foyer,Granite Counters,High Ceilings,Kitchen Island,Open Floorp |
|---|---|
| Basement | 9 ft + Pour,Bathroom,Finished,Partially Finished,Full,Storage Space,Walk-Out Access |
| Flooring | Carpet,Ceramic Tile,Hardwood,Wood |
| Total Fireplaces | 3 |
| Fireplace Features | Gas Log,Great Room,Kitchen,Raised Hearth,Recreation Room |
| Basement (Y/N) | Yes |
| Window Features | Insulated Windows,Window Treatments |
| Fireplace Y/N | Yes |
| Above Grade Finished Area | 5269 |
| Half Baths | 2 |
| Laundry Features | Laundry Closet,Laundry Room,Main Level |
| Total Bedrooms | 5 |
| Below Grade Finished Area | 1052 |
| Main Level Bedrooms | 1 |
| LivingAreaSource | Estimated |
| Below Grade Finished Area Source | Estimated |
| Above Grade Finished Area Source | Public Records |
| Total Baths | 4 |
Exterior Features
| Exterior Amenities | Private Yard |
|---|---|
| Parking Features | Additional Parking,Attached,Driveway,Garage Door Opener,Paver Block |
| Lot Features | Adjoins Common Ground,Adjoins Wooded Area,Front Yard,Landscaped,Private,Sprinklers In Front |
| Water Source | Public |
| Foundation Details | Concrete Perimeter |
| Lot Size Acres | 3.01 |
| Road Surface Type | Asphalt,Concrete |
| Lot Size Source | Public Records |
| Waterfront Y/N | No |
Amenities
- Foreclosure
- Views
- Short Sale
- New Construction
- Adult 55+
- Lease To Own
- No HOA Fees
- Furnished
- Primary On Main
- Air Conditioning
- Seller Finance
- Green
- Fixer Upper
- Horse
- Golf
- Fireplace
- Deck
- Garage
- Basement
- Pool
Property vs Single Family Average in 63005
Price
Taxes
Year Built
Visits
 These Properties are provided courtesy of Broker Reciprocity/IDX Lake Of The Ozarks Board of REALTORS® and Bagnell Dam Association of REALTORS® MLS, Inc. Multiple Listing Service. This information is copyrighted by The Lake Of The Ozarks Board of REALTORS® and The Bagnell Dam Association of REALTORS® MLS, Inc. Multiple Listing Service. Information is being provided for consumers' personal, non-commercial use and may not be used for any purpose other than to identify prospective properties
 Listings displaying the MARIS logo are courtesy of the participants of Mid America Regional Information Systems Internet Data Exchange. IDX information is provided exclusively for consumers' personal, non-commercial use and may not be used for any purpose other than to identify prospective properties consumers may be interested in purchasing.
Information is deemed reliable but is not guaranteed.
Listings displaying the MARIS logo are courtesy of the participants of Mid America Regional Information Systems Internet Data Exchange. IDX information is provided exclusively for consumers' personal, non-commercial use and may not be used for any purpose other than to identify prospective properties consumers may be interested in purchasing.
Information is deemed reliable but is not guaranteed.
