
Address
1130 Congress Avenue, St Louis, MO
Price
$ 84,900
Property Attributes
- MLS#26015745
- TypeSingle Family
- Listing Status Active
- CountySAINT LOUIS
- CitySt Louis
- AreaHazelwood East
- NeighborhoodLarimore Hills
- Zip63138
- StyleRanch,Traditional
- Year Built1959
- Taxes$ 1866
- Price$ 84,900
- Bedrooms3
- Full Bathrooms1
- Half Bathrooms0
- Sqr Footage864
- Lot Size0.1242 Acres
Data Source:
Mid America Regional Information Systems (MARIS)
Property Description
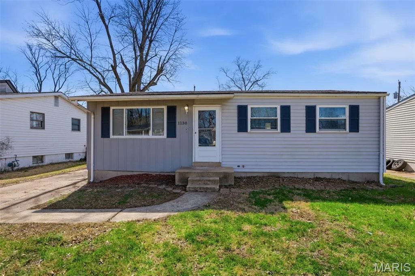
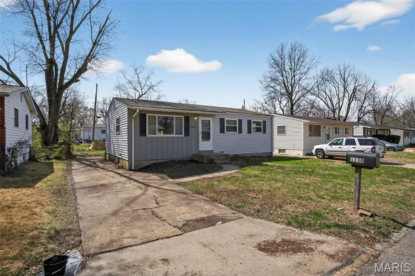
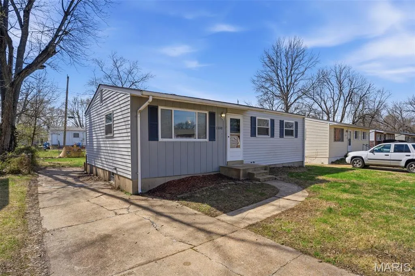
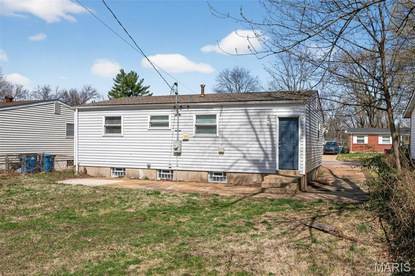
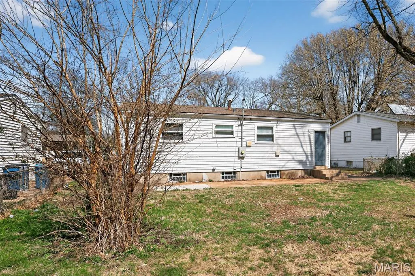
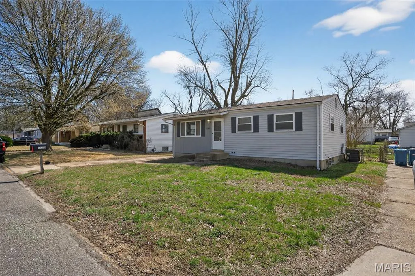
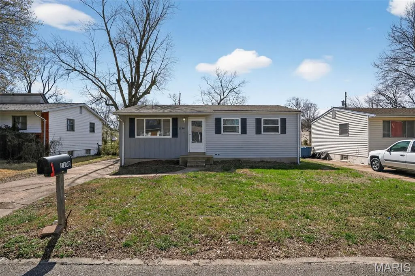
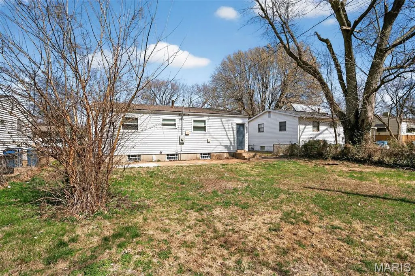
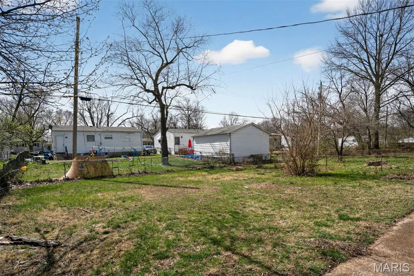
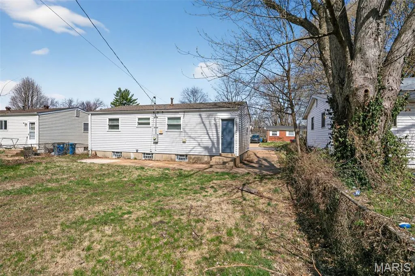
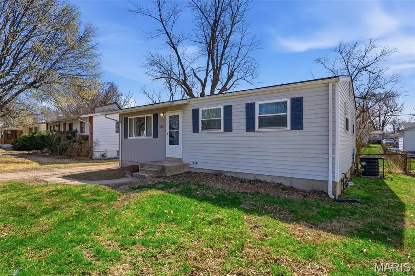
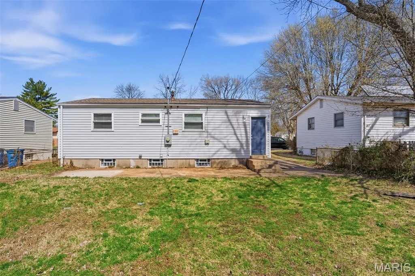
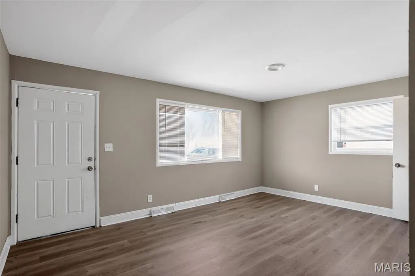
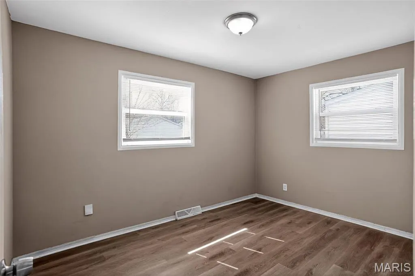
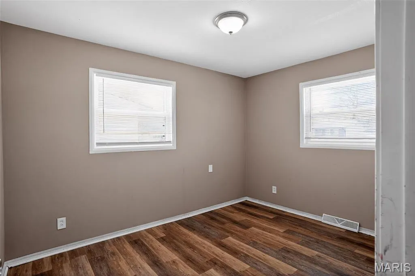
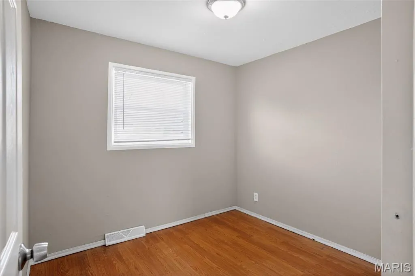
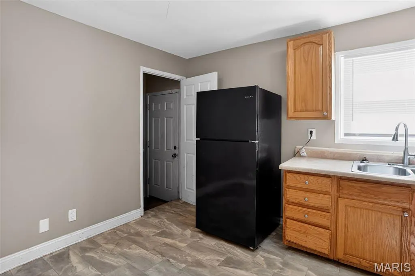
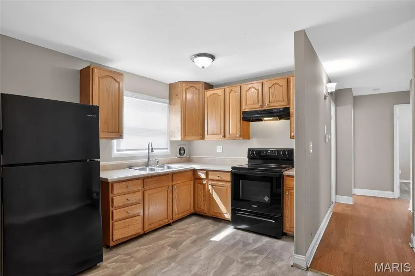
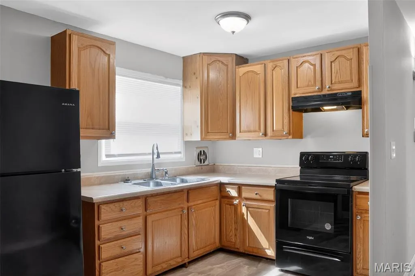
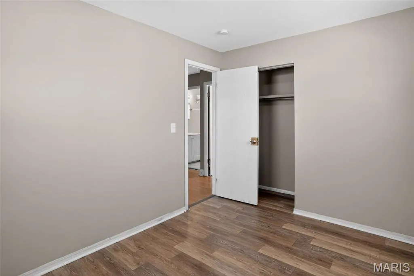
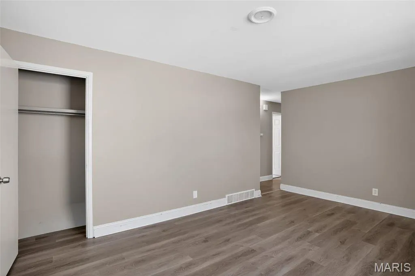
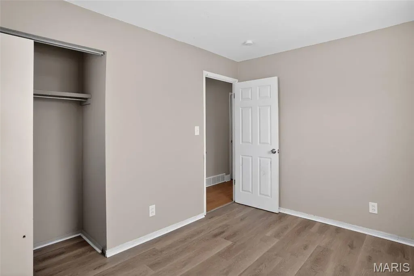
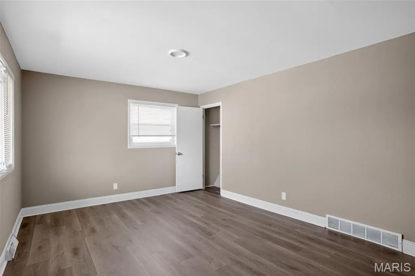
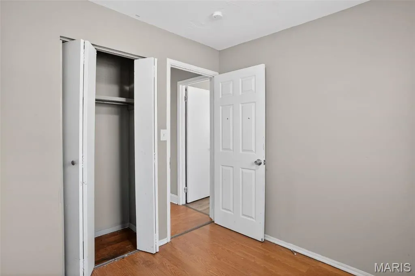
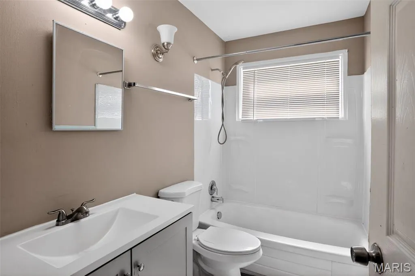
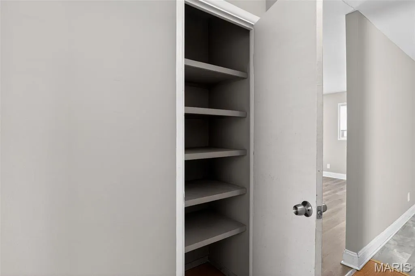
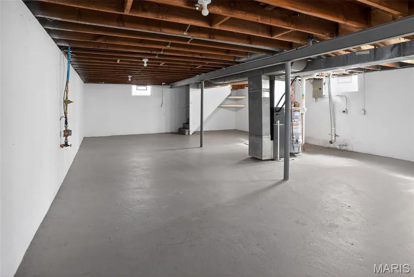
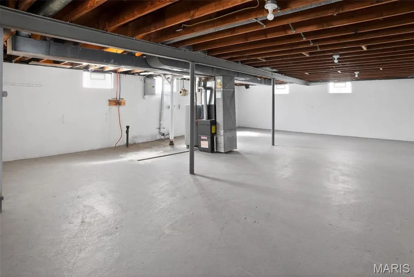
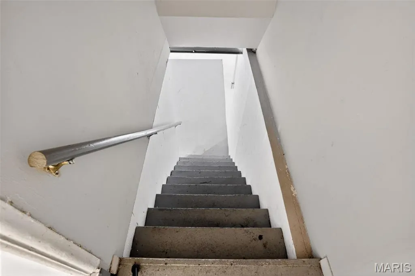
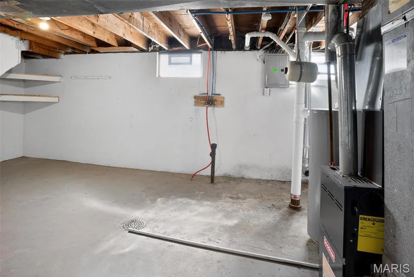
Welcome to this beautifully updated ranch-style home offering comfort, functionality, and great value. Situated on a spacious lot, this property features a classic exterior with a long driveway, mature trees, and plenty of yard space for outdoor enjoyment. Step inside to a bright and inviting living area filled with natural light and complemented by updated flooring and neutral finishes throughout. The kitchen offers ample cabinet storage, generous counter space, and a functional layout that flows seamlessly into the dining area—perfect for everyday living or entertaining guests. The home features well-sized bedrooms with fresh paint, updated flooring, and convenient closet space. The full bathroom has been refreshed with clean, modern touches, creating a move-in ready feel. Downstairs, the full basement provides a large open space with endless potential—ideal for storage, a workshop, home gym, or future finishing to add additional living space. Outside, enjoy a sizable backyard with room to relax, garden, or entertain. The extended driveway offers plenty of off-street parking for multiple vehicles. Whether you're a first-time homebuyer, investor, or looking to downsize, this property offers a great combination of updates, space, and potential. Conveniently located near shopping, dining, and major roadways, this home is ready for its next owner. Schedule your showing today!
| Elementary School | Middle School | High School |
|---|---|---|
| Larimore Elem. | East Middle | Hazelwood East High |
| Price History | |
|---|---|
| 3/19/2026 | Listed $104,900 |
| 7/15/2026 | 5$99,900 |
| 8/1/2026 | 6$94,900 |
| 8/19/2026 | 11$84,900 |
General Features
| Sewer | Public Sewer |
|---|---|
| Heating | Forced Air |
| Cooling | Central Air,Electric |
| Utilities | Electricity Connected |
| Appliances | Range,Range Hood,Refrigerator |
| Architectural Style | Ranch,Traditional |
| Construction Materials | Aluminum Siding,Vinyl Siding |
| Year Built | 1959 |
| Electric | 220 Volts |
| Township | Hazelwood |
| Levels | One |
| Property Subtype | Single Family Residence |
| Tax Year | 2025 |
| County | St. Louis |
| New Construction | No |
| Property Type | Residential |
| HOA | No |
| Subdivision Name | Larimore Hills |
| Garage Y/N | No |
| Total Rooms | 3 |
| Full Baths | 1 |
| Status | Active |
| Directions | From I-270,take Riverview Dr south,left on Larimore Rd,right on Diamond Dr,then left on Congress Ave. Property on right. |
| High School | Hazelwood East High |
| City | St Louis |
| Disclosures | Other |
| Senior Community Y/N | No |
| High School District | Hazelwood |
| MLS Area | 46 - Hazelwood East |
| Lot Size Square Feet | 5410.15 |
| Carport Y/N | No |
| Elementary School | Larimore Elem. |
| Property Attached Y/N | No |
| Tax Annual Amount | 1866 |
| Home Warranty Y/N | No |
| Middle/Junior High School | East Middle |
| Lease Considered Y/N | No |
| Standard Status | Active |
Interior Features
| Basement | Full |
|---|---|
| Basement (Y/N) | Yes |
| Fireplace Y/N | No |
| Above Grade Finished Area | 864 |
| Total Bedrooms | 3 |
| Main Level Bedrooms | 3 |
| LivingAreaSource | Assessor |
| Above Grade Finished Area Source | Public Records |
| Total Baths | 1 |
Exterior Features
| Fencing | Chain Link |
|---|---|
| Parking Features | Off Street |
| Lot Features | Back Yard |
| Water Source | Public |
| Lot Size Acres | 0.1242 |
| Waterfront Y/N | No |
Amenities
- Foreclosure
- Views
- Short Sale
- New Construction
- Adult 55+
- Lease To Own
- No HOA Fees
- Furnished
- Primary On Main
- Air Conditioning
- Seller Finance
- Green
- Fixer Upper
- Horse
- Golf
- Fireplace
- Deck
- Garage
- Basement
- Pool
Property vs Single Family Average in 63138
Price
Taxes
Year Built
Visits
 These Properties are provided courtesy of Broker Reciprocity/IDX Lake Of The Ozarks Board of REALTORS® and Bagnell Dam Association of REALTORS® MLS, Inc. Multiple Listing Service. This information is copyrighted by The Lake Of The Ozarks Board of REALTORS® and The Bagnell Dam Association of REALTORS® MLS, Inc. Multiple Listing Service. Information is being provided for consumers' personal, non-commercial use and may not be used for any purpose other than to identify prospective properties
 Listings displaying the MARIS logo are courtesy of the participants of Mid America Regional Information Systems Internet Data Exchange. IDX information is provided exclusively for consumers' personal, non-commercial use and may not be used for any purpose other than to identify prospective properties consumers may be interested in purchasing.
Information is deemed reliable but is not guaranteed.
Listings displaying the MARIS logo are courtesy of the participants of Mid America Regional Information Systems Internet Data Exchange. IDX information is provided exclusively for consumers' personal, non-commercial use and may not be used for any purpose other than to identify prospective properties consumers may be interested in purchasing.
Information is deemed reliable but is not guaranteed.
