
Price Reduction - Views - Primary on Main
Address
80 Morgan Valley Lane, Foley, MO
Price
$ 550,000
Property Attributes
- MLS#26015540
- TypeSingle Family
- Listing Status Active
- CountyLINCOLN
- CityFoley
- AreaElsberry R-2
- NeighborhoodMorgan Meadows
- Zip63347
- StyleTraditional
- Year Built2006
- Taxes$ 3662
- Price$ 550,000
- Bedrooms4
- Full Bathrooms3
- Half Bathrooms1
- Sqr Footage3214
- Lot Size5 Acres
Data Source:
Mid America Regional Information Systems (MARIS)
Property Description
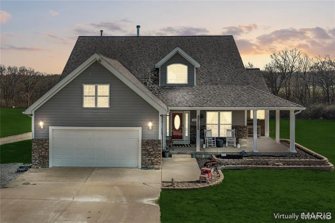
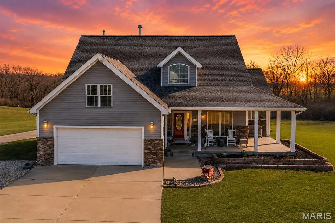
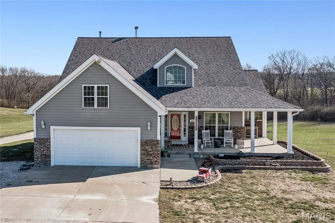
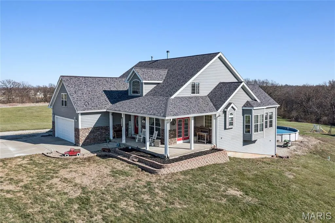
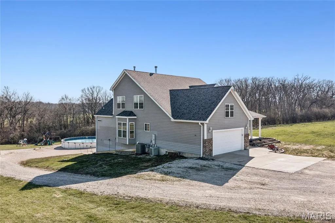
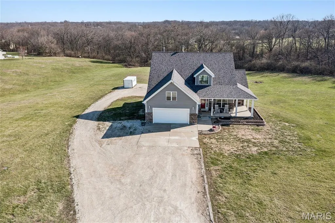
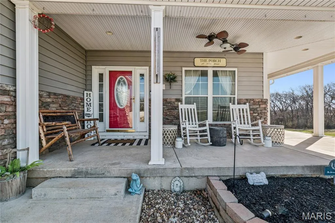
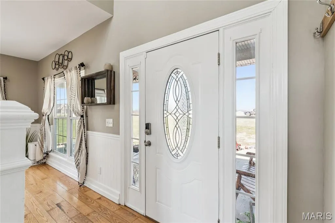
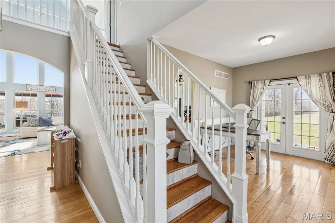
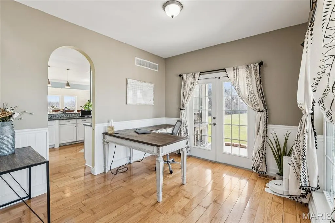
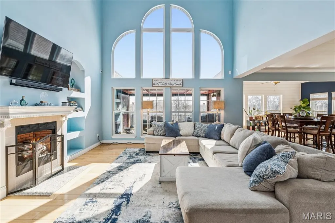
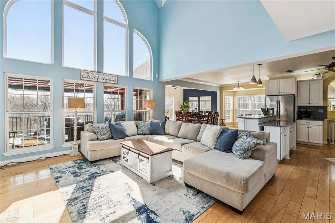
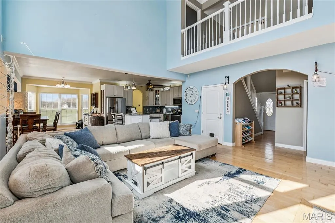
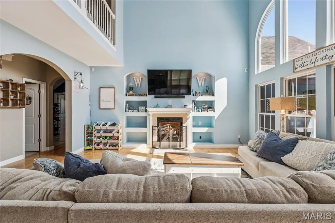
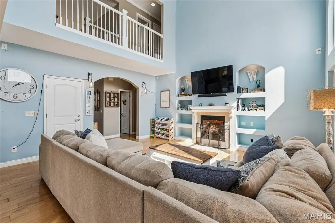
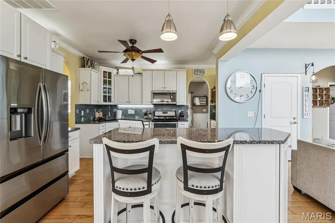
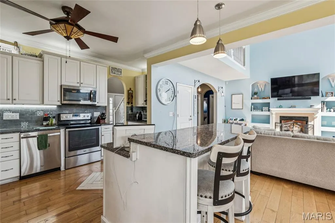
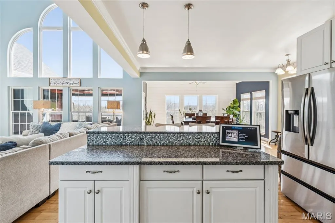
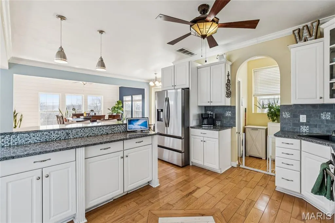
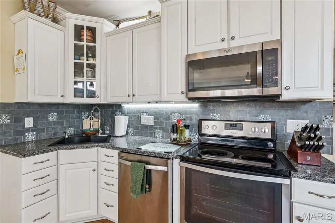
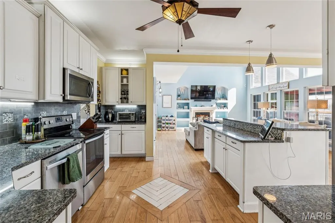
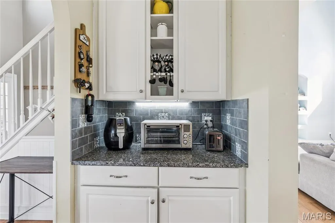
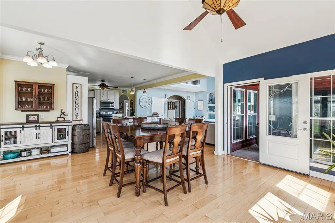
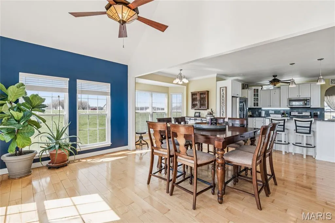
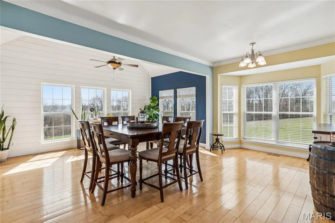
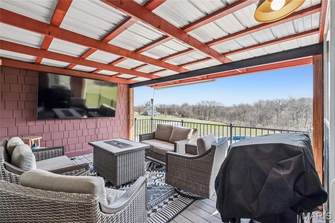
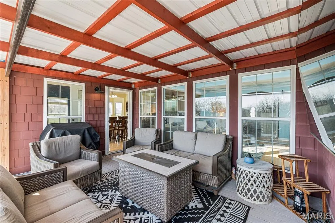
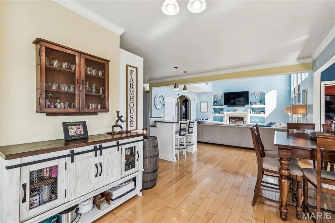
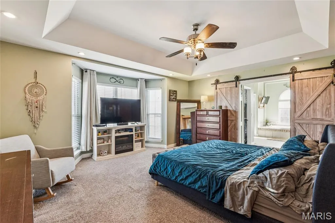
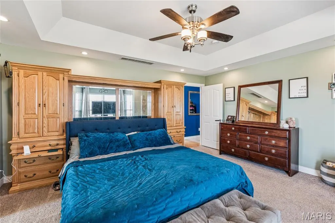
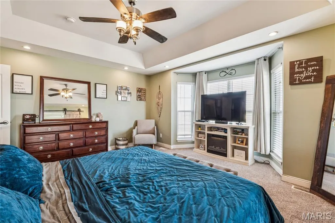
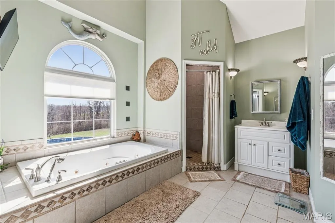
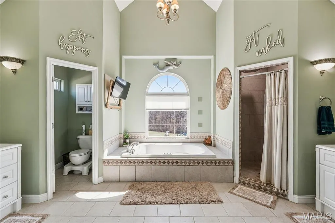
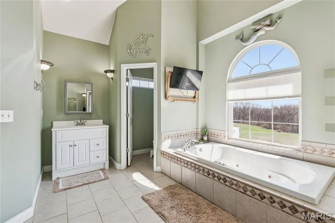
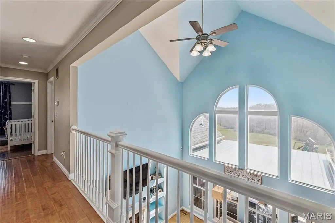
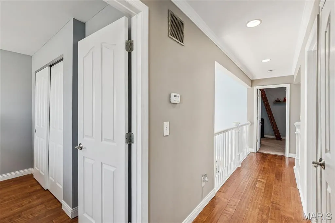
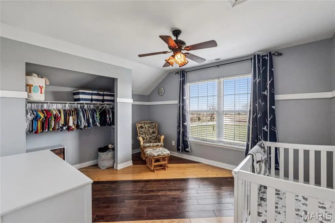
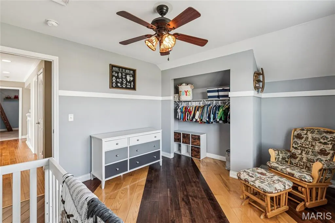
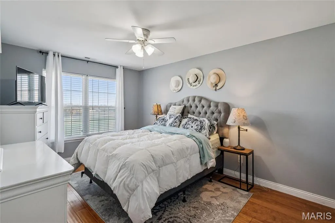
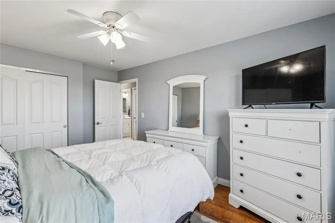
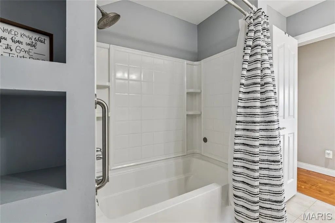
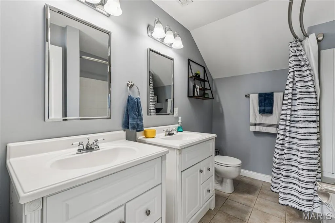
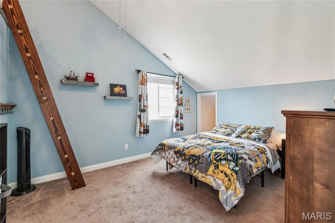
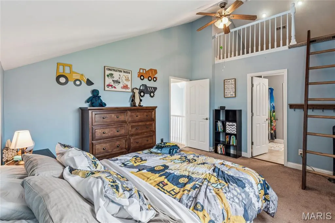
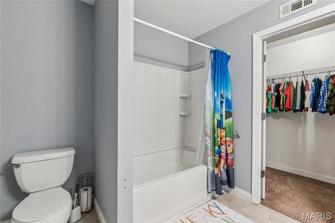
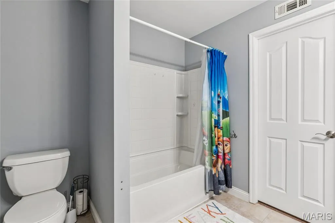
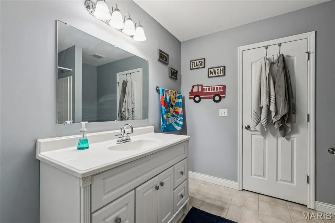
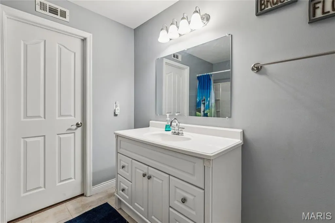
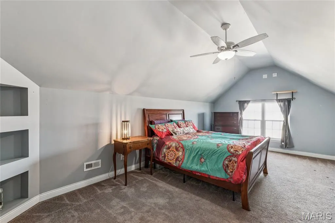
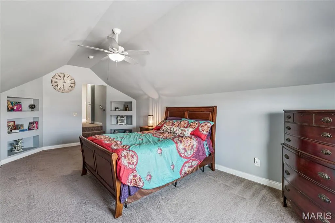
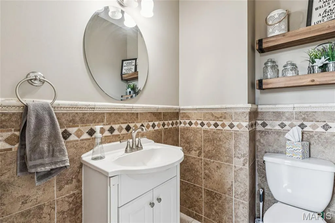
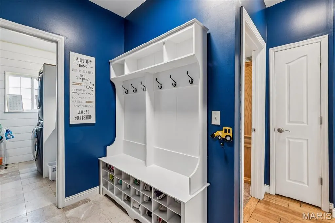
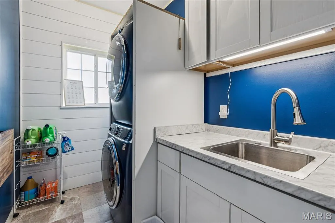
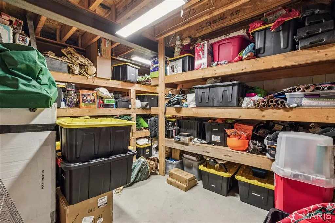
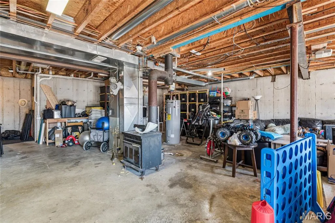
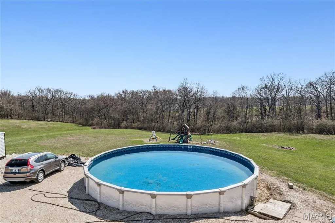
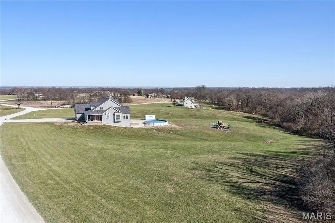
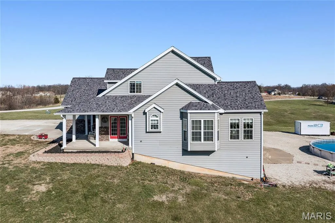
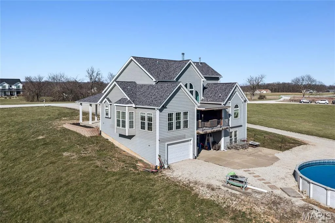
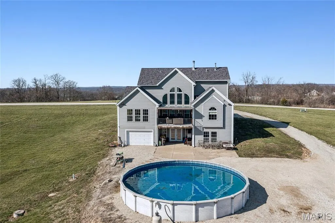
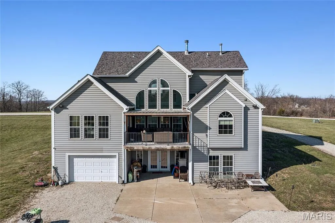
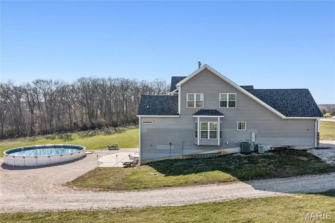
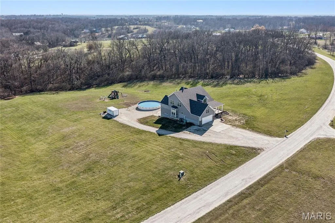
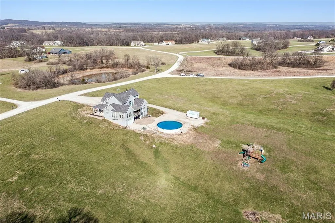
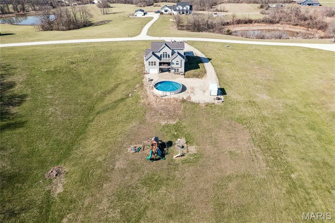
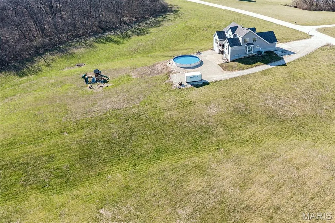
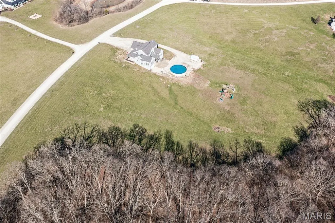
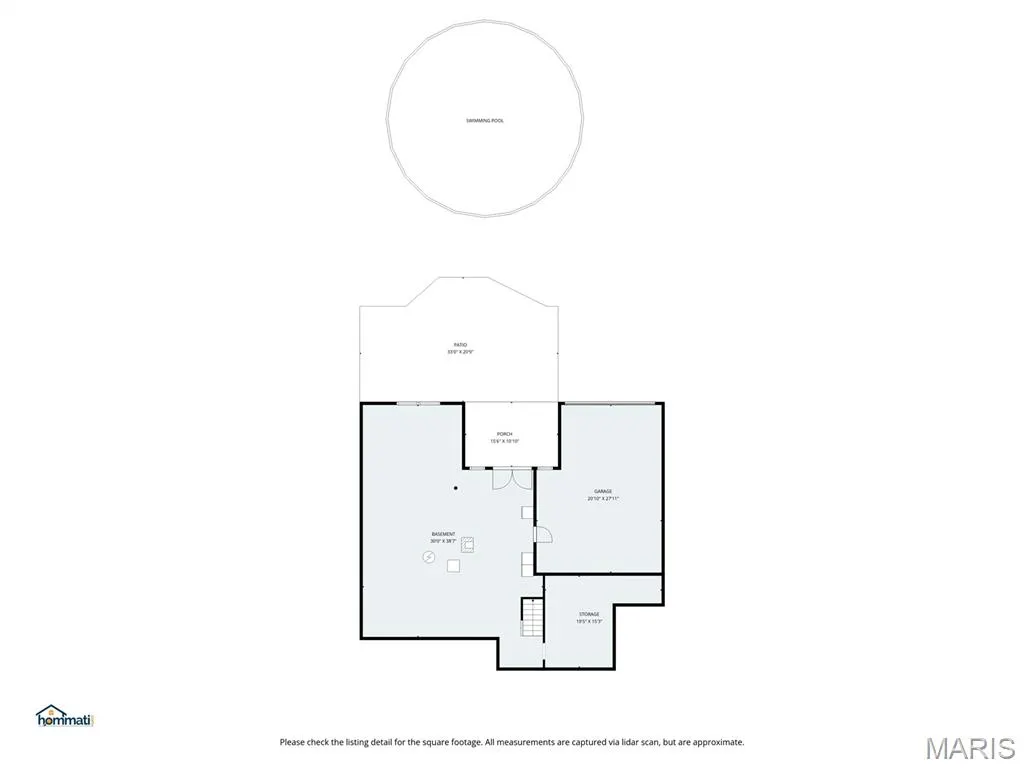
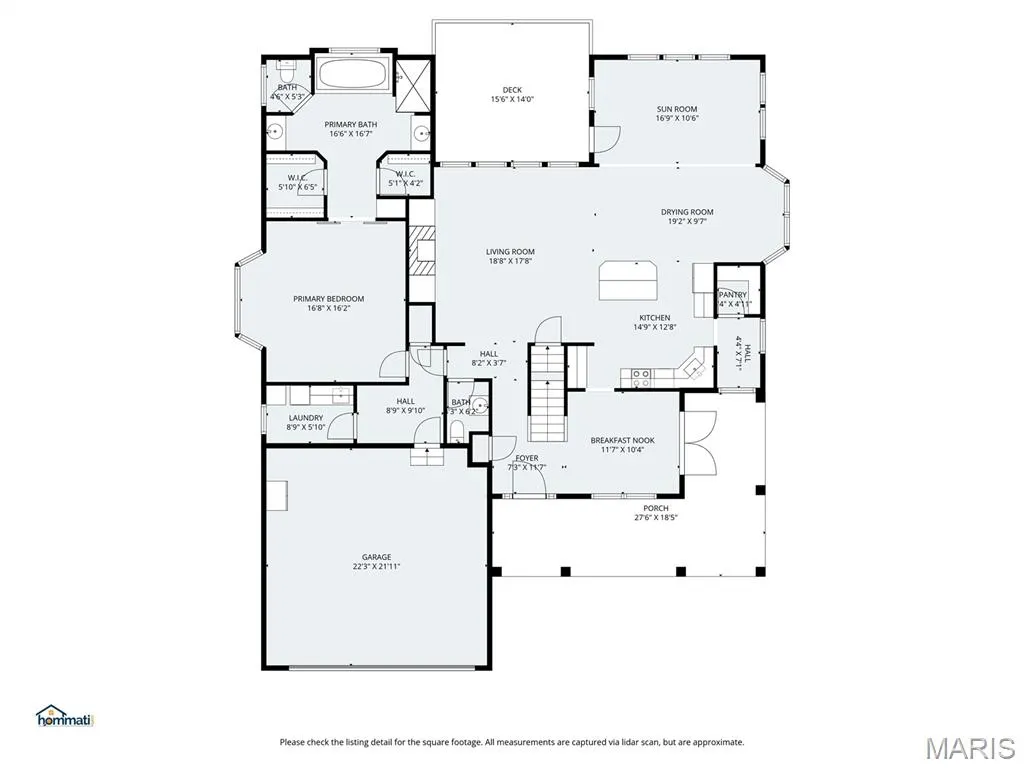
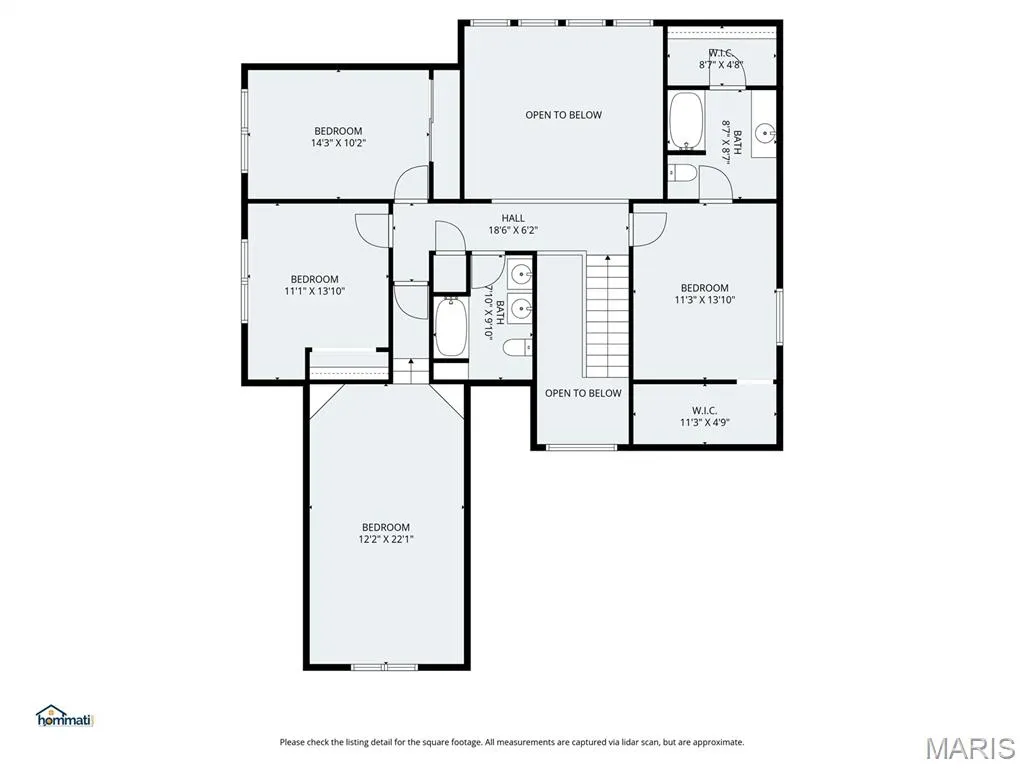
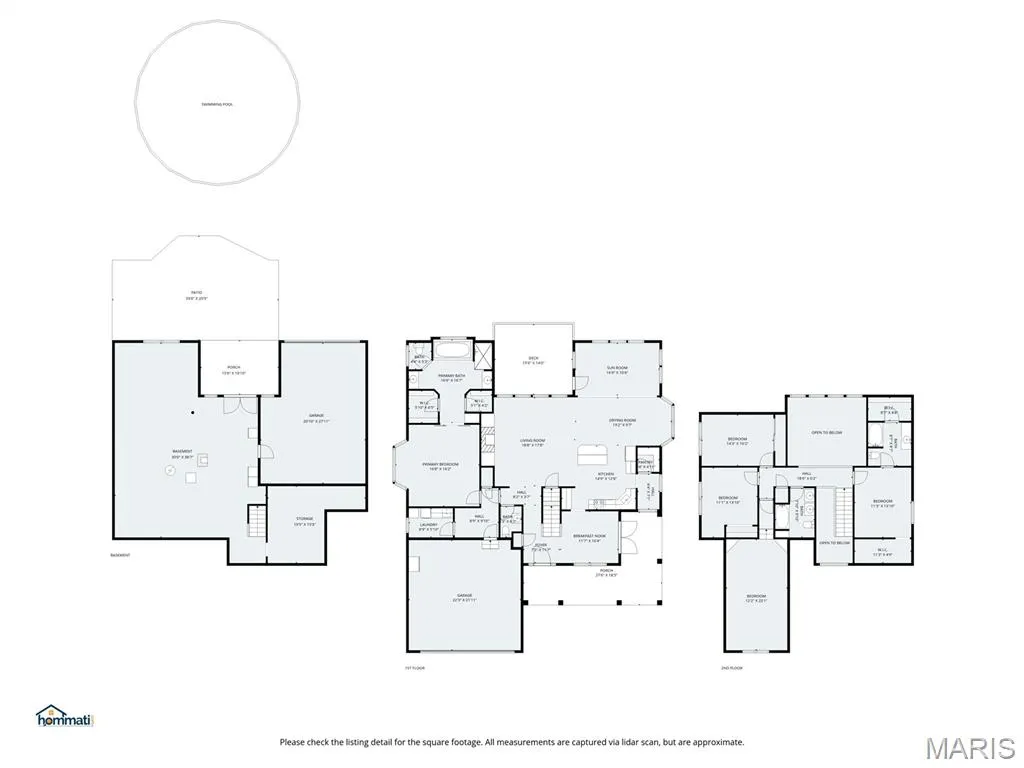
HUGE PRICE DROP, PRICED $90,000 BELOW APPRAISED VALUE!!!! INSTANT EQUITY!!!This exceptional property covers 5 acres and is designed for comfortable living and entertaining. It features an above ground pool that is perfect for summer relaxation and gatherings. The home benefits from recent updates, including a new roof installed in 2025 and a new air conditioning system installed in 2024. The residence offers four spacious bedrooms and three and a half bathrooms. Large scenic windows on the main floor provide beautiful views and abundant natural light. The Great Room is centered around a gas fireplace, creating a warm and inviting atmosphere. The Kitchen-Dining area is generously sized, equipped with stainless steel appliances and plenty of storage space. Additional conveniences include main floor laundry and central vacuum. The primary suite boasts a luxurious bathroom featuring a soaker tub, a separate walk-in shower, and dual closets for ample storage. The suite is thoughtfully designed for comfort and privacy. Master Suite Amenities: Jetted tub, his and hers vanities, and a walk-in shower. Upstairs, you will find a Bonus Room and three oversized bedrooms. One of these bedrooms includes an en-suite bathroom and a charming loft space. There is also a second laundry area conveniently located on this level. The lower level includes an office, two bathroom rough-ins, and walkout access for easy entry and exit. The property is equipped with two garages: a two-car garage at the front of the home and a rear tuck-under garage. The rear garage is ideal for storing recreational vehicles or a boat, offering versatile storage solutions.
| Elementary School | Middle School | High School |
|---|---|---|
| Clarence Cannon Elem. | Ida Cannon Middle | Elsberry High |
| Price History | |
|---|---|
| 3/19/2026 | Listed $650,000 |
| 4/27/2026 | 4$625,000 |
| 5/21/2026 | 4$600,000 |
| 5/28/2026 | 1$599,000 |
| 7/17/2026 | 3$585,000 |
| 9/9/2026 | 6$550,000 |
General Features
| Sewer | Septic Tank |
|---|---|
| Heating | Forced Air,Propane |
| Cooling | Central Air |
| Utilities | Cable Available,Electricity Connected,Phone Available,Propane |
| Possession | Close Of Escrow |
| Appliances | Stainless Steel Appliance(s),Cooktop,Dishwasher,Ice Maker,Microwave,Refrigerator |
| HOA Fee | 200 |
| Garage Spaces | 3 |
| Patio/Porch Features | Covered,Deck,Front Porch |
| Architectural Style | Other,Traditional |
| Pool Features | Above Ground |
| Construction Materials | Brick Veneer,Frame,Vinyl Siding |
| Year Built | 2006 |
| Electric | Other |
| Township | Unincorporated |
| Levels | One and One Half |
| Property Subtype | Single Family Residence |
| Tax Year | 2025 |
| Assoc Fee Paid Per | Annually |
| County | Lincoln |
| New Construction | No |
| Property Type | Residential |
| HOA | Yes |
| Attached Garage | Yes |
| Subdivision Name | Morgan Meadows |
| Garage Y/N | Yes |
| Total Rooms | 11 |
| Full Baths | 3 |
| Status | Active |
| High School | Elsberry High |
| City | Foley |
| Disclosures | Flood Plain No |
| High School District | Elsberry R-II |
| MLS Area | 460 - Elsberry R-2 |
| Lot Size Square Feet | 217800 |
| Carport Y/N | No |
| Elementary School | Clarence Cannon Elem. |
| Tax Annual Amount | 3662 |
| Home Warranty Y/N | No |
| Middle/Junior High School | Ida Cannon Middle |
| Lease Considered Y/N | No |
| Virtual Tour | https://url.usb.m.mimecastprotect.com/s/Dkv2C6Yp71cD1KRAkumiqS5SyMd?domain=hommati.com |
| Standard Status | Active |
Interior Features
| Interior Amenities | Cathedral Ceiling(s),Ceiling Fan(s),Central Vacuum,Coffered Ceiling(s),Custom Cabinetry,Entrance Foyer,Granite Counters,High Ceilings,Kitchen Island,Open Floorplan,Master Downstairs |
|---|---|
| Basement | 9 ft + Pour,Partially Finished |
| Total Fireplaces | 1 |
| Fireplace Features | Gas,Great Room |
| Basement (Y/N) | Yes |
| Fireplace Y/N | Yes |
| Above Grade Finished Area | 3214 |
| Half Baths | 1 |
| Total Bedrooms | 4 |
| Main Level Bedrooms | 1 |
| LivingAreaSource | Owner |
| Above Grade Finished Area Source | Owner |
| Total Baths | 4 |
Exterior Features
| Parking Features | Attached |
|---|---|
| Lot Features | Irregular Lot,Pie Shaped Lot,Some Trees |
| Water Source | Public |
| Lot Size Acres | 5 |
| Lot Size Source | Public Records |
| Waterfront Y/N | No |
Amenities
- Foreclosure
- Views
- Short Sale
- New Construction
- Adult 55+
- Lease To Own
- No HOA Fees
- Furnished
- Primary On Main
- Air Conditioning
- Seller Finance
- Green
- Fixer Upper
- Horse
- Golf
- Fireplace
- Deck
- Garage
- Basement
- Pool
Property vs Single Family Average in 63347
Price
Taxes
Year Built
Visits
 These Properties are provided courtesy of Broker Reciprocity/IDX Lake Of The Ozarks Board of REALTORS® and Bagnell Dam Association of REALTORS® MLS, Inc. Multiple Listing Service. This information is copyrighted by The Lake Of The Ozarks Board of REALTORS® and The Bagnell Dam Association of REALTORS® MLS, Inc. Multiple Listing Service. Information is being provided for consumers' personal, non-commercial use and may not be used for any purpose other than to identify prospective properties
 Listings displaying the MARIS logo are courtesy of the participants of Mid America Regional Information Systems Internet Data Exchange. IDX information is provided exclusively for consumers' personal, non-commercial use and may not be used for any purpose other than to identify prospective properties consumers may be interested in purchasing.
Information is deemed reliable but is not guaranteed.
Listings displaying the MARIS logo are courtesy of the participants of Mid America Regional Information Systems Internet Data Exchange. IDX information is provided exclusively for consumers' personal, non-commercial use and may not be used for any purpose other than to identify prospective properties consumers may be interested in purchasing.
Information is deemed reliable but is not guaranteed.
