

Address
3523 Pennsylvania Avenue, St Louis, MO
Price
$ 230,000
Property Attributes
- MLS#26010008
- TypeSingle Family
- Listing Status Active
- CountyST LOUIS CITY
- CitySt Louis
- AreaCentral East
- NeighborhoodGuckers
- Zip63118
- StyleTraditional
- Year Built1910
- Taxes$ 545
- Price$ 230,000
- Bedrooms3
- Full Bathrooms2
- Half Bathrooms0
- Sqr Footage1760
- Lot Size0.0723 Acres
Data Source:
Mid America Regional Information Systems (MARIS)
Property Description
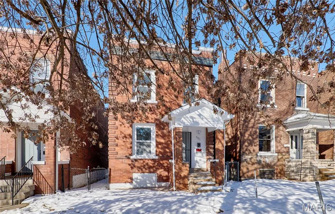
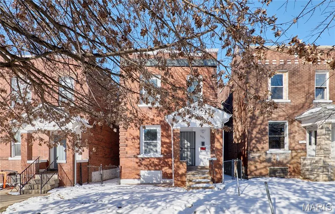
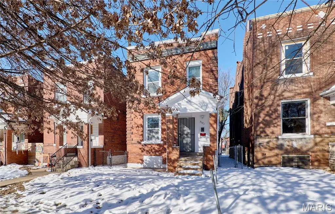
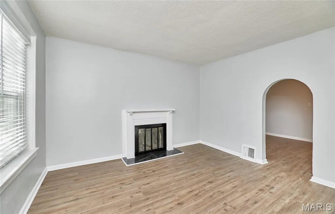
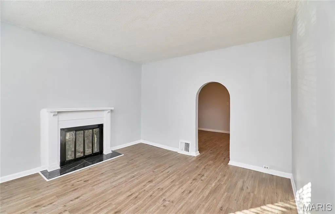
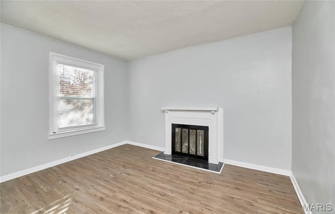
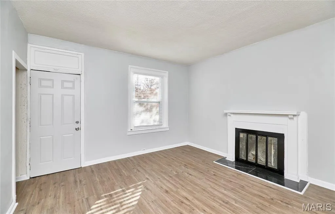
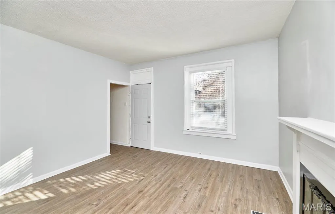
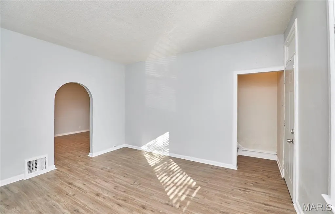
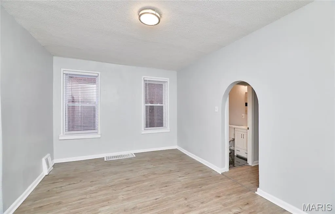
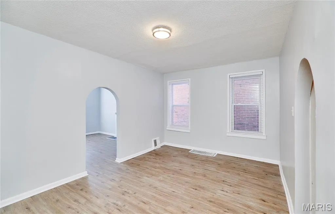
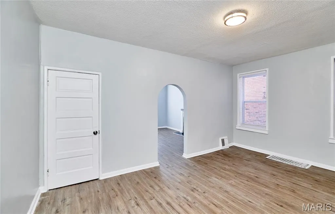
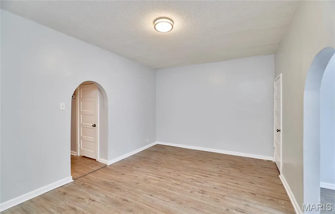
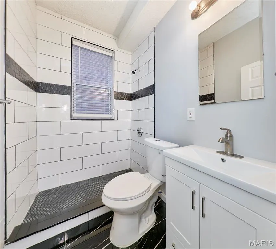
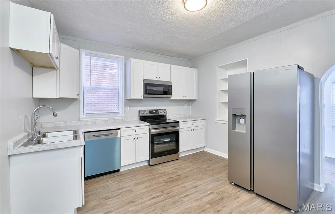
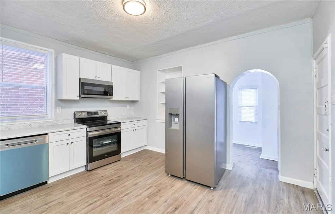
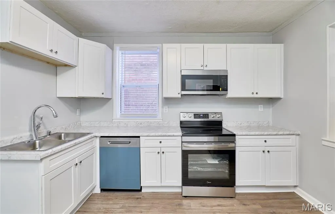
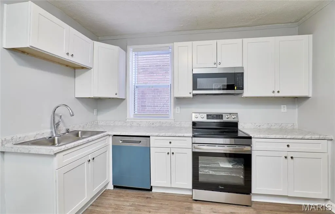
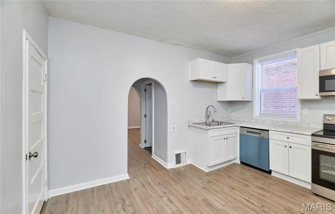
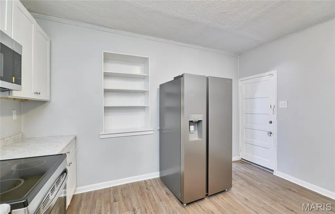
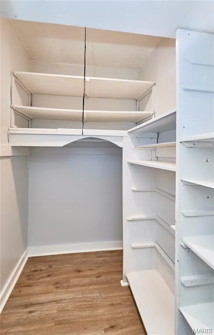
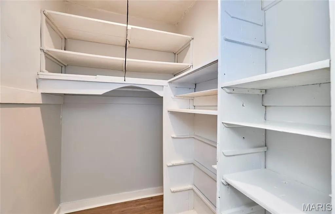
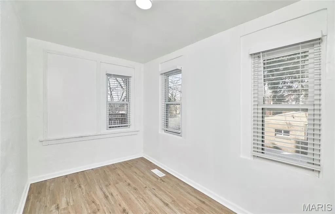
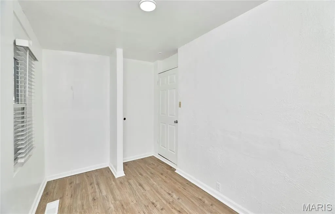
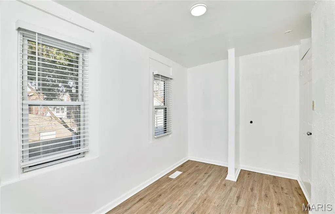
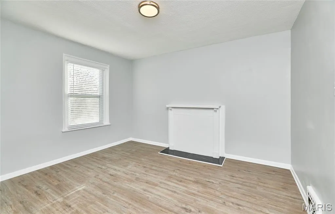
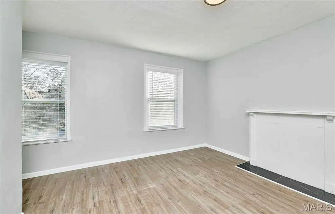
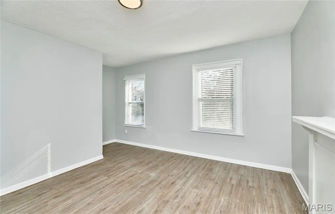
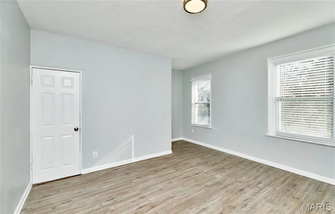
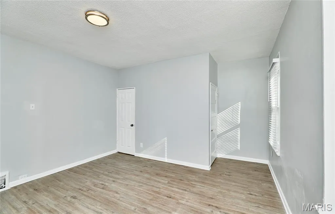
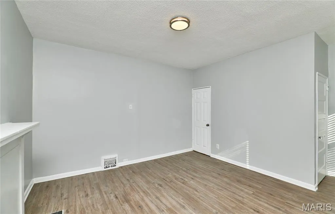
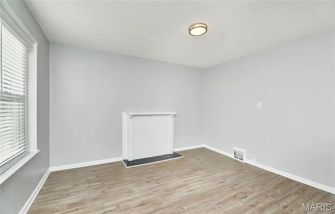
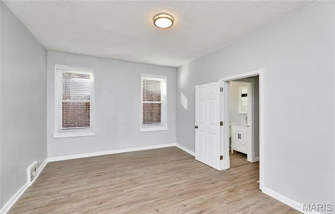
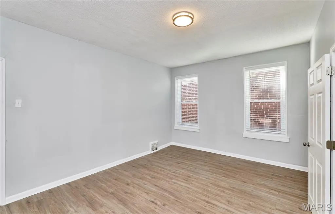
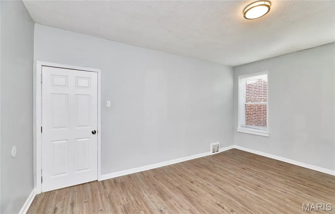
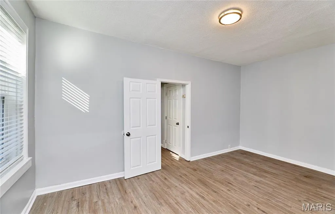
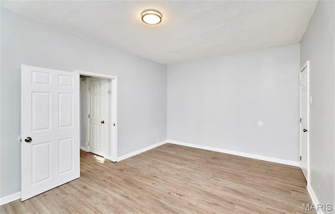
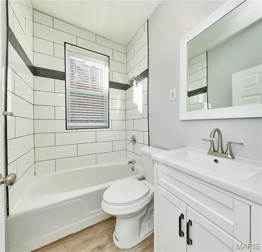
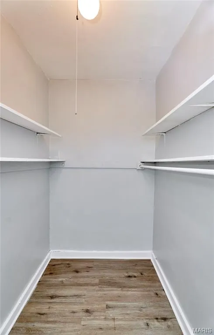
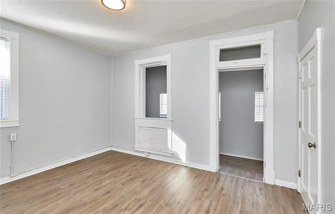
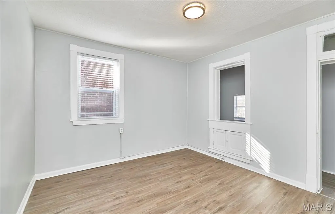
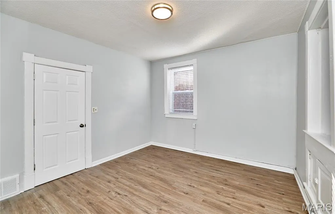
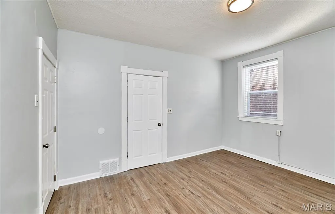
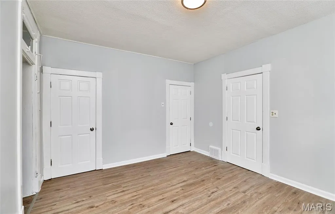
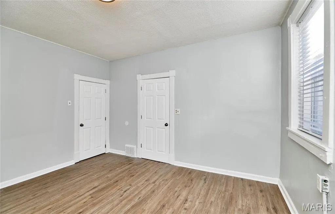
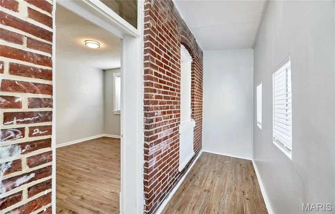
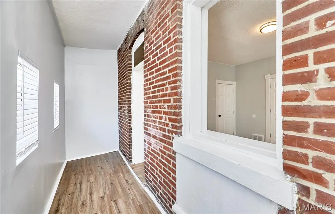
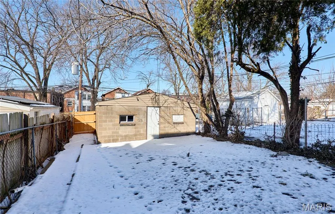
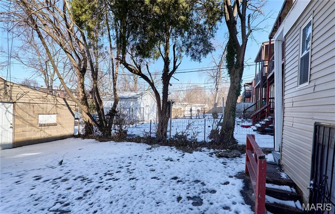
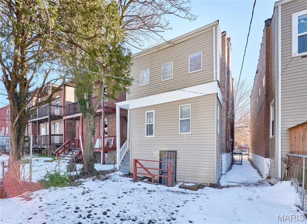
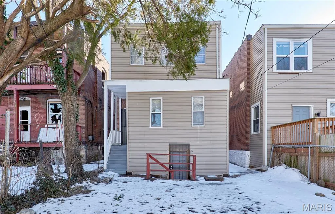
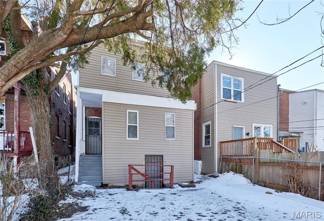
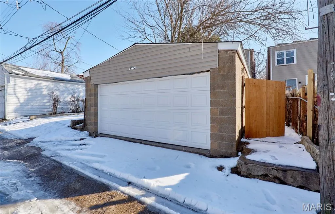
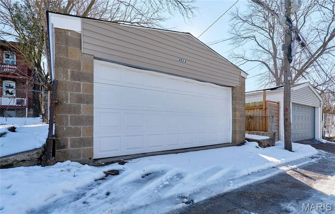
Welcome to this beautifully updated full brick two-story home in the Central East area of St. Louis, offering the perfect blend of historic charm, modern finishes, and urban convenience. Built in 1910, this 3-bedroom, 2-bath residence has been thoughtfully renovated while preserving the character that makes homes of this era so sought after. Step inside to find tall ceilings, luxury vinyl plank flooring throughout, and abundant natural light enhanced by blinds on all windows. The spacious layout features large bedrooms, walk-in closets, and two decorative fireplaces that showcase the home’s original architectural appeal. Both front and rear staircases provide classic design and functional flow rarely found in newer construction. The updated kitchen is move-in ready with stainless steel appliances, including an electric range, dishwasher, microwave, and refrigerator. Recent tuck pointing adds long-term durability and peace of mind. Located near major corridors, this home offers easy access to downtown St. Louis, major employers, hospitals, universities, and public transportation, while still being situated within a residential neighborhood. Enjoy proximity to local restaurants, coffee shops, parks, and cultural attractions that make city living so desirable. Outside, the fenced backyard creates a private setting for entertaining, pets, or relaxing evenings at home. A recently renovated 2-car detached garage (new roof, fascia, and garage door) provides secure parking and additional storage—an exceptional feature for city living. With solid brick construction, modern updates, historic detail, and a highly convenient location, this home delivers timeless appeal and outstanding value.
| Elementary School | Middle School | High School |
|---|---|---|
| Meramec Elem. | Fanning Middle Community Ed. | Roosevelt High |
| Price History | |
|---|---|
| 2/23/2026 | Listed $250,000 |
| 3/21/2026 | 4$240,000 |
| 6/29/2026 | 5$230,000 |
General Features
| Sewer | Public Sewer |
|---|---|
| Heating | Forced Air,Natural Gas |
| Cooling | Central Air |
| Utilities | Cable Available |
| Possession | Close Of Escrow |
| Roof | Flat |
| Appliances | Dishwasher,Microwave,Electric Range,Refrigerator |
| Garage Spaces | 2 |
| Architectural Style | Traditional |
| Construction Materials | Brick,Frame,Vinyl Siding |
| Year Built | 1910 |
| Electric | Ameren |
| Township | St. Louis City |
| Levels | Two |
| Property Subtype | Single Family Residence |
| Tax Year | 2024 |
| County | St Louis City |
| New Construction | No |
| Property Type | Residential |
| HOA | No |
| Attached Garage | No |
| Subdivision Name | Guckers |
| Garage Y/N | Yes |
| Total Rooms | 7 |
| Full Baths | 2 |
| Status | Active |
| High School | Roosevelt High |
| City | St Louis |
| Disclosures | Occupancy Permit Required |
| Senior Community Y/N | No |
| High School District | St. Louis City |
| MLS Area | 2 - Central East |
| Lot Size Square Feet | 3149.39 |
| Carport Y/N | No |
| Elementary School | Meramec Elem. |
| Property Attached Y/N | No |
| Tax Annual Amount | 545 |
| Home Warranty Y/N | No |
| Middle/Junior High School | Fanning Middle Community Ed. |
| Property Condition | Updated/Remodeled |
| Structure Type | House |
| Standard Status | Active |
| Ownership Type | Private |
| Legal Description | C.B. 1578 PENNSYLVANIA AVE 25 FT X 126 FT 6 IN ADDN GUCKERS LOT N14 S15 |
Interior Features
| Interior Amenities | High Ceilings,Separate Dining,Walk-In Pantry |
|---|---|
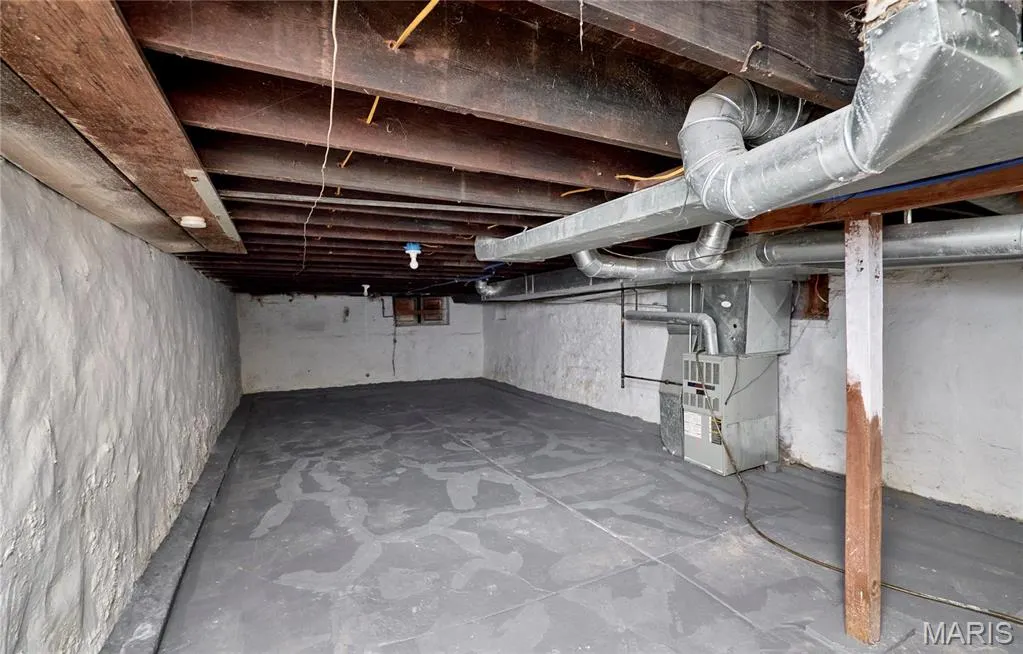
| Basement | Full,Unfinished |
| Flooring | Luxury Vinyl |
| Total Fireplaces | 2 |
| Fireplace Features | Bedroom,Decorative,Family Room |
| Basement (Y/N) | Yes |
| Fireplace Y/N | Yes |
| Above Grade Finished Area | 1760 |
| Laundry Features | In Basement |
| Total Bedrooms | 3 |
| LivingAreaSource | Assessor |
| Below Grade Finished Area Source | Other |
| Above Grade Finished Area Source | Assessor |
| Total Baths | 2 |
Exterior Features
| Exterior Amenities | Private Yard |
|---|---|
| Fencing | Back Yard |
| Parking Features | Detached,Garage,On Street |
| Lot Features | Back Yard,Near Public Transit,Rectangular Lot |
| Water Source | Public |
| Lot Size Acres | 0.0723 |
| Lot Size Source | Public Records |
| Waterfront Y/N | No |
| Door Features | Panel Door(s) |
Amenities
- Foreclosure
- Views
- Short Sale
- New Construction
- Adult 55+
- Lease To Own
- No HOA Fees
- Furnished
- Primary On Main
- Air Conditioning
- Seller Finance
- Green
- Fixer Upper
- Horse
- Golf
- Fireplace
- Deck
- Garage
- Basement
- Pool
Property vs Single Family Average in 63118
Price
Taxes
Year Built
Visits
 These Properties are provided courtesy of Broker Reciprocity/IDX Lake Of The Ozarks Board of REALTORS® and Bagnell Dam Association of REALTORS® MLS, Inc. Multiple Listing Service. This information is copyrighted by The Lake Of The Ozarks Board of REALTORS® and The Bagnell Dam Association of REALTORS® MLS, Inc. Multiple Listing Service. Information is being provided for consumers' personal, non-commercial use and may not be used for any purpose other than to identify prospective properties
 Listings displaying the MARIS logo are courtesy of the participants of Mid America Regional Information Systems Internet Data Exchange. IDX information is provided exclusively for consumers' personal, non-commercial use and may not be used for any purpose other than to identify prospective properties consumers may be interested in purchasing.
Information is deemed reliable but is not guaranteed.
Listings displaying the MARIS logo are courtesy of the participants of Mid America Regional Information Systems Internet Data Exchange. IDX information is provided exclusively for consumers' personal, non-commercial use and may not be used for any purpose other than to identify prospective properties consumers may be interested in purchasing.
Information is deemed reliable but is not guaranteed.
