
Views
Address
12 Winslow Lane, Des Peres, MO
Price
$ 549,900
Property Attributes
- MLS#26008503
- TypeSingle Family
- Listing Status Active
- CountySAINT LOUIS
- CityDes Peres
- AreaKirkwood
- NeighborhoodWinslow
- Zip63131
- StyleTraditional
- Year Built1953
- Taxes$ 4773
- Price$ 549,900
- Bedrooms3
- Full Bathrooms3
- Half Bathrooms0
- Sqr Footage2724
- Lot Size0.4591 Acres
Data Source:
Mid America Regional Information Systems (MARIS)
Property Description
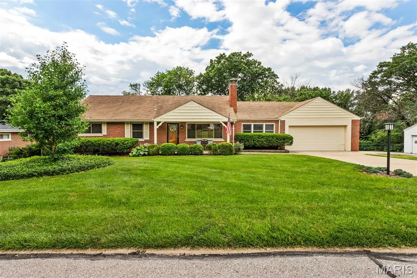
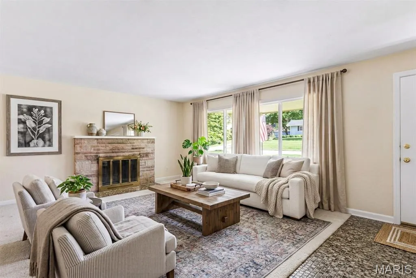
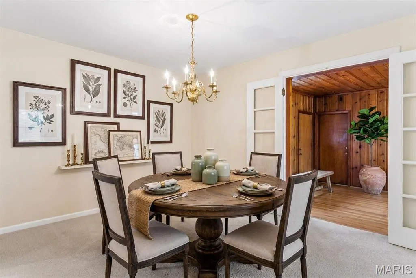
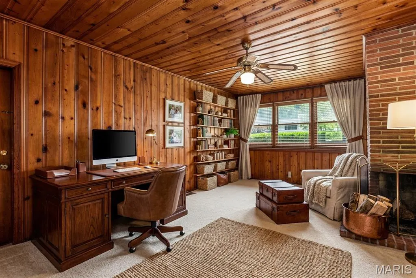
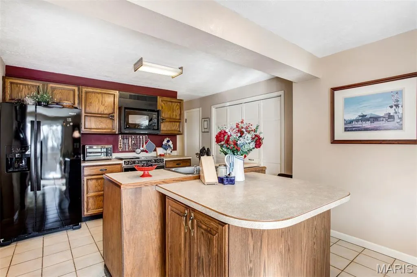
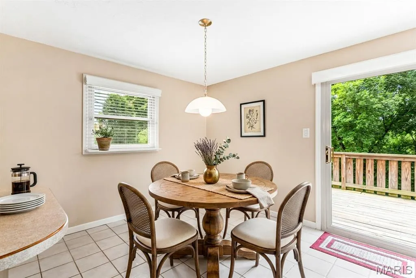
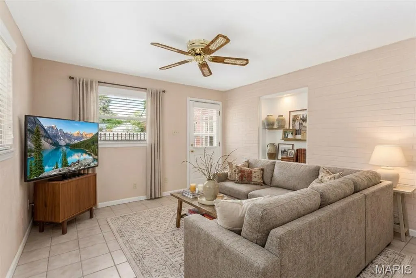
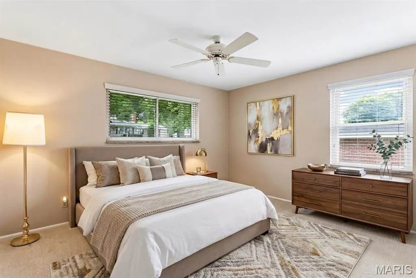
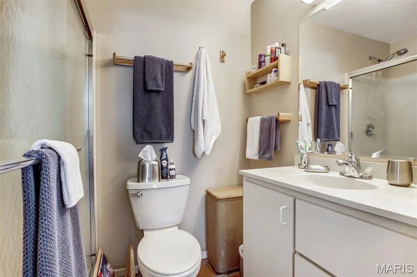
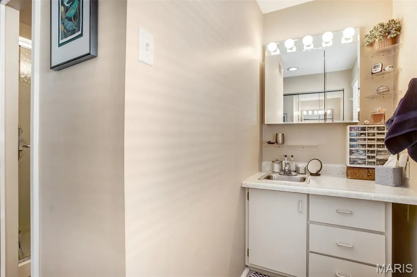
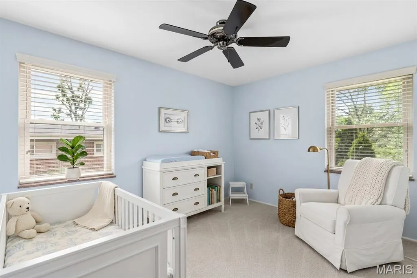
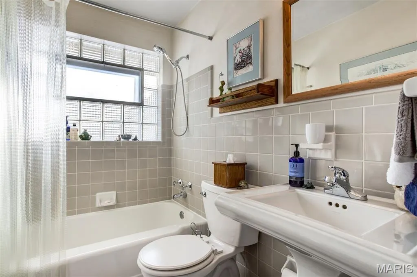
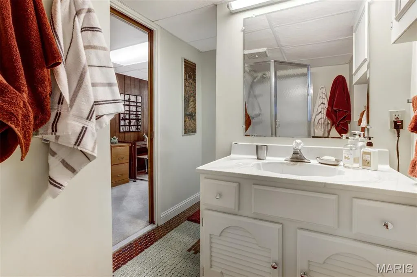
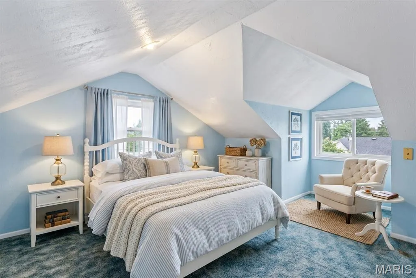
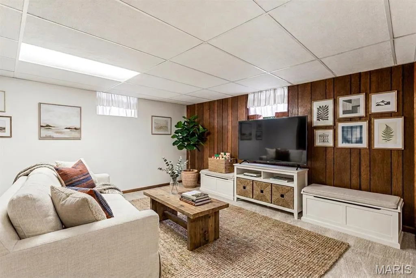
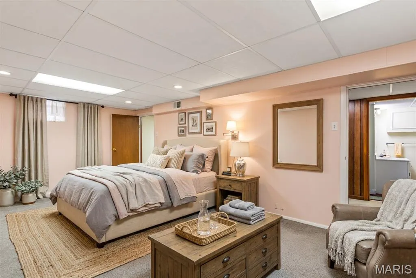
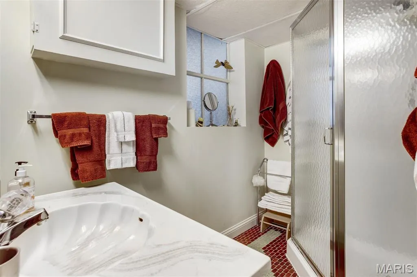
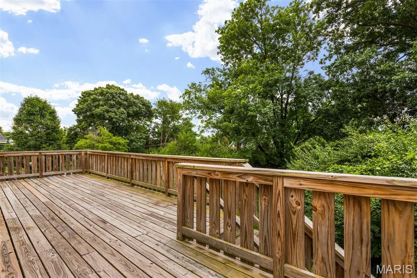
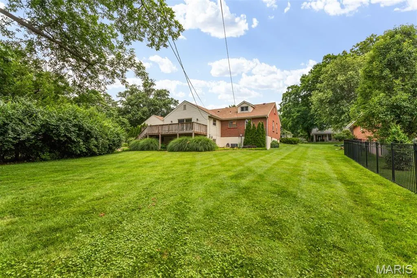
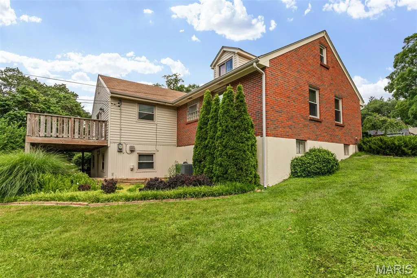
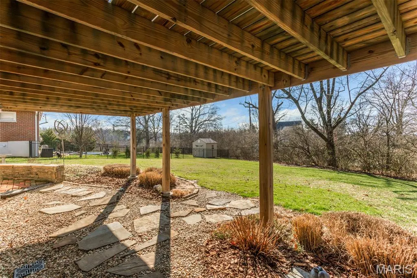
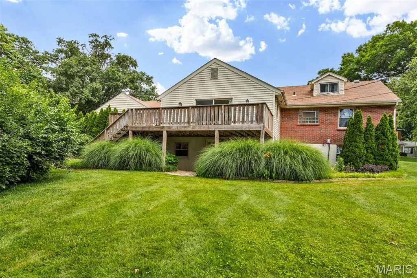
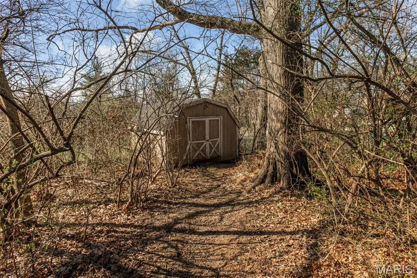
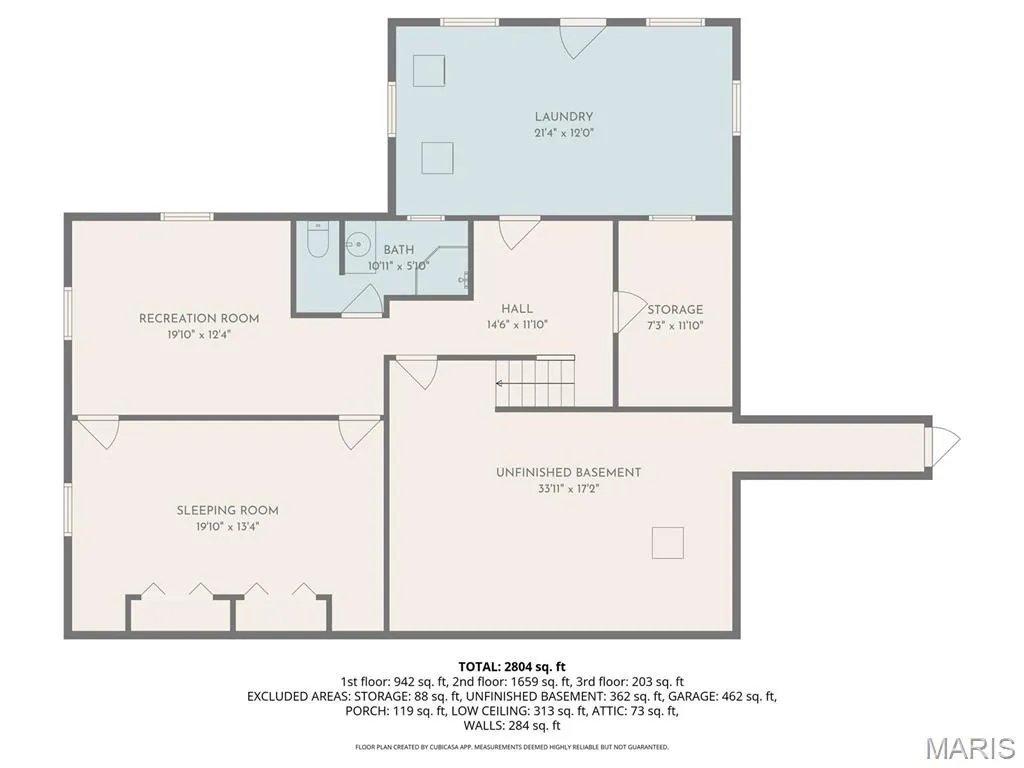
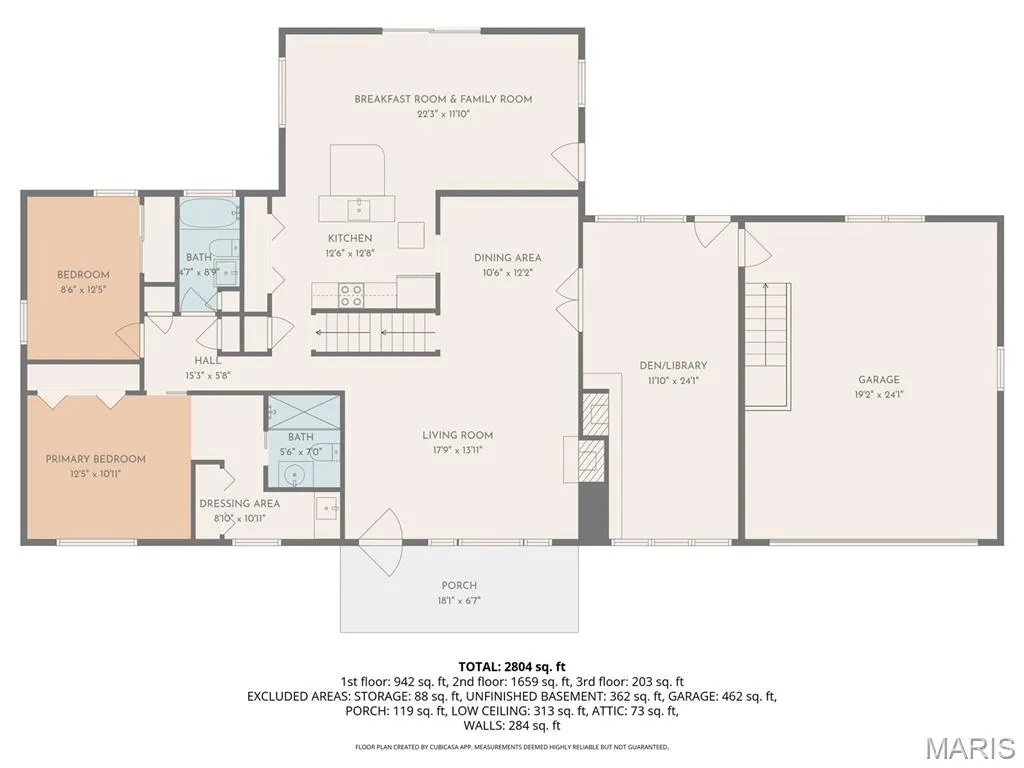
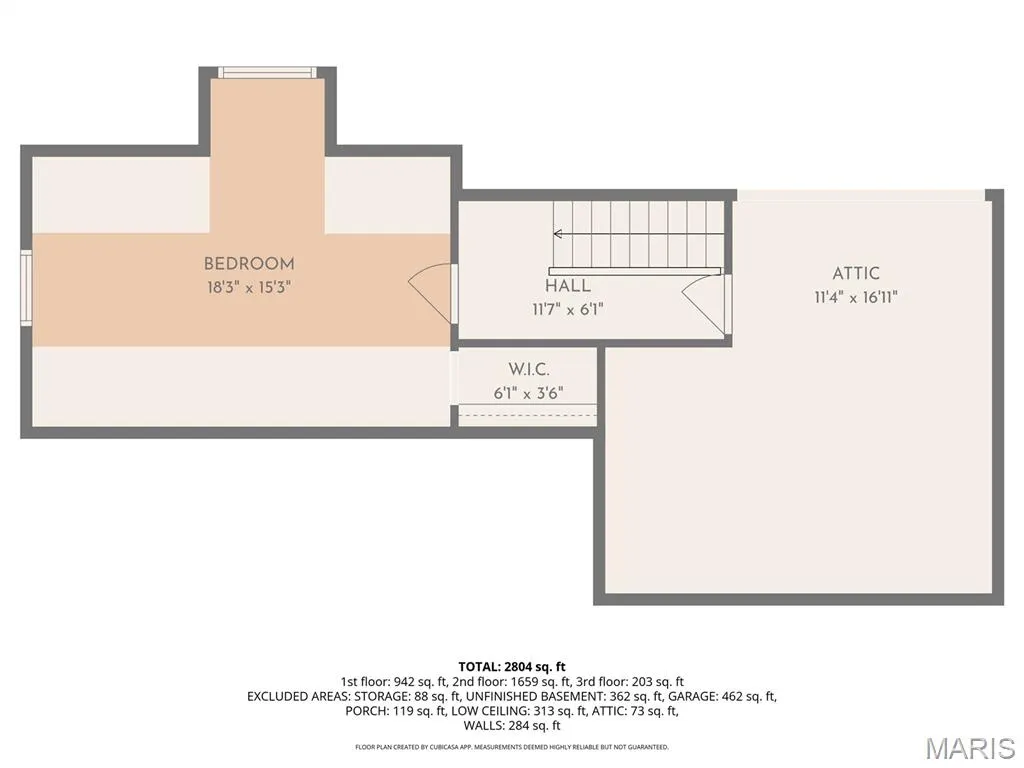
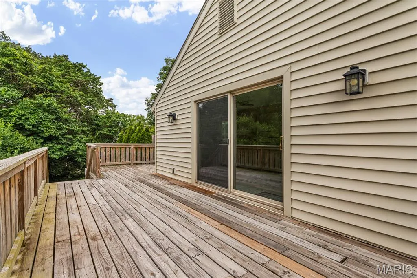
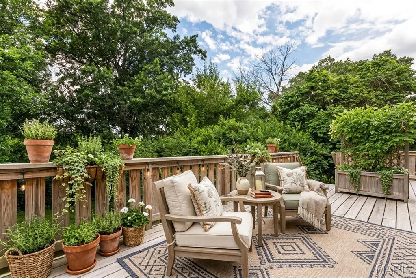
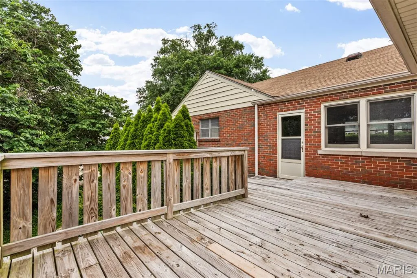
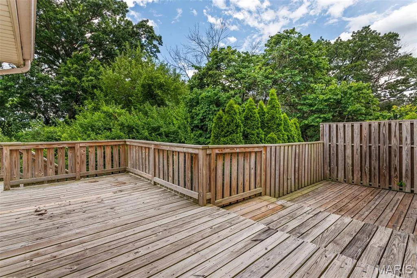
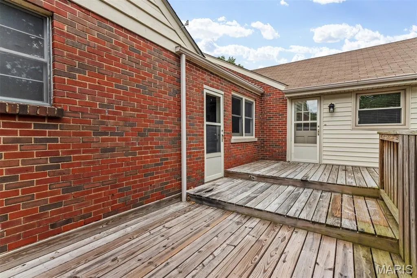
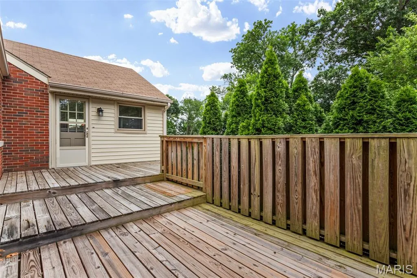
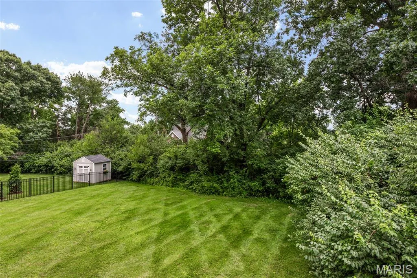
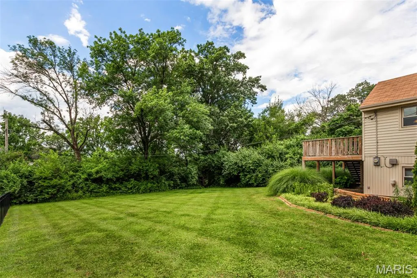
$20,000 price improvement on a home built for how you actually live. Sunny breakfast room mornings. Fall evenings by the fire. Room for everyone to spread out, and a backyard ready for whatever you have in mind. Buyers wait a long time for this combination in Des Peres — and this one is available now. This 1.5-story home offers 2,724 sq ft across three finished levels. The main-floor primary suite includes dual vanities and two closets. You'll also find two wood-burning fireplaces, a center-island kitchen, a wood-paneled den, and a family room that opens to the oversized deck. The walk-out lower level adds a second family room, a 4th sleeping room, and a 3rd full bath. Outside, a flat, fenced, pool-ready half-acre — genuinely rare here. Kirkwood Schools, minutes to I-270, Manchester Rd, and multiple medical centers, and easy access to Hwy 40. Come see whether it feels like yours. Schedule your showing today.
| Elementary School | Middle School | High School |
|---|---|---|
| Westchester Elem. | North Kirkwood Middle | Kirkwood Sr. High |
| Price History | |
|---|---|
| 3/20/2026 | Listed $620,000 |
| 4/17/2026 | 4$597,500 |
| 6/27/2026 | 5$569,900 |
| 8/2/2026 | 4$549,900 |
General Features
| Sewer | Public Sewer |
|---|---|
| Heating | Forced Air,Natural Gas |
| Cooling | Ceiling Fan(s),Central Air |
| Utilities | Cable Available,Cable Connected,Electricity Available,Electricity Connected,Natural Gas Connected |
| Appliances | Dishwasher,Microwave,Electric Range,Gas Water Heater |
| Garage Spaces | 2 |
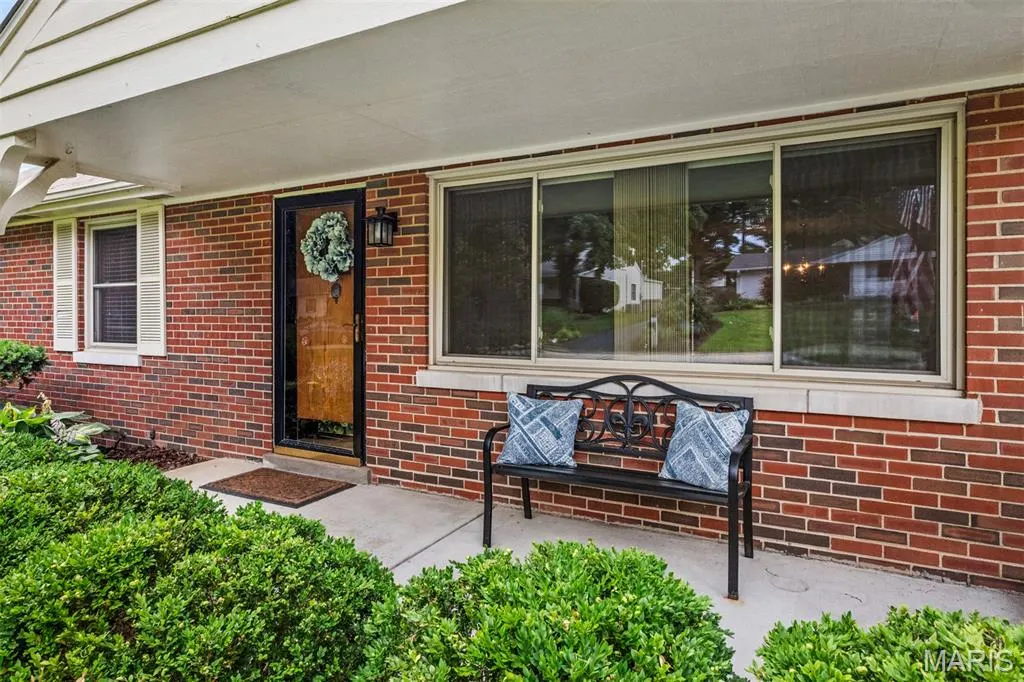
| Patio/Porch Features | Covered,Deck,Front Porch,Porch |
| Architectural Style | Traditional |
| Construction Materials | Brick,Brick Veneer |
| Year Built | 1953 |
| Electric | Ameren |
| View | Trees/Woods |
| Township | Des Peres |
| Levels | One and One Half |
| Property Subtype | Single Family Residence |
| Tax Year | 2024 |
| County | St. Louis |
| New Construction | No |
| Property Type | Residential |
| HOA | No |
| Attached Garage | Yes |
| Subdivision Name | Winslow |
| Garage Y/N | Yes |
| Other Structures | Shed(s) |
| Total Rooms | 9 |
| Full Baths | 3 |
| Status | Active |
| High School | Kirkwood Sr. High |
| City | Des Peres |
| Disclosures | Seller Property Disclosure |
| Senior Community Y/N | No |
| High School District | Kirkwood R-VII |
| MLS Area | 196 - Kirkwood |
| Lot Size Square Feet | 19998.4 |
| Carport Y/N | No |
| Elementary School | Westchester Elem. |
| Tax Annual Amount | 4773 |
| Home Warranty Y/N | No |
| Middle/Junior High School | North Kirkwood Middle |
| Standard Status | Active |
Interior Features
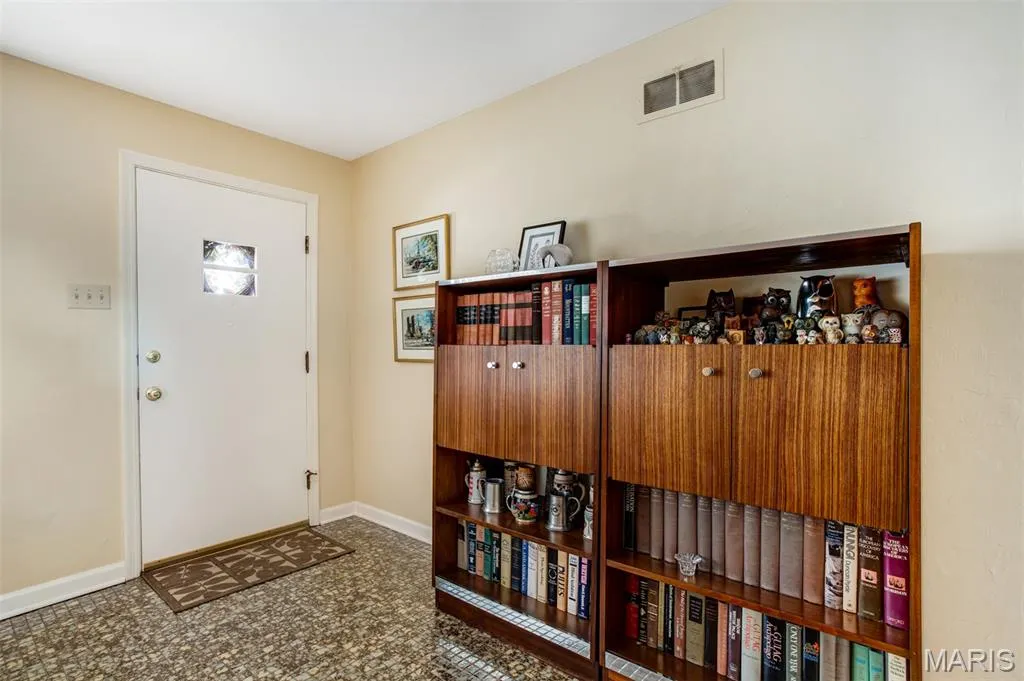
| Interior Amenities | Breakfast Room,Ceiling Fan(s),Center Hall Floorplan,Chandelier,Entrance Foyer,Kitchen Island,Pantry,Separate Dining |
|---|---|
| Basement | 8 ft + Pour,Bathroom,Concrete,Exterior Entry,Partially Finished,Sleeping Area,Storage Space,Walk-Out Access |
| Total Fireplaces | 2 |
| Fireplace Features | Wood Burning |
| Basement (Y/N) | Yes |
| Window Features | Blinds,Insulated Windows |
| Fireplace Y/N | Yes |
| Above Grade Finished Area | 2040 |
| Total Bedrooms | 3 |
| Below Grade Finished Area | 684 |
| Main Level Bedrooms | 2 |
| LivingAreaSource | Public Records |
| Below Grade Finished Area Source | Other |
| Above Grade Finished Area Source | Public Records |
| Total Baths | 3 |
Exterior Features
| Parking Features | Additional Parking,Attached,Driveway,Garage,Garage Door Opener |
|---|---|
| Lot Features | Back Yard,Front Yard |
| Water Source | Public |
| Foundation Details | Concrete Perimeter |
| Lot Size Acres | 0.4591 |
| Waterfront Y/N | No |
Amenities
- Foreclosure
- Views
- Short Sale
- New Construction
- Adult 55+
- Lease To Own
- No HOA Fees
- Furnished
- Primary On Main
- Air Conditioning
- Seller Finance
- Green
- Fixer Upper
- Horse
- Golf
- Fireplace
- Deck
- Garage
- Basement
- Pool
Property vs Single Family Average in 63131
Price
Taxes
Year Built
Visits
 These Properties are provided courtesy of Broker Reciprocity/IDX Lake Of The Ozarks Board of REALTORS® and Bagnell Dam Association of REALTORS® MLS, Inc. Multiple Listing Service. This information is copyrighted by The Lake Of The Ozarks Board of REALTORS® and The Bagnell Dam Association of REALTORS® MLS, Inc. Multiple Listing Service. Information is being provided for consumers' personal, non-commercial use and may not be used for any purpose other than to identify prospective properties
 Listings displaying the MARIS logo are courtesy of the participants of Mid America Regional Information Systems Internet Data Exchange. IDX information is provided exclusively for consumers' personal, non-commercial use and may not be used for any purpose other than to identify prospective properties consumers may be interested in purchasing.
Information is deemed reliable but is not guaranteed.
Listings displaying the MARIS logo are courtesy of the participants of Mid America Regional Information Systems Internet Data Exchange. IDX information is provided exclusively for consumers' personal, non-commercial use and may not be used for any purpose other than to identify prospective properties consumers may be interested in purchasing.
Information is deemed reliable but is not guaranteed.
