










Address
2736 Grover Crossing Drive, Wildwood, MO
Price
$ 375,000
Property Attributes
- MLS#26004061
- TypeSingle Family
- Listing Status Active
- CountySAINT LOUIS
- CityWildwood
- AreaEureka
- NeighborhoodGrover Crossing Two
- Zip63040
- StyleTraditional
- Year Built2013
- Taxes$ 4812
- Price$ 375,000
- Bedrooms3
- Full Bathrooms2
- Half Bathrooms1
- Sqr Footage1992
- Lot Size0.1 Acres
Data Source:
Mid America Regional Information Systems (MARIS)
Property Description
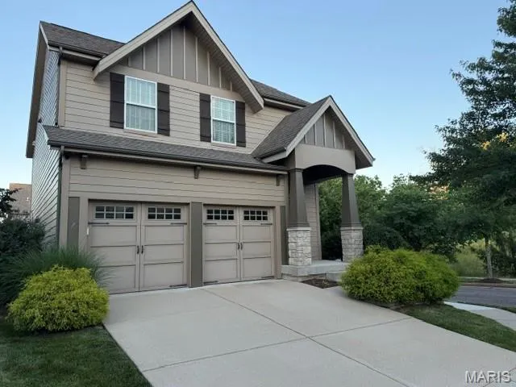
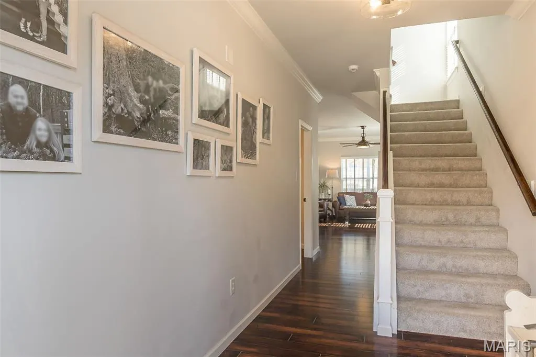
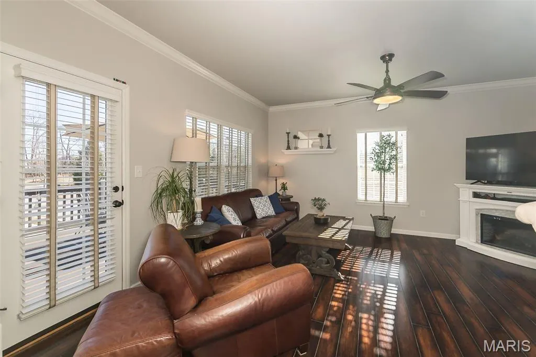
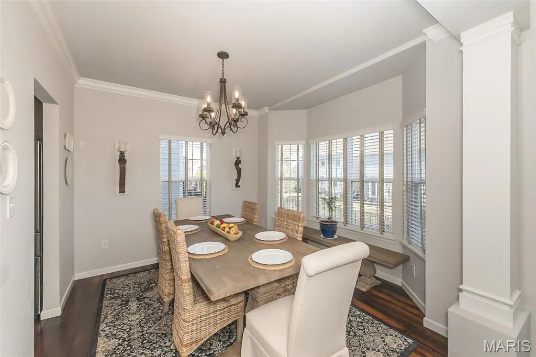
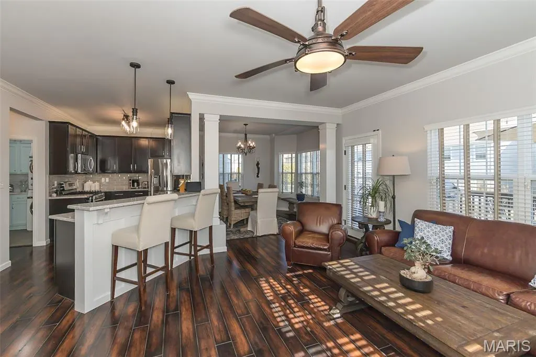
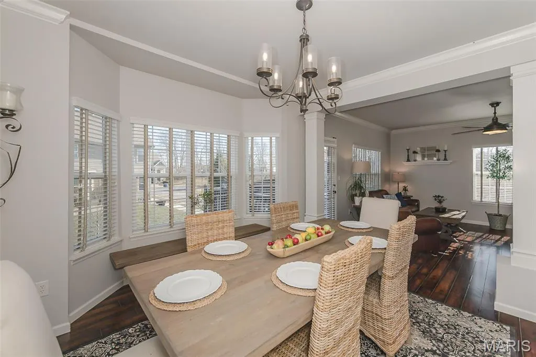
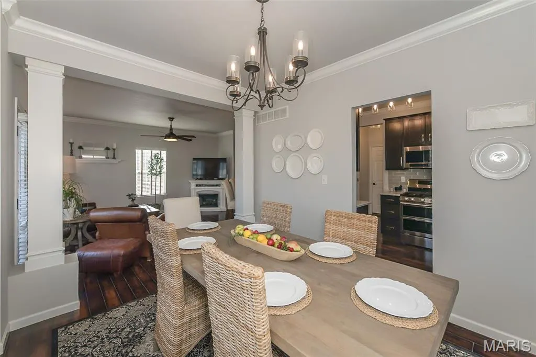
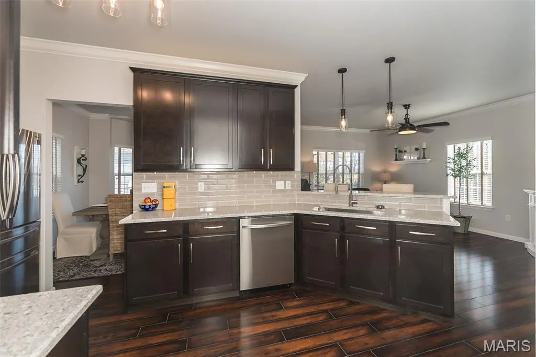
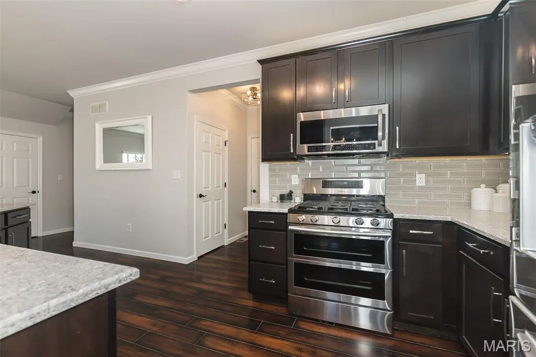
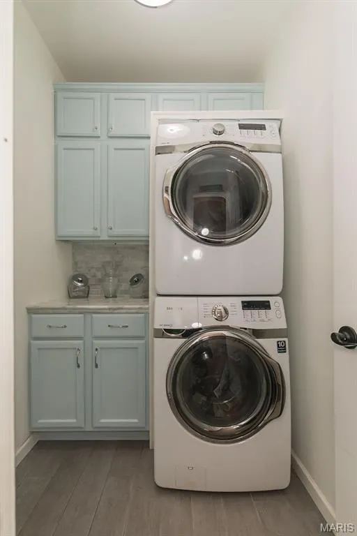
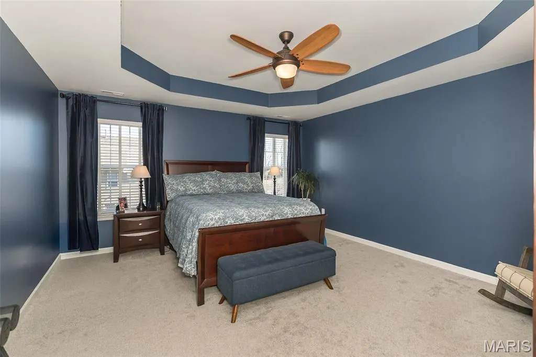
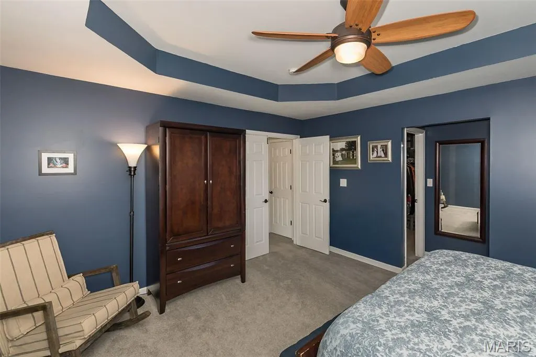
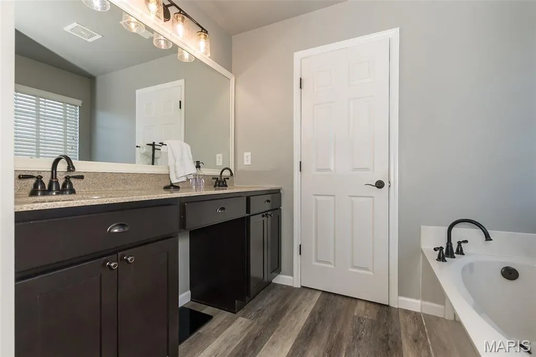
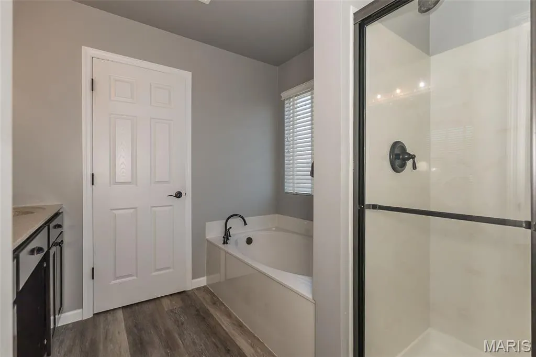
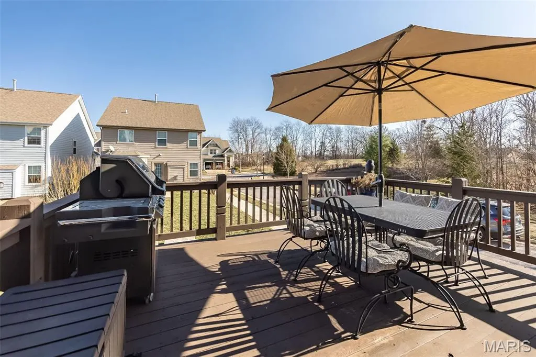
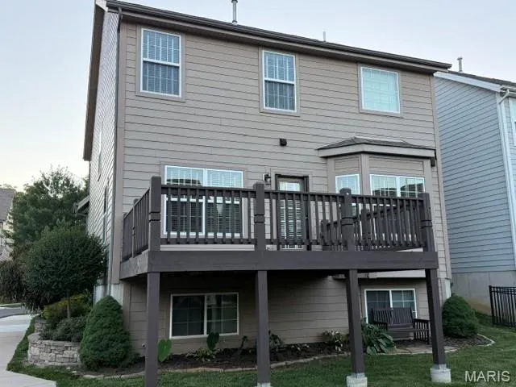
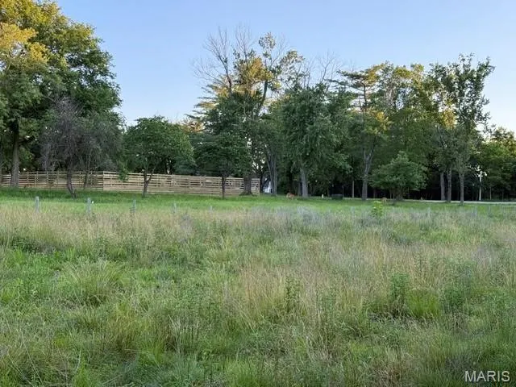
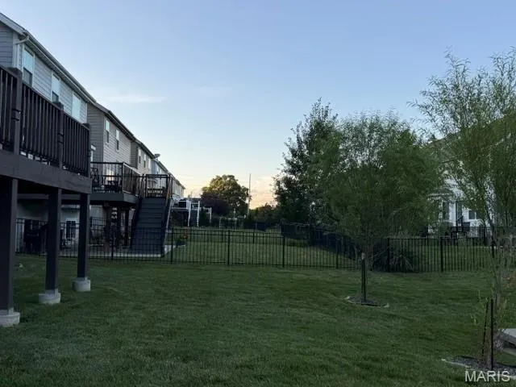
IT DOESNT GET BETTER THAN THIS! Unbelievable price reduction with Buyer Incentives! In addition to this improved price, Seller is offering Buyer $5,000 in incentives which may be applied to HOA fee(s) or other improvements. Sophisticated design, maintenance-free lifestyle and an ideal location in Wildwood's Town Square area--what more could you want? This stunning, move-in ready McBride-built home in the Rockwood School District features a wonderful open floorplan, lovely Craftsman-style architectural details and loads of natural light. The welcoming foyer leads to an open great room with 9-foot ceilings and large windows. A quartz-topped island separates the kitchen, with newer backsplash, 42" custom cabinetry, designer corbels and stainless appliances. The separate dining room features arched doorway, lovely columns, a tray ceiling and looks out at the lovely cedar deck and level backyard--just made for entertaining! A newly-updated laundry includes gorgeous custom cabinets. Upstairs, the large primary suite is a welcome retreat, with tray ceiling, walk-in closet and updated bathroom with soaking tub, separate shower and custom storage. Two additional bedrooms boast walk-in closets, with newer carpeting throughout the second level, and a hall bathroom nearby. The lower level is ready to be finished; with egress windows, roughed-in plumbing for a bath, and ample space for rec room/media room, office or additional sleeping quarters. An oversized 2-car garage and newer HVAC complete this wonderful property, located on a quiet cul-de-sac across from common ground. Best of all, Grover Crossing offers convenient, maintenance-free living--all exterior maintenance, including the roof and landscaping are the responsibility of the HOA. Wildwood's Town Square community offers ever-expanding retail and restaurants just a short walk away, and the nearby Rockwood Reservation wildlife conservation park puts trails and bike paths at your fingertips!
| Elementary School | Middle School | High School |
|---|---|---|
| Pond Elem. | Wildwood Middle | Eureka Sr. High |
| Price History | |
|---|---|
| 1/23/2026 | Listed $445,000 |
| 2/14/2026 | 4$429,900 |
| 4/16/2026 | 3$419,900 |
| 6/16/2026 | 5$399,900 |
| 7/15/2026 | 3$389,900 |
| 8/20/2026 | 4$375,000 |
General Features
| Sewer | Public Sewer |
|---|---|
| Heating | Natural Gas |
| Cooling | Ceiling Fan(s),Central Air |
| Utilities | Cable Connected,Electricity Connected,Natural Gas Connected,Sewer Connected,Underground Utilities,Water Connected |
| Possession | Close Of Escrow,Negotiable |
| Appliances | Stainless Steel Appliance(s),Dishwasher,Disposal,Microwave,Built-In Gas Range,Refrigerator,Vented Exhaust Fan,Gas Water Heater |
| HOA Fee | 503 |
| Garage Spaces | 2 |
| Association Fee Includes | Maintenance Grounds,Common Area Maintenance,Exterior Maintenance,Management,Roof |
| Patio/Porch Features | Deck,Front Porch |
| Architectural Style | Traditional |
| Construction Materials | Fiber Cement,Stone |
| Year Built | 2013 |
| Electric | Ameren |
| Township | Wildwood |
| Levels | Two |
| Property Subtype | Single Family Residence |
| Tax Year | 2025 |
| Community Features | Sidewalks |
| Assoc Fee Paid Per | Monthly |
| County | St. Louis |
| New Construction | No |
| Property Type | Residential |
| Association Amenities | Association Management,Outside Management |
| HOA | Yes |
| Subdivision Name | Grover Crossing Two |
| Garage Y/N | Yes |
| Total Rooms | 8 |
| Full Baths | 2 |
| Status | Active |
| High School | Eureka Sr. High |
| City | Wildwood |
| Disclosures | Flood Plain No,Lead Paint,Seller Property Disclosure |
| High School District | Rockwood R-VI |
| MLS Area | 346 - Eureka |
| Lot Size Square Feet | 4356 |
| Carport Y/N | No |
| Elementary School | Pond Elem. |
| Tax Annual Amount | 4812 |
| Home Warranty Y/N | No |
| Middle/Junior High School | Wildwood Middle |
| Builder Name | McBride Homes |
| Standard Status | Active |
| Ownership Type | Private |
Interior Features
| Interior Amenities | Built-in Features,Ceiling Fan(s),Crown Molding,Custom Cabinetry,Entrance Foyer,Kitchen Island,Open Floorplan,Separate Dining,Solid Surface Countertop(s),Storage,Tray Ceiling(s) |
|---|---|
| Basement | 8 ft + Pour,Full,Roughed-In Bath,Sump Pump,Unfinished |
| Fireplace Y/N | No |
| Above Grade Finished Area | 1992 |
| Half Baths | 1 |
| Laundry Features | Main Level |
| Total Bedrooms | 3 |
| LivingAreaSource | Public Records |
| Above Grade Finished Area Source | Assessor |
| Total Baths | 3 |
Exterior Features
| Parking Features | Garage,Garage Door Opener,Oversized |
|---|---|
| Lot Features | Adjoins Open Ground,Adjoins Wooded Area,Back Yard,Corner Lot,Cul-De-Sac,Level,Near Park,Near Public Transit |
| Water Source | Private |
| Lot Dimensions | 0041/0040-0107/0107 |
| Lot Size Acres | 0.1 |
| Lot Size Source | Public Records |
Amenities
- Foreclosure
- Views
- Short Sale
- New Construction
- Adult 55+
- Lease To Own
- No HOA Fees
- Furnished
- Primary On Main
- Air Conditioning
- Seller Finance
- Green
- Fixer Upper
- Horse
- Golf
- Fireplace
- Deck
- Garage
- Basement
- Pool
Property vs Single Family Average in 63040
Price
Taxes
Year Built
Visits
 These Properties are provided courtesy of Broker Reciprocity/IDX Lake Of The Ozarks Board of REALTORS® and Bagnell Dam Association of REALTORS® MLS, Inc. Multiple Listing Service. This information is copyrighted by The Lake Of The Ozarks Board of REALTORS® and The Bagnell Dam Association of REALTORS® MLS, Inc. Multiple Listing Service. Information is being provided for consumers' personal, non-commercial use and may not be used for any purpose other than to identify prospective properties
 Listings displaying the MARIS logo are courtesy of the participants of Mid America Regional Information Systems Internet Data Exchange. IDX information is provided exclusively for consumers' personal, non-commercial use and may not be used for any purpose other than to identify prospective properties consumers may be interested in purchasing.
Information is deemed reliable but is not guaranteed.
Listings displaying the MARIS logo are courtesy of the participants of Mid America Regional Information Systems Internet Data Exchange. IDX information is provided exclusively for consumers' personal, non-commercial use and may not be used for any purpose other than to identify prospective properties consumers may be interested in purchasing.
Information is deemed reliable but is not guaranteed.
