



















Address
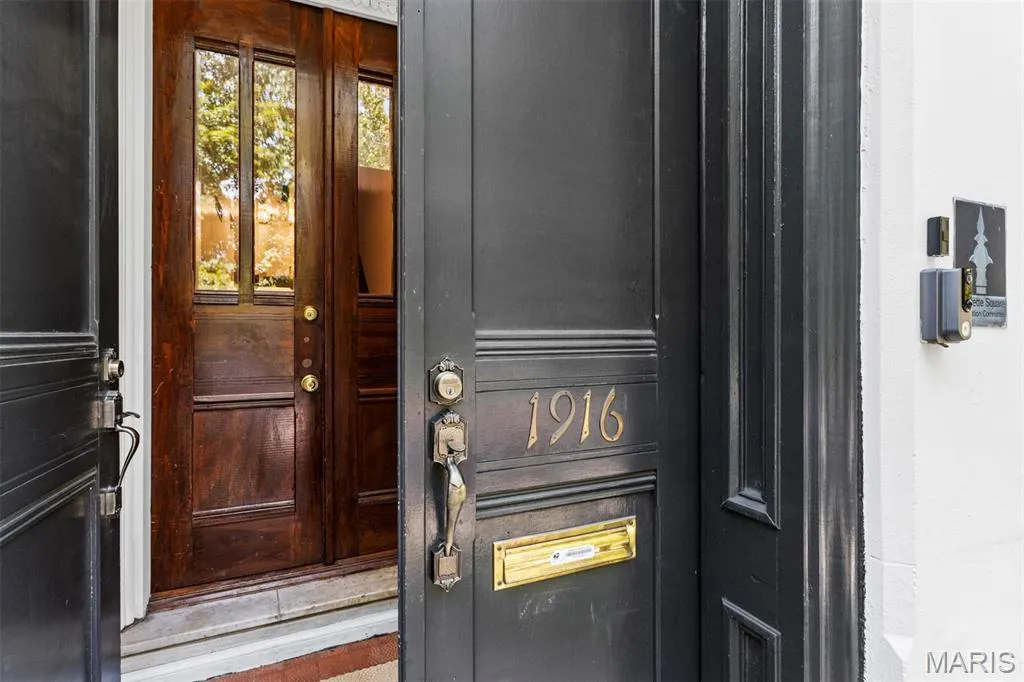
1916 Rutger Street, St Louis, MO
Price
$ 690,000
Property Attributes
- MLS#25080315
- TypeSingle Family
- Listing Status Active
- CountyST LOUIS CITY
- CitySt Louis
- AreaCentral East
- NeighborhoodLafayette Square
- Zip63104
- StyleHistoric,Victorian
- Year Built1880
- Taxes$ 5900
- Price$ 690,000
- Bedrooms3
- Full Bathrooms2
- Half Bathrooms1
- Sqr Footage2982
- Lot Size0.14 Acres
Data Source:
Mid America Regional Information Systems (MARIS)
Property Description
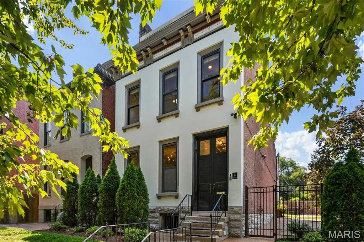
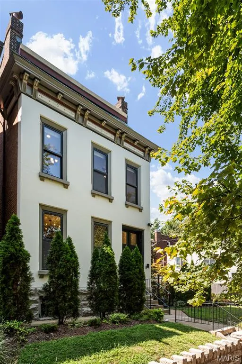
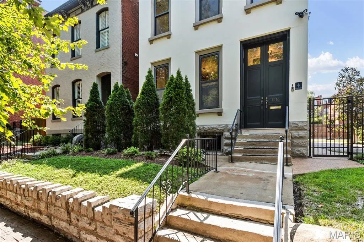
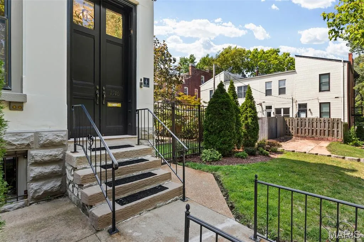
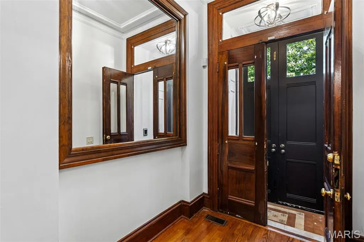
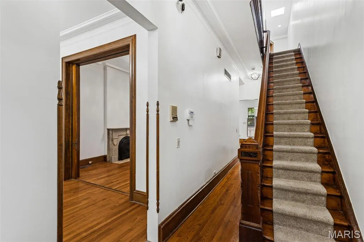
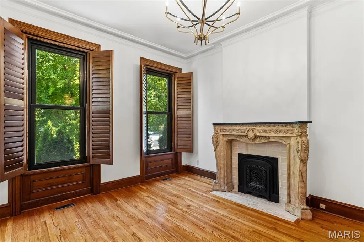
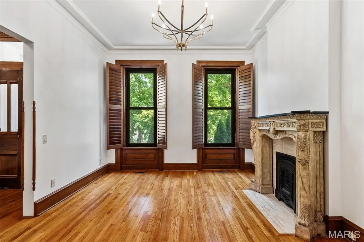
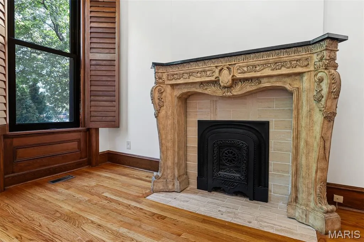
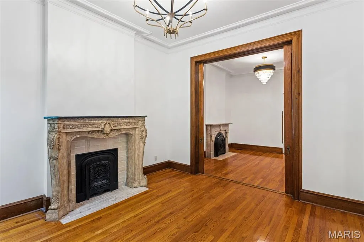
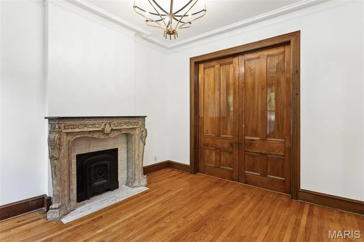
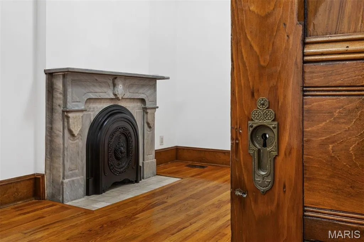
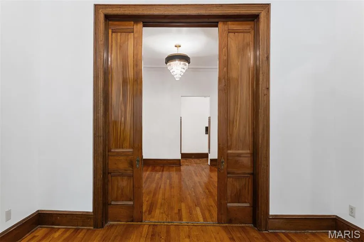
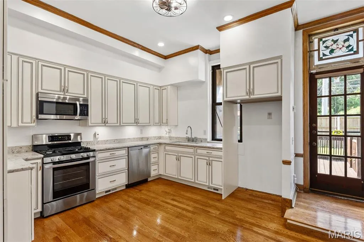
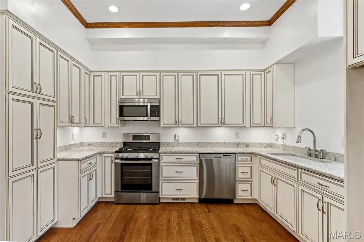
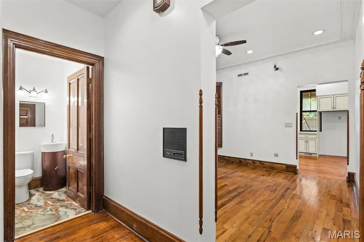
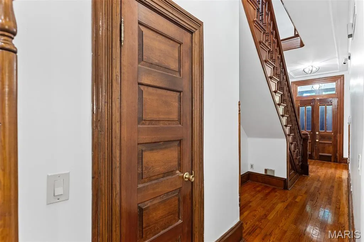
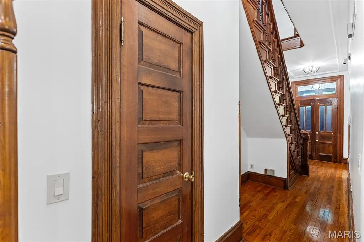
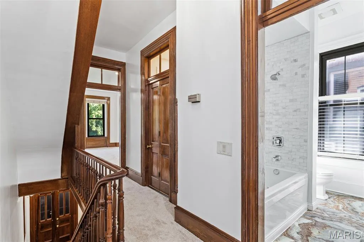
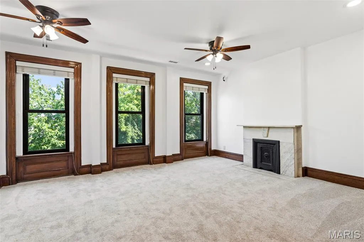
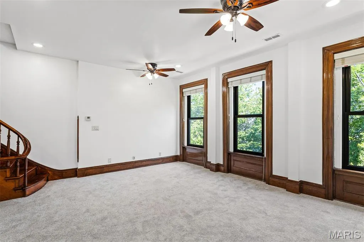
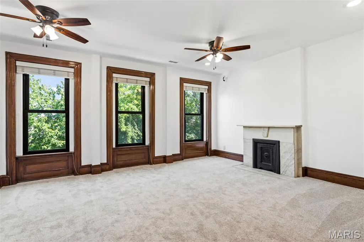
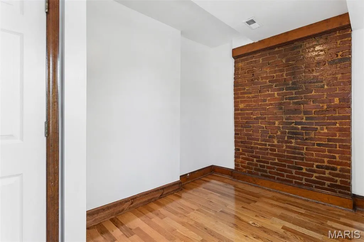
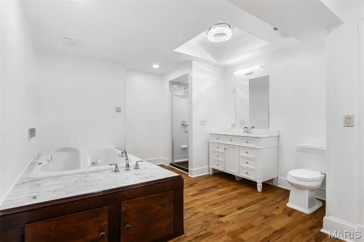
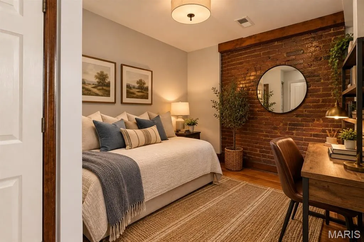
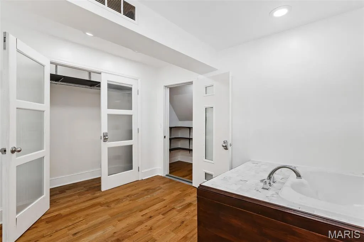
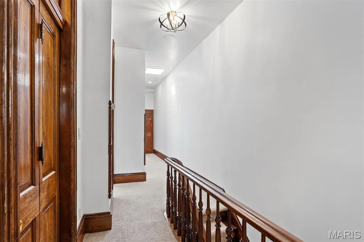
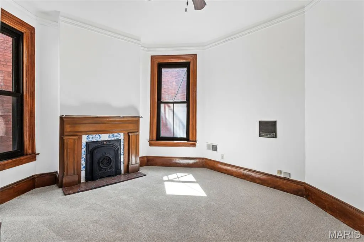
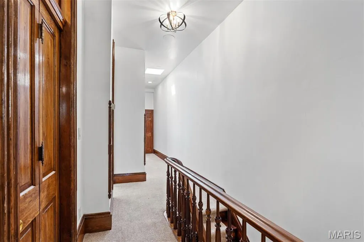
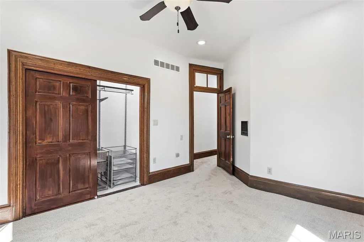
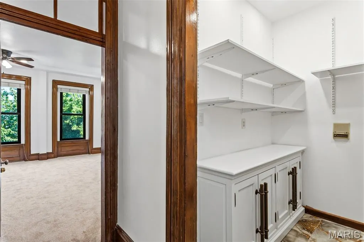
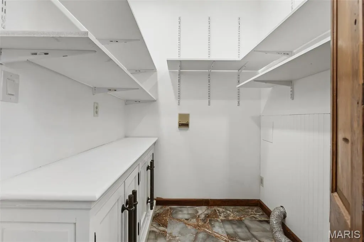
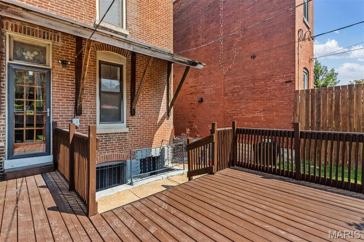
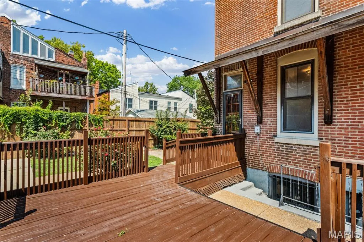
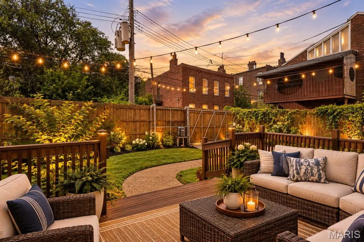
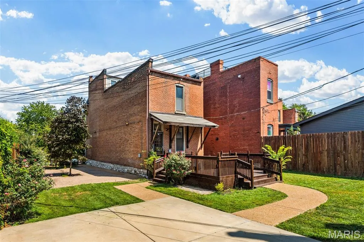
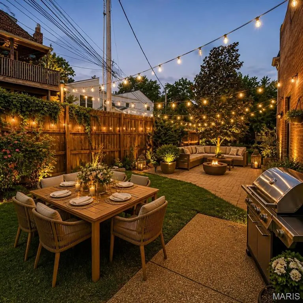
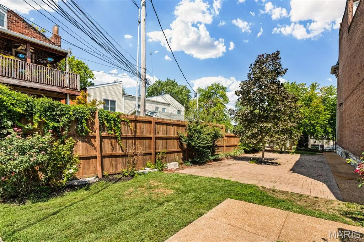
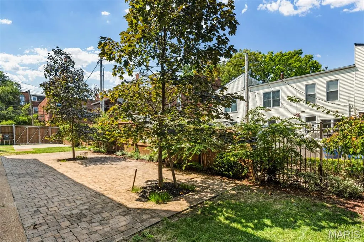
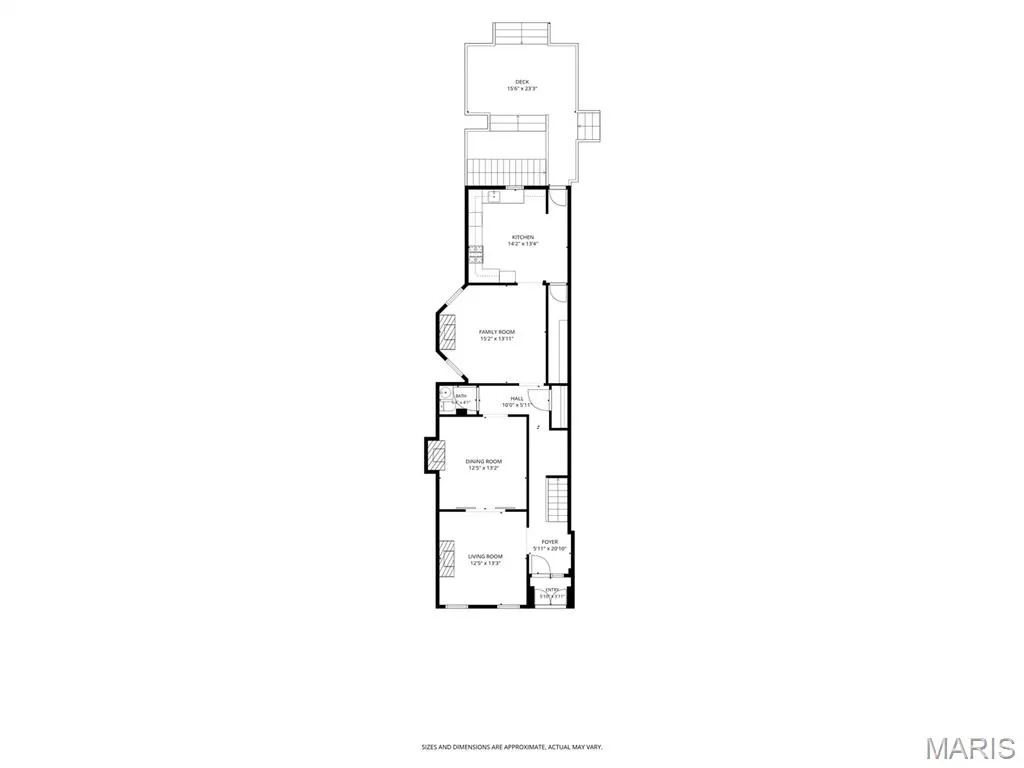
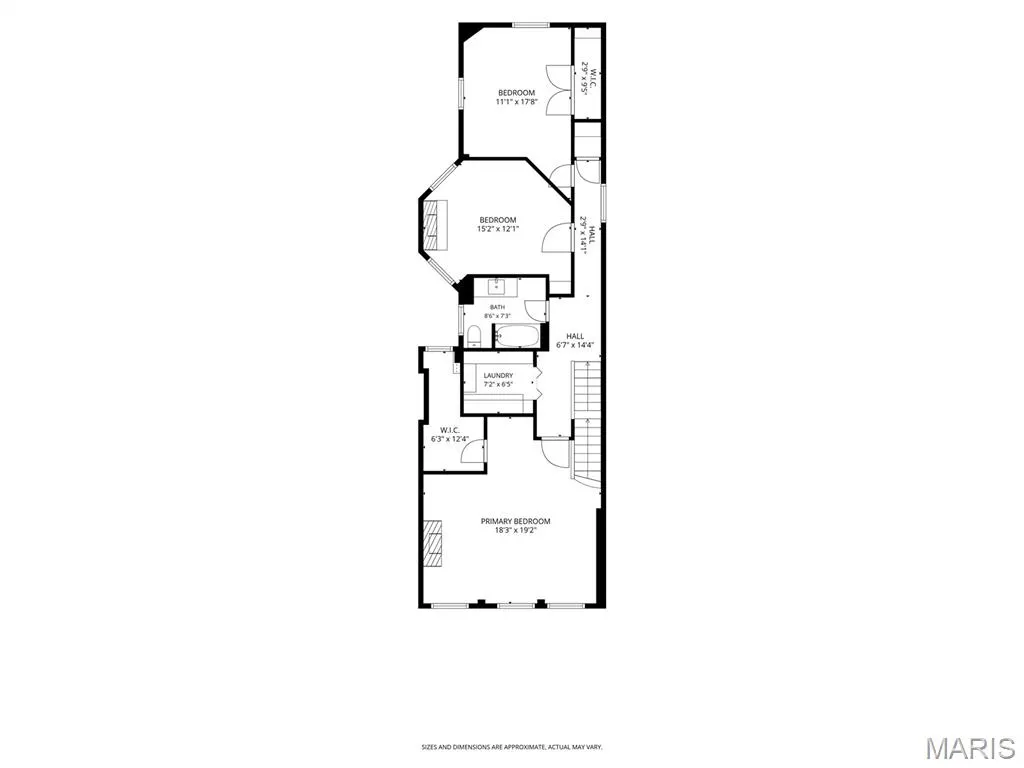
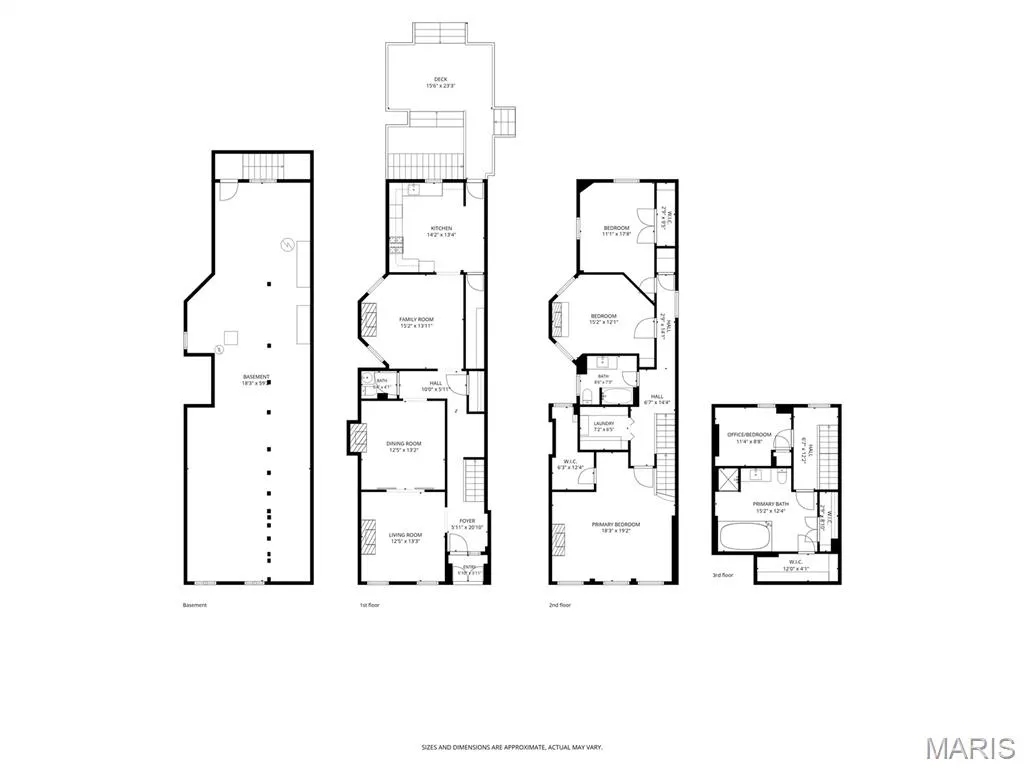
Nestled on a rare double lot in the heart of historic Lafayette Square, this exceptional 3+ bedroom home beautifully blends timeless architecture, natural beauty, and modern livability. A wrought-iron gated fence welcomes you to the second lot/side yard (50 x 122), featuring a brick-paver patio, electronic gated parking, and exceptional privacy. Just steps from picturesque Lafayette Park, neighborhood coffee shops, restaurants, and local favorites, this is truly one of St. Louis’ most walkable and sought-after communities. Rich in historic charm, the home showcases five fireplaces, a grand double-door parlor entrance, soaring ceilings, original refinished hardwood floors, elegant pocket doors, and custom interior shutters. The impressive entry foyer features an original inset mirror and opens to formal living and dining rooms, each with working pocket doors and two of the five fireplaces. A spacious family room with a third fireplace flows into the beautifully updated kitchen with a walk-in pantry. A convenient guest powder room completes the main level. The sweeping original staircase extends to the 3rd floor. The 2nd floor features three spacious bedrooms, a full hall bath, and convenient laundry. The generous primary suite includes a walk-in closet and private access to the third floor—an exclusive retreat featuring a luxurious spa-inspired bath with soaking tub and walk-in shower, an additional walk-in closet, and a private office, library, or 4th bedroom. Outside, the rare double lot provides exceptional space, privacy, and flexibility in the heart of the city. This remarkable Lafayette Square residence offers an extraordinary combination of historic character, thoughtful updates, generous living spaces, and an enviable location. Truly special and offering so much more to discover—this is a home you won’t want to miss!
| Elementary School | Middle School | High School |
|---|---|---|
| Sigel Elem. Comm. Ed. Center | Long Middle Community Ed. Center | Vashon High |
| Price History | |
|---|---|
| 8/27/2026 | Listed $690,000 |
General Features
| Sewer | Public Sewer |
|---|---|
| Heating | Forced Air,Natural Gas |
| Cooling | Ceiling Fan(s),Central Air |
| Utilities | Cable Available,Electricity Connected,Natural Gas Connected,Sewer Connected,Water Connected |
| Possession | Close Of Escrow |
| Roof | Flat |
| Appliances | Dishwasher,Disposal,Gas Range |
| Patio/Porch Features | Patio,Rear Porch |
| Architectural Style | Historic,Victorian |
| Security Features | Carbon Monoxide Detector(s),Security System Owned,Smoke Detector(s) |
| Construction Materials | Brick,Stone |
| Year Built | 1880 |
| Electric | 220 Volts,Ameren |
| View | City |
| Township | St. Louis City |
| Levels | Three Or More |
| Property Subtype | Single Family Residence |
| Tax Year | 2024 |
| County | St Louis City |
| New Construction | No |
| Property Type | Residential |
| HOA | No |
| Attached Garage | No |
| Subdivision Name | Lafayette Square |
| Garage Y/N | No |
| Total Rooms | 8 |
| Full Baths | 2 |
| Status | Active |
| High School | Vashon High |
| City | St Louis |
| Disclosures | Flood Plain No,Occupancy Permit Required,Seller Property Disclosure |
| High School District | St. Louis City |
| MLS Area | 2 - Central East |
| Lot Size Square Feet | 6098.4 |
| Carport Y/N | No |
| Elementary School | Sigel Elem. Comm. Ed. Center |
| Property Attached Y/N | No |
| Tax Annual Amount | 5900 |
| Home Warranty Y/N | No |
| Middle/Junior High School | Long Middle Community Ed. Center |
| Lease Considered Y/N | No |
| Standard Status | Active |
Interior Features
| Interior Amenities | Central Vacuum,Eat-in Kitchen,Entrance Foyer,Granite Counters,High Ceilings,Historic Millwork,Natural Woodwork,Separate Dining,Storage |
|---|---|
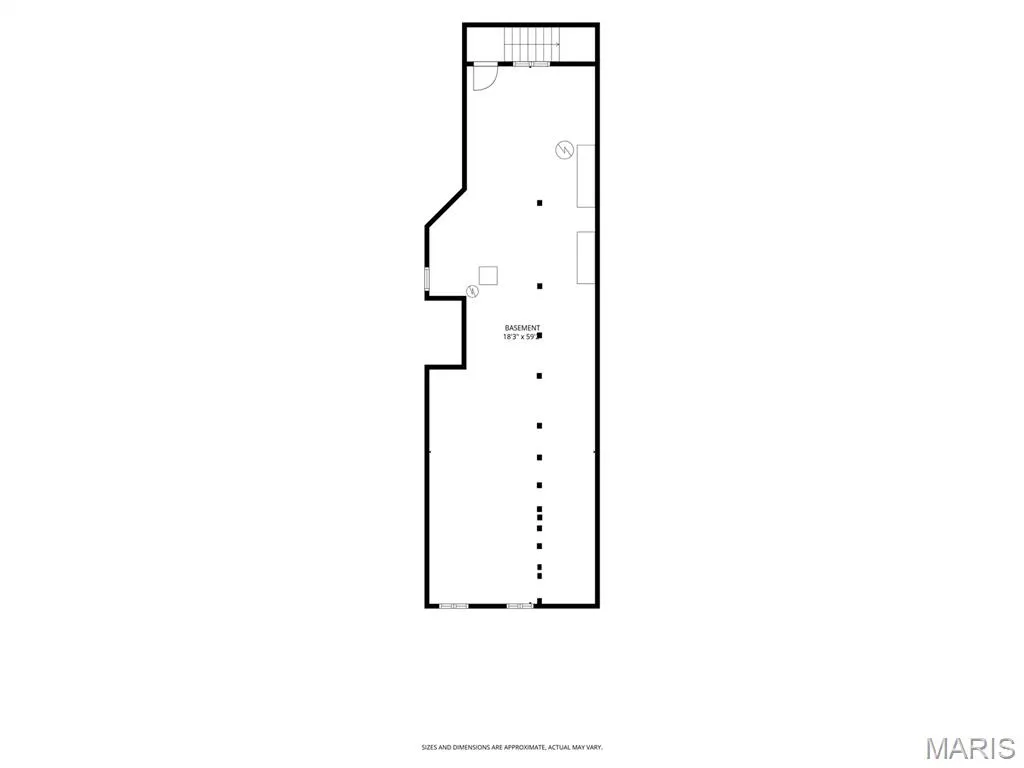
| Basement | Full,Storage Space,Walk-Out Access |
| Flooring | Hardwood |
| Total Fireplaces | 5 |
| Fireplace Features | Bedroom,Dining Room,Family Room,Living Room,Master Bedroom |
| Basement (Y/N) | Yes |
| Fireplace Y/N | Yes |
| Above Grade Finished Area | 2982 |
| Half Baths | 1 |
| Laundry Features | 2nd Floor |
| Total Bedrooms | 3 |
| LivingAreaSource | Assessor |
| Above Grade Finished Area Source | Public Records |
| Total Baths | 3 |
Exterior Features
| Exterior Amenities | Courtyard,Entry Steps/Stairs,Garden,Lighting,Private Entrance,Private Yard |
|---|---|
| Fencing | Electric,Gate,See Remarks,Wood,Wrought Iron |
| Parking Features | Alley Access,Driveway,Electric Gate |
| Lot Features | Back Yard,Front Yard,Garden,Landscaped,Level,Near Park |
| Water Source | Public |
| Foundation Details | Stone |
| Lot Dimensions | 50 x 122 |
| Lot Size Acres | 0.14 |
| Lot Size Source | Public Records |
| Waterfront Y/N | No |
| Door Features | Panel Door(s),Pocket Door(s) |
Amenities
- Foreclosure
- Views
- Short Sale
- New Construction
- Adult 55+
- Lease To Own
- No HOA Fees
- Furnished
- Primary On Main
- Air Conditioning
- Seller Finance
- Green
- Fixer Upper
- Horse
- Golf
- Fireplace
- Deck
- Garage
- Basement
- Pool
Property vs Single Family Average in 63104
Price
Taxes
Year Built
Visits
 These Properties are provided courtesy of Broker Reciprocity/IDX Lake Of The Ozarks Board of REALTORS® and Bagnell Dam Association of REALTORS® MLS, Inc. Multiple Listing Service. This information is copyrighted by The Lake Of The Ozarks Board of REALTORS® and The Bagnell Dam Association of REALTORS® MLS, Inc. Multiple Listing Service. Information is being provided for consumers' personal, non-commercial use and may not be used for any purpose other than to identify prospective properties
 Listings displaying the MARIS logo are courtesy of the participants of Mid America Regional Information Systems Internet Data Exchange. IDX information is provided exclusively for consumers' personal, non-commercial use and may not be used for any purpose other than to identify prospective properties consumers may be interested in purchasing.
Information is deemed reliable but is not guaranteed.
Listings displaying the MARIS logo are courtesy of the participants of Mid America Regional Information Systems Internet Data Exchange. IDX information is provided exclusively for consumers' personal, non-commercial use and may not be used for any purpose other than to identify prospective properties consumers may be interested in purchasing.
Information is deemed reliable but is not guaranteed.
