
New Construction
Address
1 Tbb Westbrook @walnut Hollow, Warrenton, MO
Price
$ 320,990
Property Attributes
- MLS#25074531
- TypeSingle Family
- Listing Status Active
- CountyWARREN
- CityWarrenton
- AreaWarrenton R-3
- NeighborhoodThe Reserve at Walnut Hollow
- Zip63390
- StyleRanch,Traditional
- Price$ 320,990
- Bedrooms3
- Full Bathrooms2
- Half Bathrooms0
- Sqr Footage1612
Data Source:
Mid America Regional Information Systems (MARIS)
Property Description
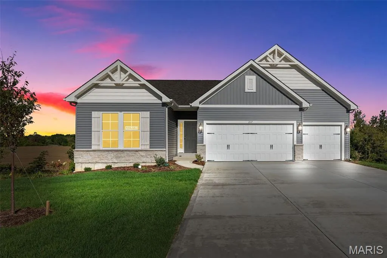
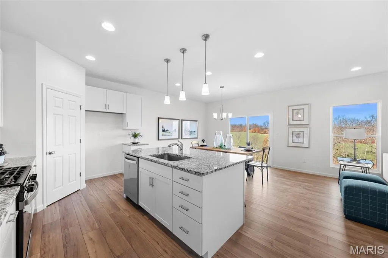
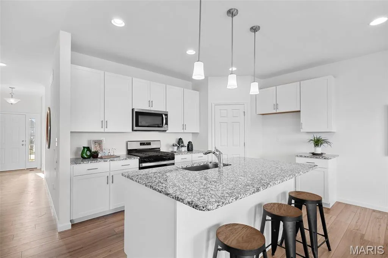
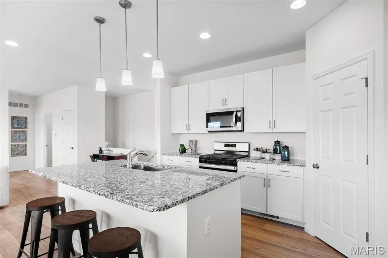
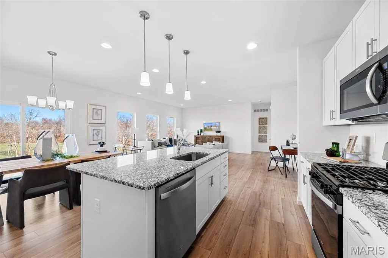
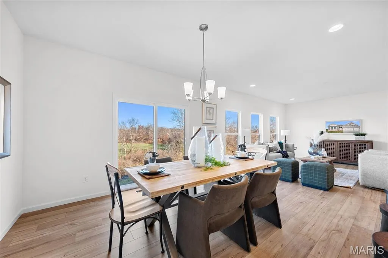
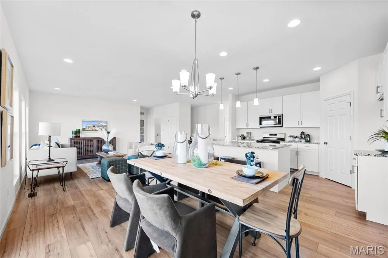
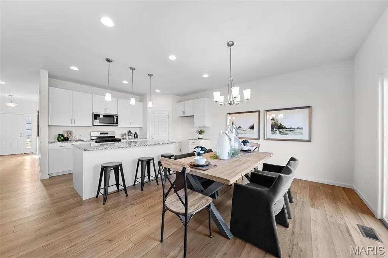
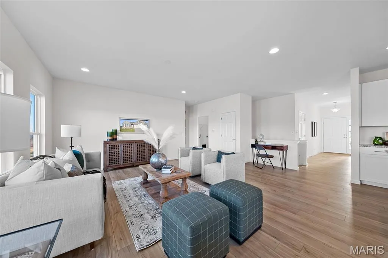
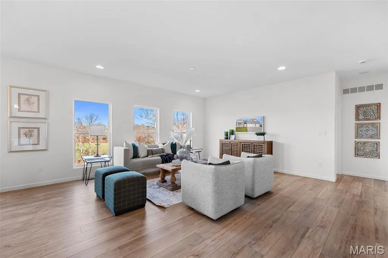
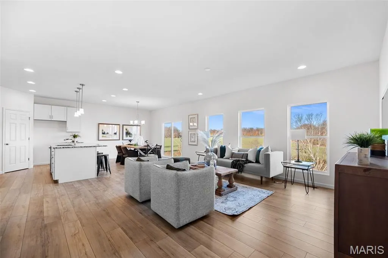
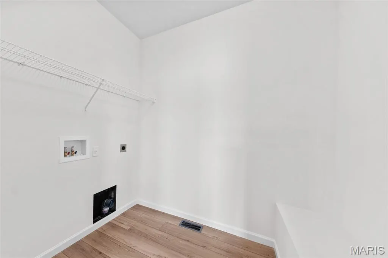
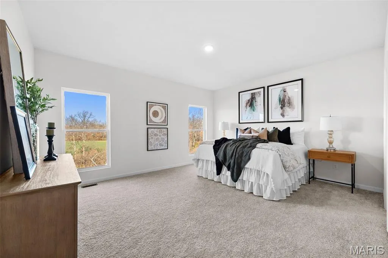
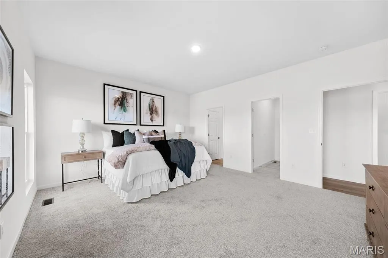
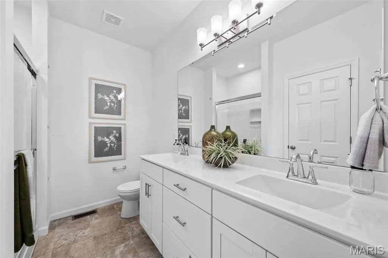
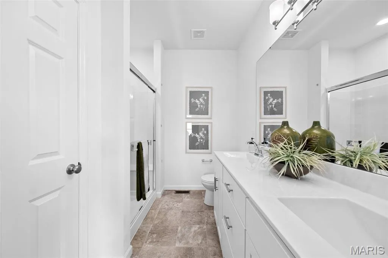
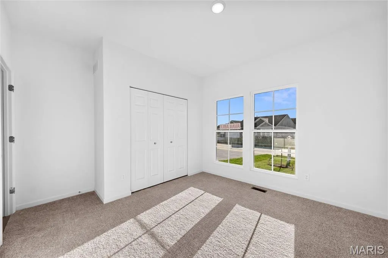
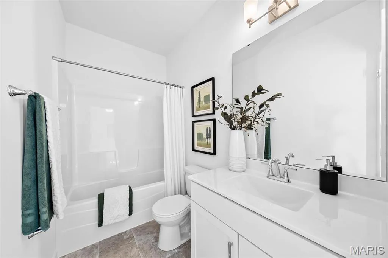
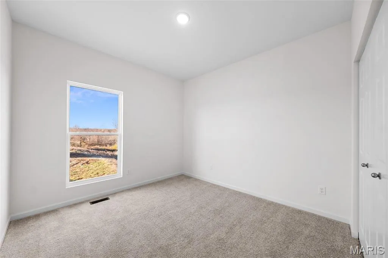
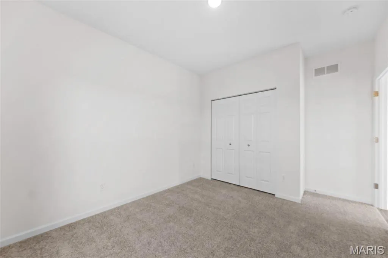
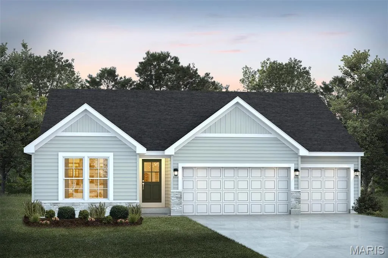
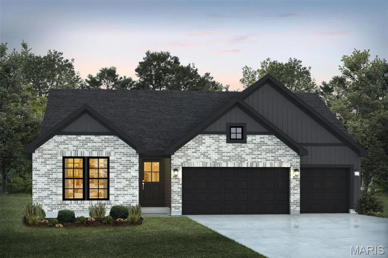
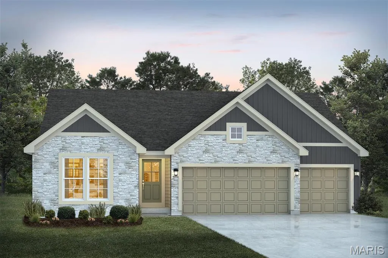
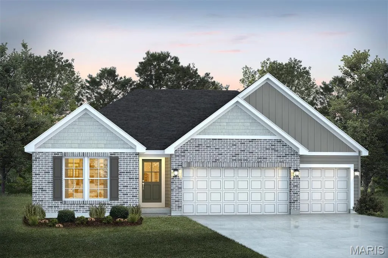
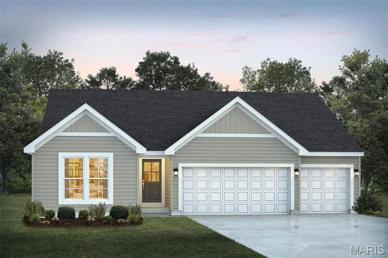
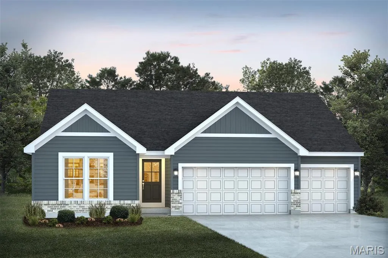
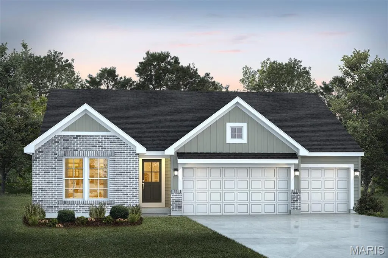
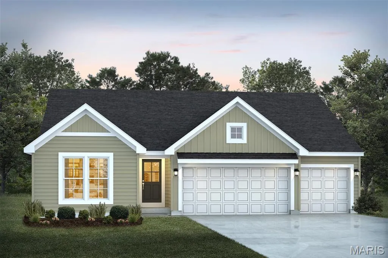
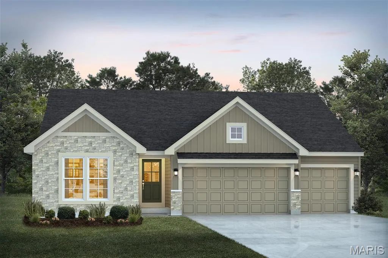
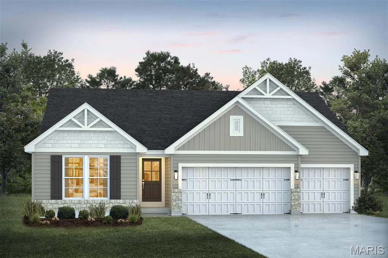
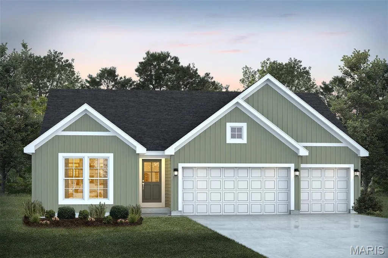
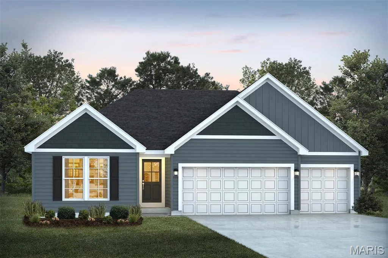
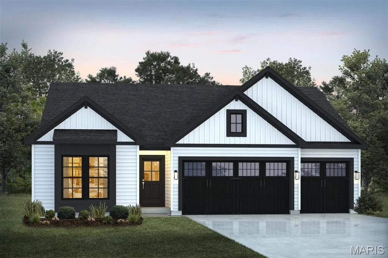
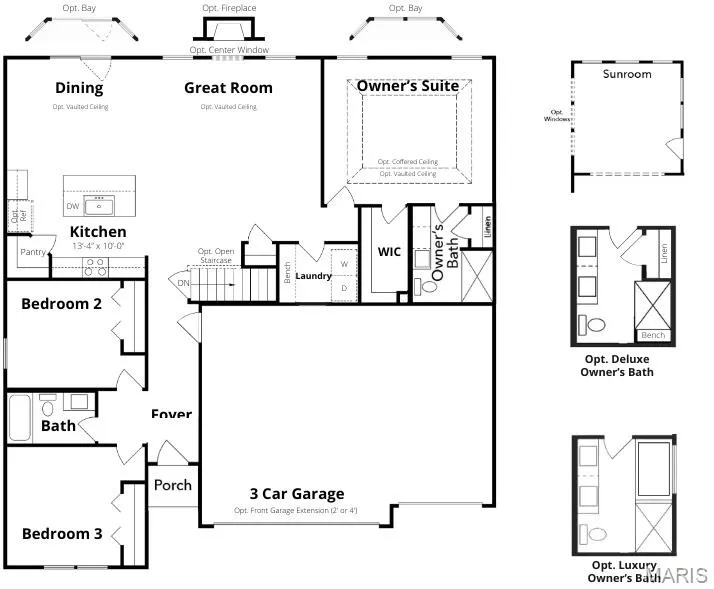
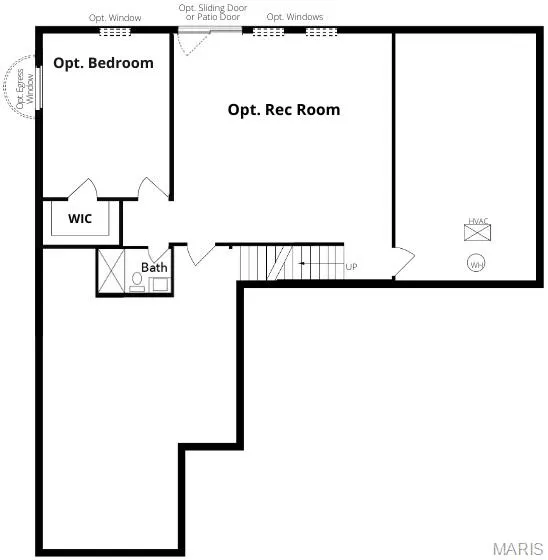
For a limited time take 10,000 in flex cash toward your new home. Ask a New Home Specialist for complete details. Westbrook is a beautifully designed to-be-built ranch-style home that offers the perfect balance of modern style and everyday comfort. Its split-bedroom, open-concept layout features a sunlit great room and family dining area that flow seamlessly into one of the largest kitchens you’ll find in a home this size. The kitchen is a cook’s dream, offering abundant counter space, a spacious prep island, GE appliances, and a walk-in pantry. The owner’s suite serves as a private retreat with a luxurious bath and large walk-in closet, while two additional bedrooms and a full bath complete this thoughtfully designed floor plan. The standard 3-car garage opens directly into the convenient laundry/mud room for effortless daily living. Personalize your Westbrook with options such as vaulted ceilings, a cozy fireplace, bay windows, or an open staircase to the lower level. Every Rolwes Company home includes enclosed soffits and fascia, a fully sodded yard, and a professional landscape package for lasting curb appeal. Images shown may reflect optional features. See your Sales Representative for a full list of included features and community details.
| Elementary School | Middle School | High School |
|---|---|---|
| Rebecca Boone Elem. | Black Hawk Middle | Warrenton High |
| Price History | |
|---|---|
| 11/16/2025 | Listed $324,990 |
| 1/6/2026 | 2$319,990 |
General Features
| Sewer | Public Sewer |
|---|---|
| Heating | Forced Air |
| Cooling | Central Air,Electric |
| Possession | Close Of Escrow |
| Appliances | Dishwasher,Disposal,Microwave,Range,Water Heater |
| HOA Fee | 150 |
| Garage Spaces | 3 |
| Association Fee Includes | Other |
| Architectural Style | Ranch,Traditional |
| Construction Materials | Frame,Vinyl Siding |
| Electric | Ameren |
| Township | Warrenton |
| Levels | One |
| Property Subtype | Single Family Residence |
| Tax Year | 2022 |
| Assoc Fee Paid Per | Annually |
| County | Warren |
| New Construction | Yes |
| Property Type | Residential |
| Association Amenities | Association Management |
| HOA | Yes |
| Attached Garage | Yes |
| Subdivision Name | The Reserve at Walnut Hollow |
| Garage Y/N | Yes |
| Total Rooms | 7 |
| Full Baths | 2 |
| Status | Active |
| Directions | use gps |
| High School | Warrenton High |
| City | Warrenton |
| Disclosures | Unknown |
| High School District | Warren Co. R-III |
| MLS Area | 469 - Warrenton R-3 |
| Carport Y/N | No |
| Elementary School | Rebecca Boone Elem. |
| Home Warranty Y/N | Yes |
| Middle/Junior High School | Black Hawk Middle |
| Virtual Tour | https://my.matterport.com/show/?m=iJouDRPizzd |
| Structure Type | House |
| Builder Name | Rolwens Company |
| Standard Status | Active |
| Ownership Type | Owner by Contract |
Interior Features
| Basement | Concrete,Egress Window,Full,Storage Space,Sump Pump,Unfinished |
|---|---|
| Basement (Y/N) | Yes |
| Window Features | Insulated Windows |
| Fireplace Y/N | No |
| Above Grade Finished Area | 1612 |
| Laundry Features | Main Level |
| Total Bedrooms | 3 |
| Main Level Bedrooms | 3 |
| Above Grade Finished Area Source | Builder |
| Total Baths | 2 |
Exterior Features
| Lot Features | Back Yard,Front Yard |
|---|---|
| Water Source | Public |
| Foundation Details | Concrete Perimeter |
| Road Surface Type | Concrete |
Amenities
- Foreclosure
- Views
- Short Sale
- New Construction
- Adult 55+
- Lease To Own
- No HOA Fees
- Furnished
- Primary On Main
- Air Conditioning
- Seller Finance
- Green
- Fixer Upper
- Horse
- Golf
- Fireplace
- Deck
- Garage
- Basement
- Pool
Property vs Single Family Average in 63390
Price
Visits
 These Properties are provided courtesy of Broker Reciprocity/IDX Lake Of The Ozarks Board of REALTORS® and Bagnell Dam Association of REALTORS® MLS, Inc. Multiple Listing Service. This information is copyrighted by The Lake Of The Ozarks Board of REALTORS® and The Bagnell Dam Association of REALTORS® MLS, Inc. Multiple Listing Service. Information is being provided for consumers' personal, non-commercial use and may not be used for any purpose other than to identify prospective properties
 Listings displaying the MARIS logo are courtesy of the participants of Mid America Regional Information Systems Internet Data Exchange. IDX information is provided exclusively for consumers' personal, non-commercial use and may not be used for any purpose other than to identify prospective properties consumers may be interested in purchasing.
Information is deemed reliable but is not guaranteed.
Listings displaying the MARIS logo are courtesy of the participants of Mid America Regional Information Systems Internet Data Exchange. IDX information is provided exclusively for consumers' personal, non-commercial use and may not be used for any purpose other than to identify prospective properties consumers may be interested in purchasing.
Information is deemed reliable but is not guaranteed.
