
New Construction
Address
1 Tbb Princeton @ Kreder Farms, St Charles, MO
Price
$ 545,990
Property Attributes
- MLS#25074369
- TypeSingle Family
- Listing Status Active
- CountySAINT CHARLES
- CitySt Charles
- AreaFrancis Howell
- NeighborhoodKreder Farms
- Zip63304
- StyleCraftsman,Traditional
- Price$ 545,990
- Bedrooms4
- Full Bathrooms2
- Half Bathrooms1
- Sqr Footage2779
Data Source:
Mid America Regional Information Systems (MARIS)
Property Description
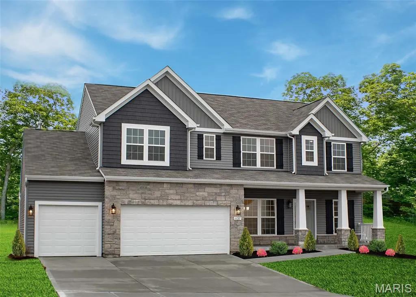
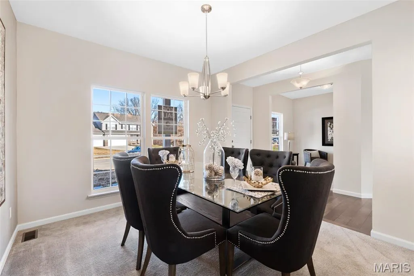
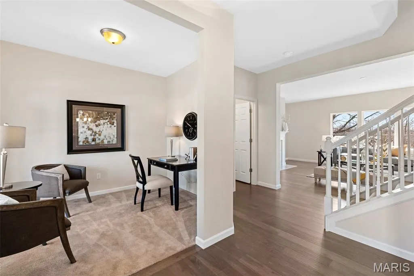
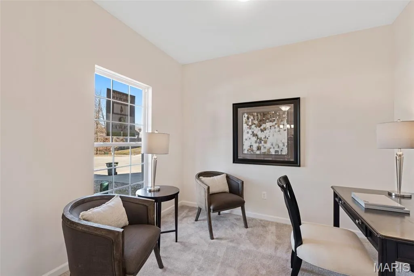
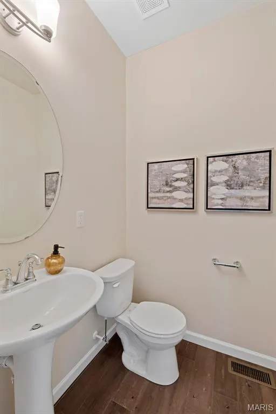
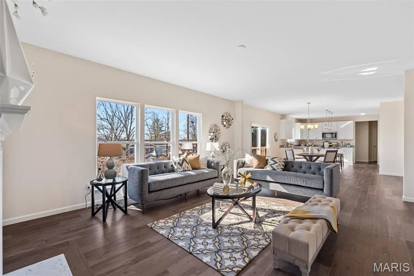
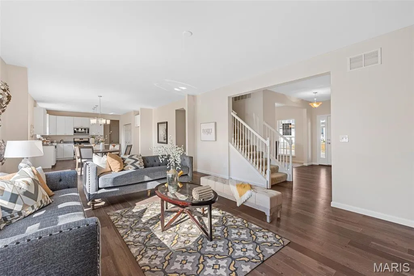
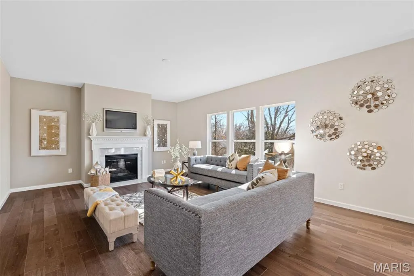
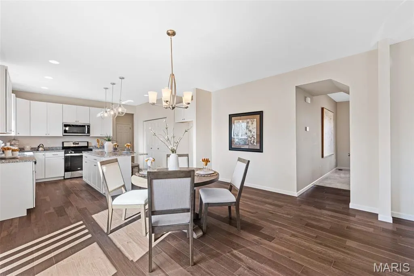
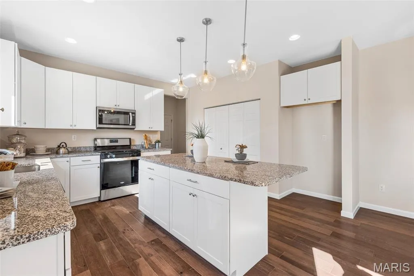
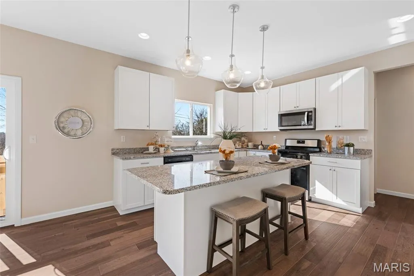
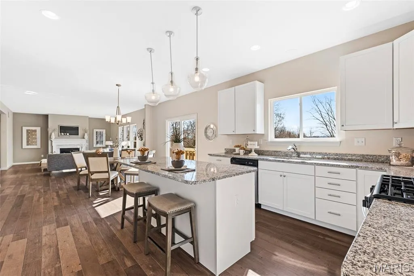
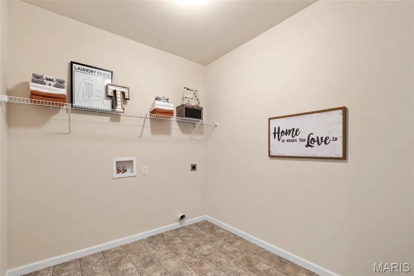
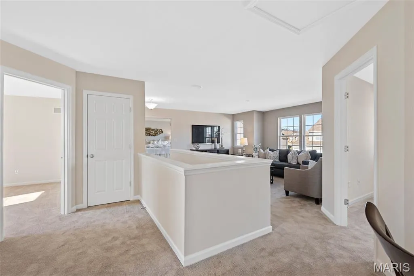
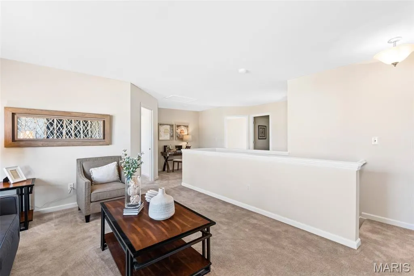
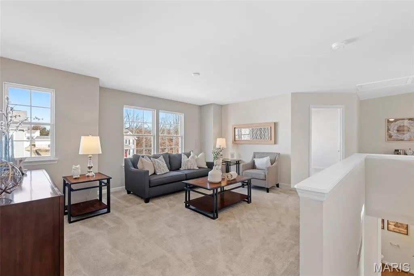
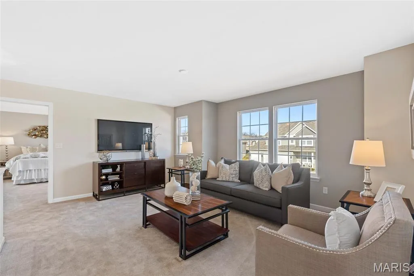
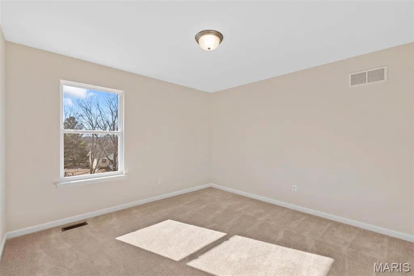
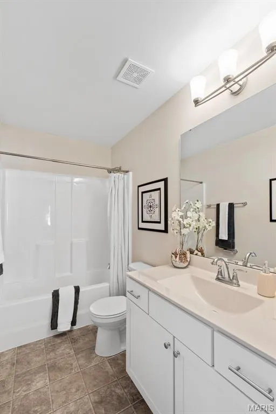
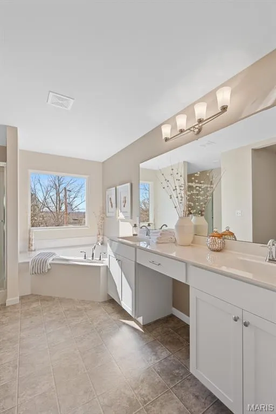
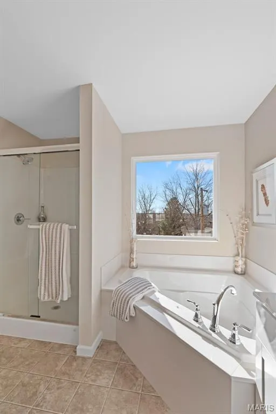
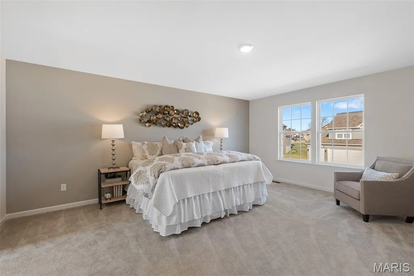
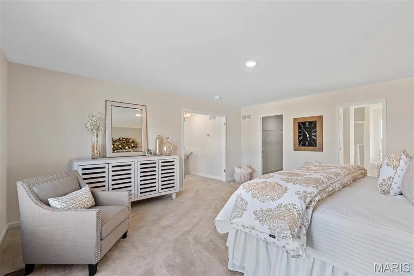
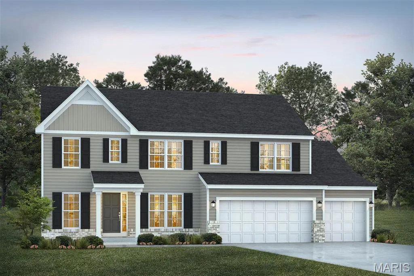
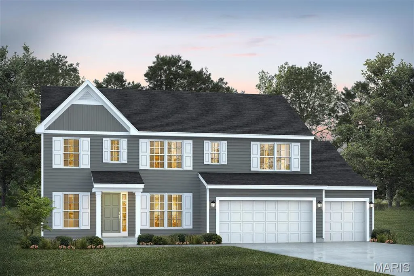
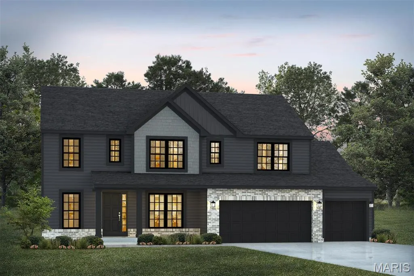
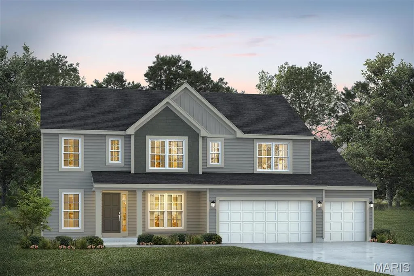
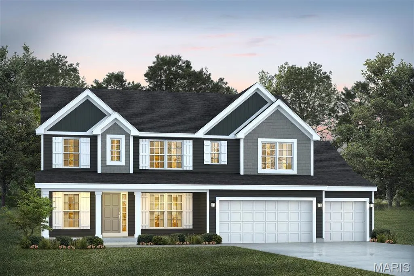
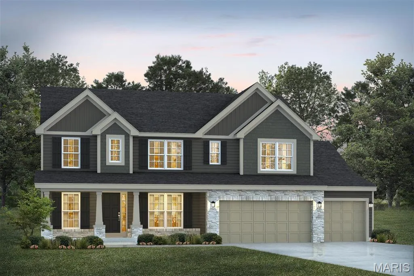
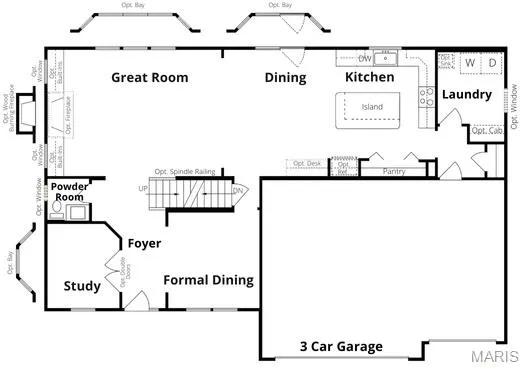
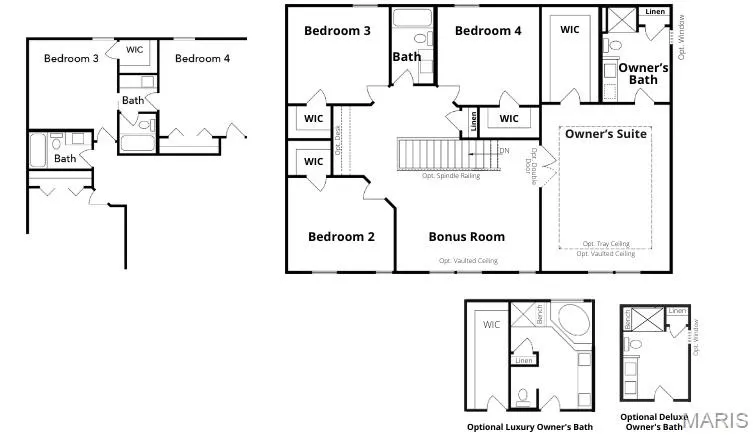
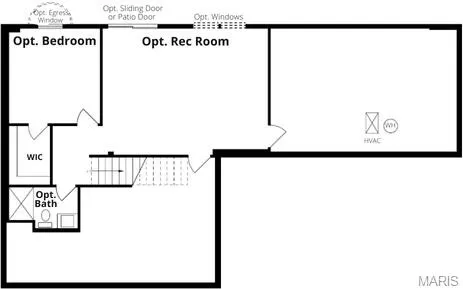
For a limited time, take $15,000 in Flex Cash on your new home at Kreder Farms — on every 62', 70', and 80' homesite. Use it your way: rate buydown, closing costs, or design center upgrades. Limited-time offer on select homesites. Ask a New Home Specialist for complete details.The Princeton is a stunning two-story home from Rolwes Company’s Lifestyle Series, offering a spacious and flexible design perfect for modern living. This to-be-built floor plan features a 3-car garage and an open-concept layout filled with thoughtful details. The first floor includes a welcoming study, formal dining room, and a comfortable great room that flows seamlessly into the breakfast area and kitchen, creating an ideal space for entertaining and everyday life. A powder room and laundry room add convenience to the main level. Upstairs, the private owner’s suite features a luxurious bath and walk-in closet, complemented by a bonus room and three additional bedrooms, each with ample closet space and access to a nearby full bath. Personalize your Princeton with options such as vaulted or coffered ceilings, a gourmet kitchen, great room fireplace, bay windows, a sunroom, or a Jack & Jill bath. Every Rolwes Company home includes enclosed soffits and fascia, a fully sodded yard, and a professional landscape package for lasting curb appeal. Images shown may reflect optional features. Please see your Sales Representative for a complete list of included features and community details
| Elementary School | Middle School | High School |
|---|---|---|
| Castlio Elem. | Bryan Middle | Francis Howell Central High |
| Price History | |
|---|---|
| 11/16/2025 | Listed $531,990 |
General Features
| Sewer | Public Sewer |
|---|---|
| Heating | Forced Air |
| Cooling | Central Air |
| Utilities | Cable Available,Electricity Connected,Natural Gas Connected,Phone Available,Sewer Connected,Water Connected |
| Possession | Close Of Escrow |
| Appliances | Dishwasher,Disposal,Microwave,Other,Oven,Range |
| HOA Fee | 400 |
| Garage Spaces | 2 |
| Association Fee Includes | Other |
| Architectural Style | Craftsman,Traditional |
| Construction Materials | Other |
| Electric | Ameren |
| Township | St. Charles |
| Levels | Two |
| Property Subtype | Single Family Residence |
| Building Name | Princeton |
| Assoc Fee Paid Per | Annually |
| County | St. Charles |
| New Construction | Yes |
| Property Type | Residential |
| Association Amenities | Association Management |
| HOA | Yes |
| Attached Garage | Yes |
| Subdivision Name | Kreder Farms |
| Garage Y/N | Yes |
| Total Rooms | 11 |
| Full Baths | 2 |
| Status | Active |
| High School | Francis Howell Central High |
| City | St Charles |
| Disclosures | Code Compliance Required,Flood Plain No,Occupancy Permit Required |
| Senior Community Y/N | No |
| High School District | Francis Howell R-III |
| MLS Area | 410 - Francis Howell |
| Carport Y/N | No |
| Elementary School | Castlio Elem. |
| Property Attached Y/N | No |
| Home Warranty Y/N | Yes |
| Middle/Junior High School | Bryan Middle |
| Lease Considered Y/N | No |
| Virtual Tour | https://my.matterport.com/show/?m=Z1HT4Laxkff |
| Structure Type | House |
| Builder Name | Rolwes |
| Standard Status | Active |
| Ownership Type | Private |
Interior Features
| Interior Amenities | High Ceilings,Kitchen Island,Open Floorplan,Pantry,Separate Dining,Separate Shower,Walk-In Closet(s) |
|---|---|
| Basement | Concrete,Egress Window,Full,Storage Space,Sump Pump,Unfinished |
| Basement (Y/N) | Yes |
| Fireplace Y/N | No |
| Above Grade Finished Area | 2779 |
| Half Baths | 1 |
| Laundry Features | Main Level |
| Total Bedrooms | 4 |
| LivingAreaSource | Builder |
| Above Grade Finished Area Source | Builder |
| Total Baths | 3 |
Exterior Features
| Lot Features | Back Yard,Front Yard |
|---|---|
| Water Source | Public |
| Waterfront Y/N | No |
Amenities
- Foreclosure
- Views
- Short Sale
- New Construction
- Adult 55+
- Lease To Own
- No HOA Fees
- Furnished
- Primary On Main
- Air Conditioning
- Seller Finance
- Green
- Fixer Upper
- Horse
- Golf
- Fireplace
- Deck
- Garage
- Basement
- Pool
Property vs Single Family Average in 63304
Price
Visits
 These Properties are provided courtesy of Broker Reciprocity/IDX Lake Of The Ozarks Board of REALTORS® and Bagnell Dam Association of REALTORS® MLS, Inc. Multiple Listing Service. This information is copyrighted by The Lake Of The Ozarks Board of REALTORS® and The Bagnell Dam Association of REALTORS® MLS, Inc. Multiple Listing Service. Information is being provided for consumers' personal, non-commercial use and may not be used for any purpose other than to identify prospective properties
 Listings displaying the MARIS logo are courtesy of the participants of Mid America Regional Information Systems Internet Data Exchange. IDX information is provided exclusively for consumers' personal, non-commercial use and may not be used for any purpose other than to identify prospective properties consumers may be interested in purchasing.
Information is deemed reliable but is not guaranteed.
Listings displaying the MARIS logo are courtesy of the participants of Mid America Regional Information Systems Internet Data Exchange. IDX information is provided exclusively for consumers' personal, non-commercial use and may not be used for any purpose other than to identify prospective properties consumers may be interested in purchasing.
Information is deemed reliable but is not guaranteed.
