
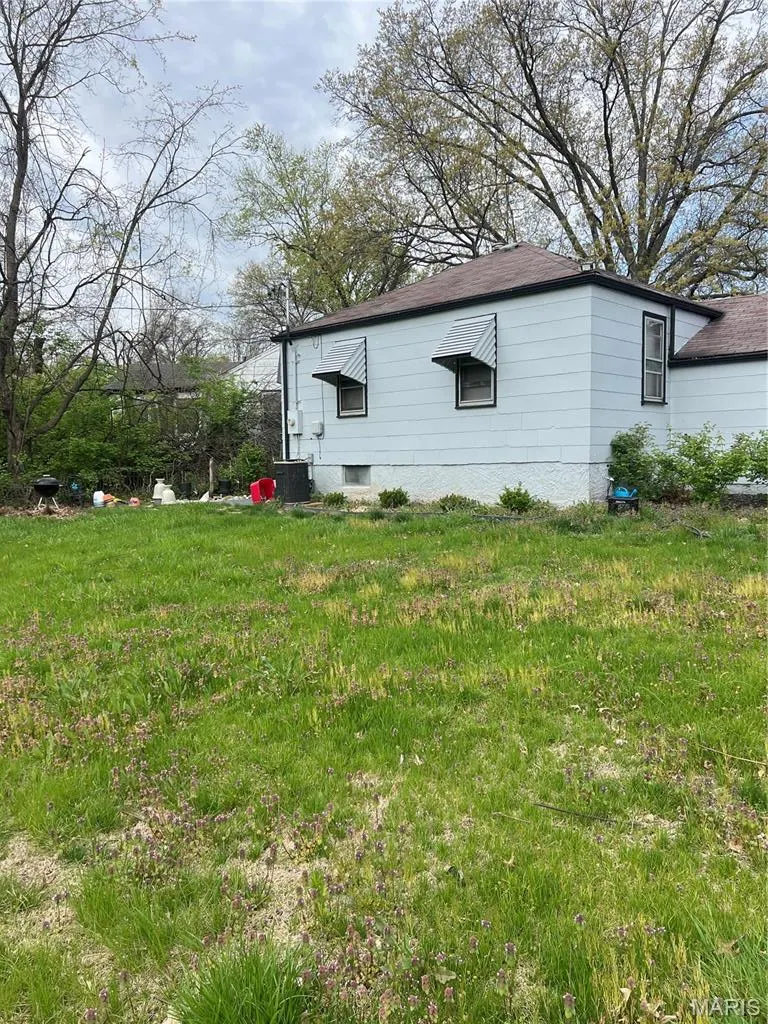
Address
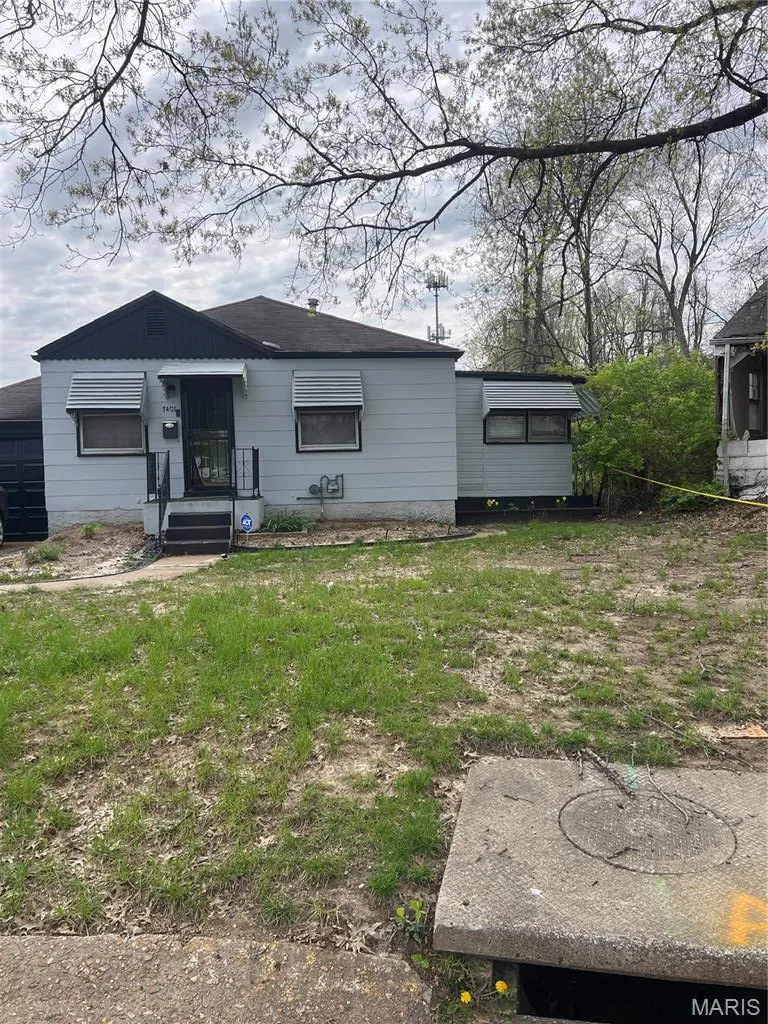
7401 Pleaseway Drive, St Louis, MO
Price
$ 65,000
Property Attributes
- MLS#25029590
- TypeSingle Family
- Listing Status Active
- CountySAINT LOUIS
- CitySt Louis
- AreaJennings
- NeighborhoodCountry Club Hills Add 2
- Zip63136
- StyleRanch
- Year Built1945
- Taxes$ 227
- Price$ 65,000
- Bedrooms2
- Full Bathrooms1
- Half Bathrooms0
- Sqr Footage792
- Lot Size0.1571 Acres
Data Source:
Mid America Regional Information Systems (MARIS)
Property Description
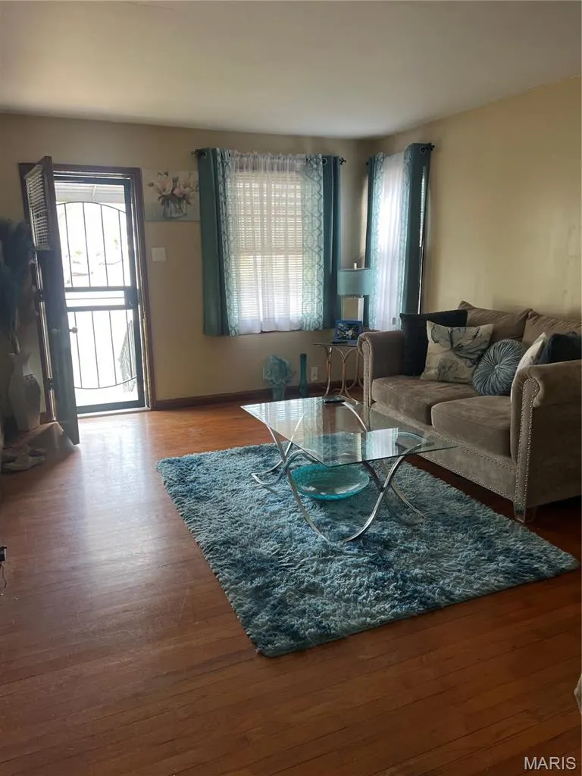
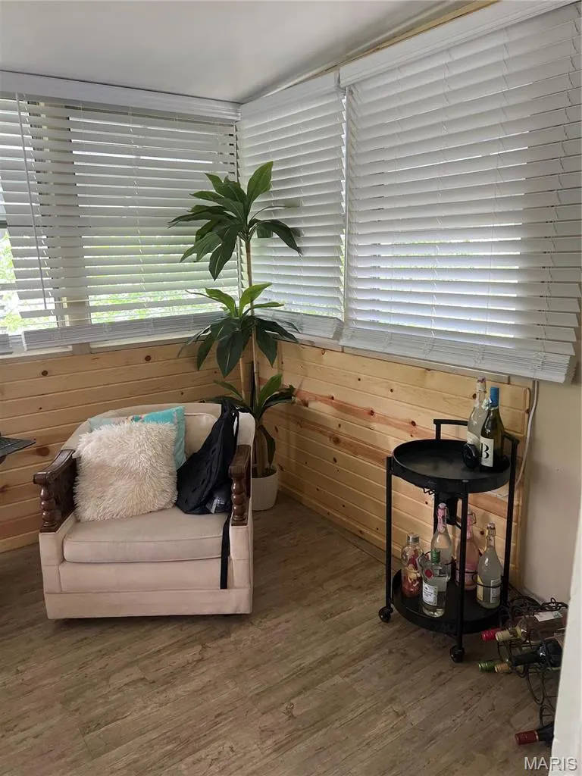
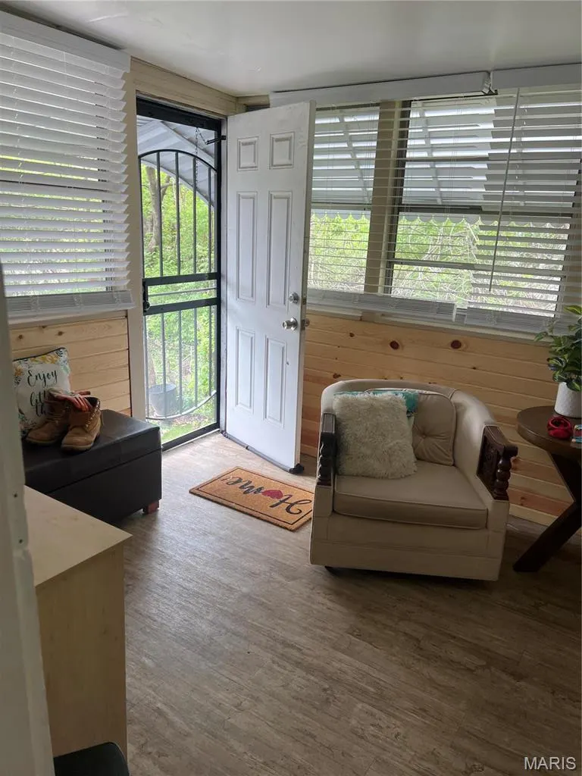
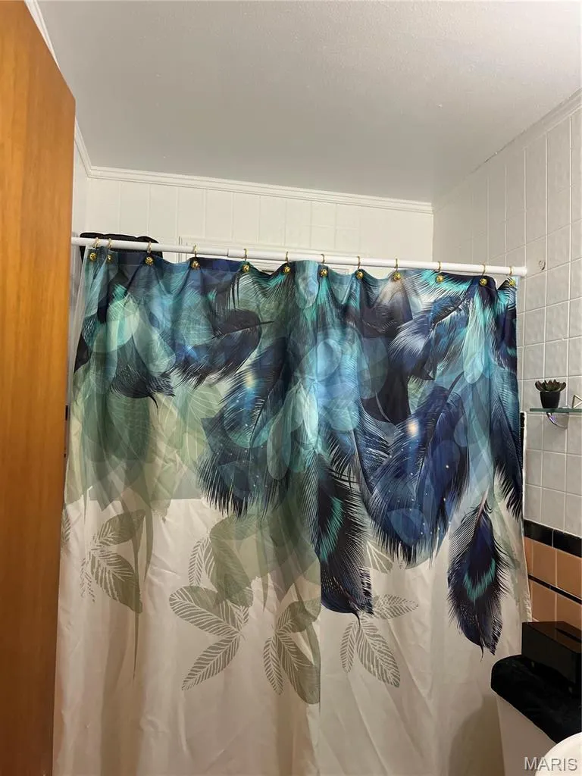
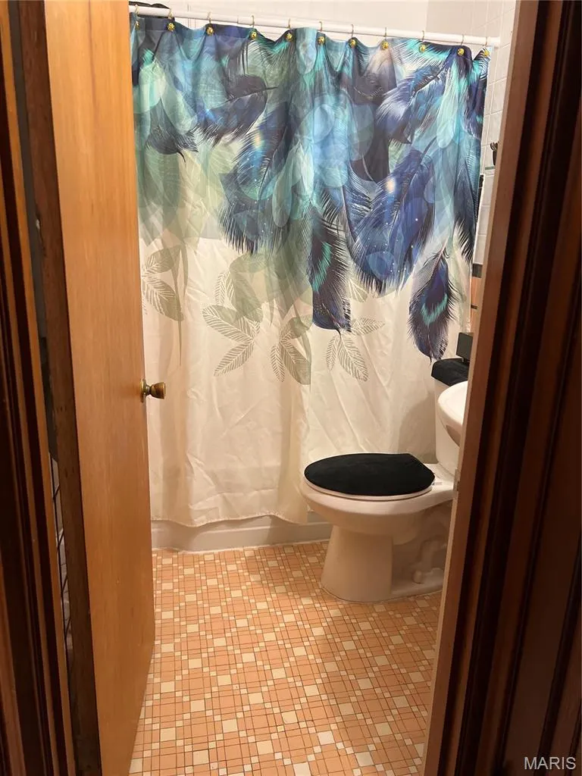
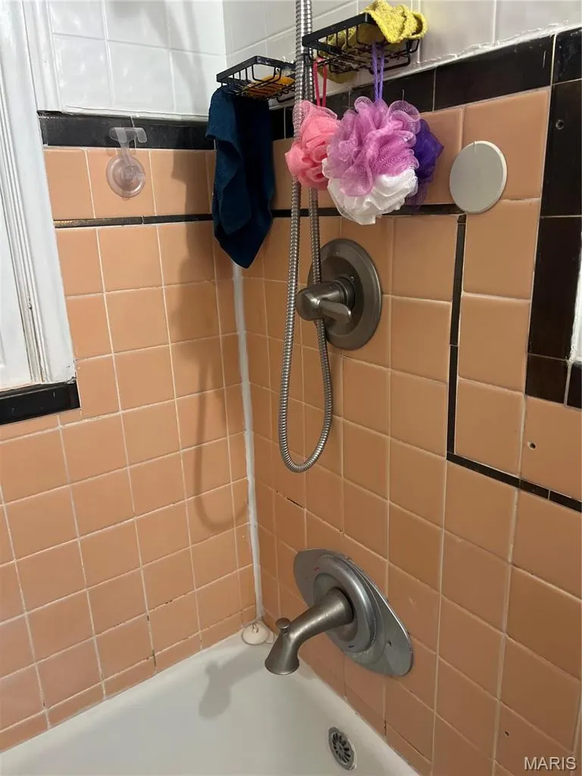
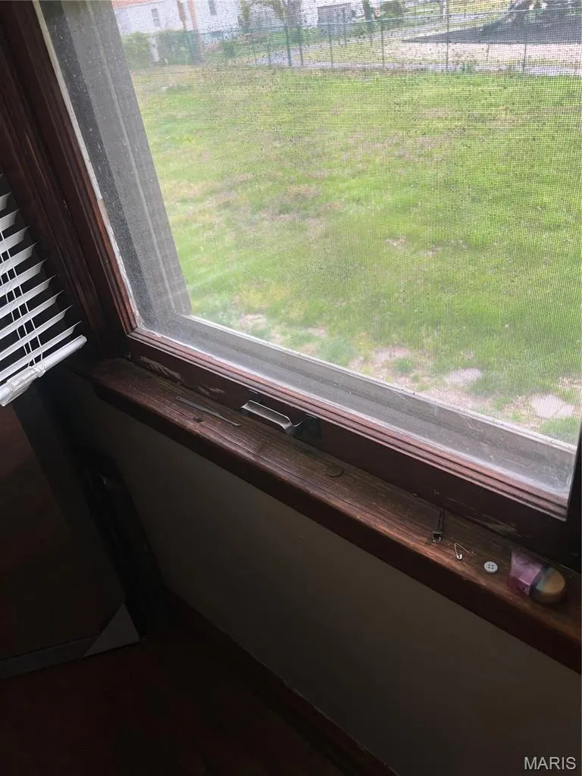
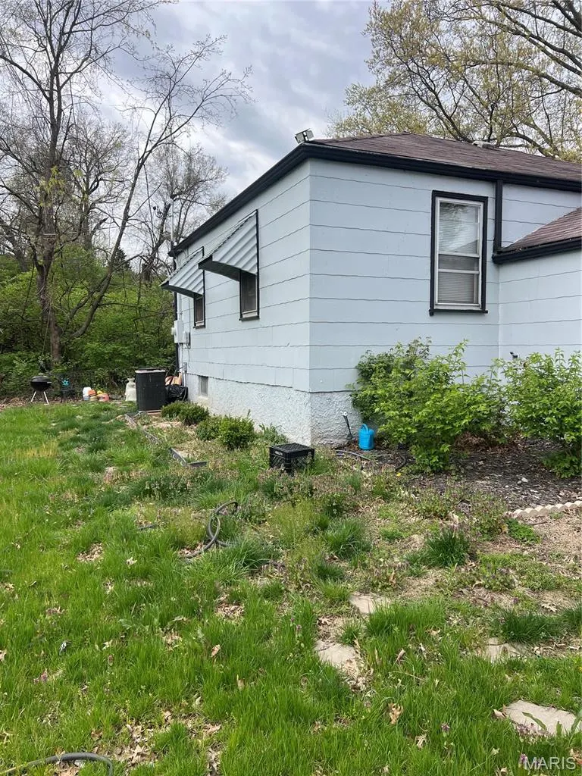
Two-bedroom home in Country Club Hills for sale. As-is sale, seller to do no inspections or repairs. The home is in excellent condition and would make a fantastic rental property
| Elementary School | Middle School | High School |
|---|---|---|
| Northview / Gary Gore Elementary School | Jennings Jr. High | Jennings High |
| Price History | |
|---|---|
| 5/7/2025 | Listed $70,000 |
| 7/24/2026 | 8$65,000 |
General Features
| Sewer | Public Sewer |
|---|---|
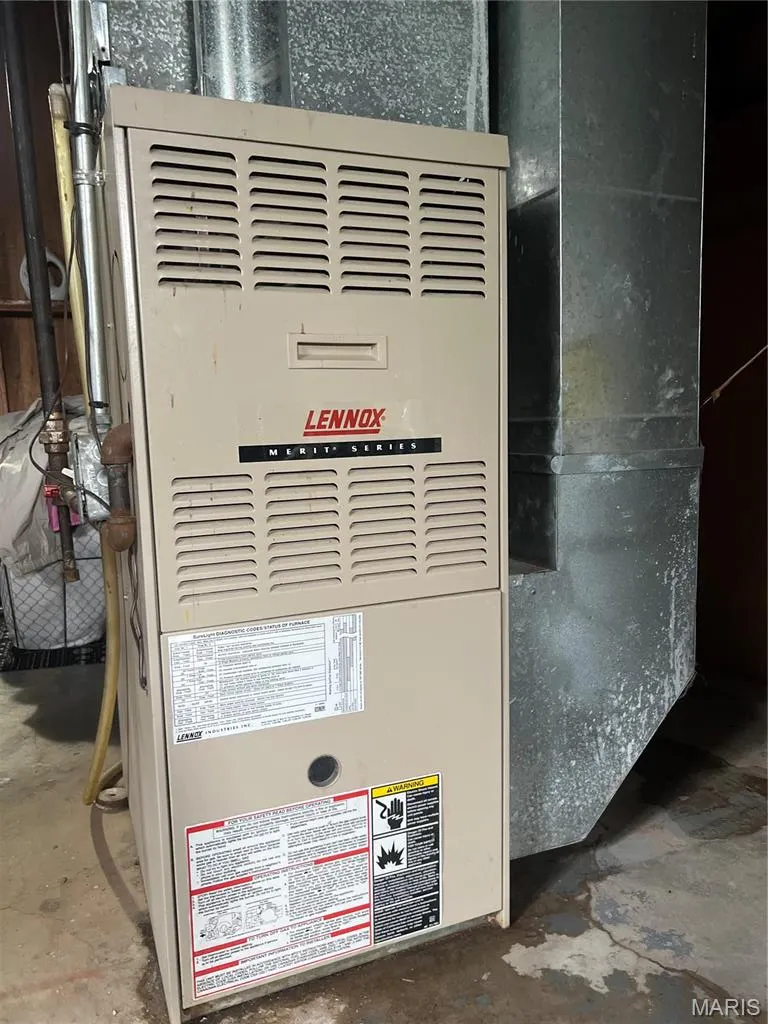
| Heating | Natural Gas,Forced Air |
| Cooling | Central Air,Electric |
| Possession | Close Of Escrow |
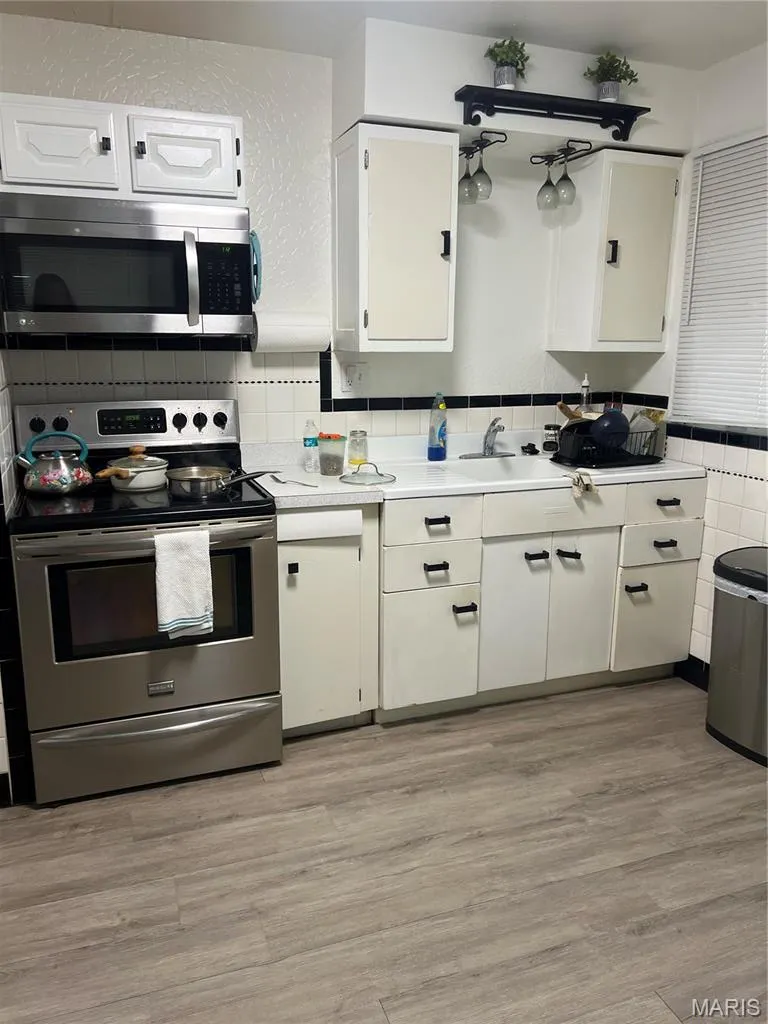
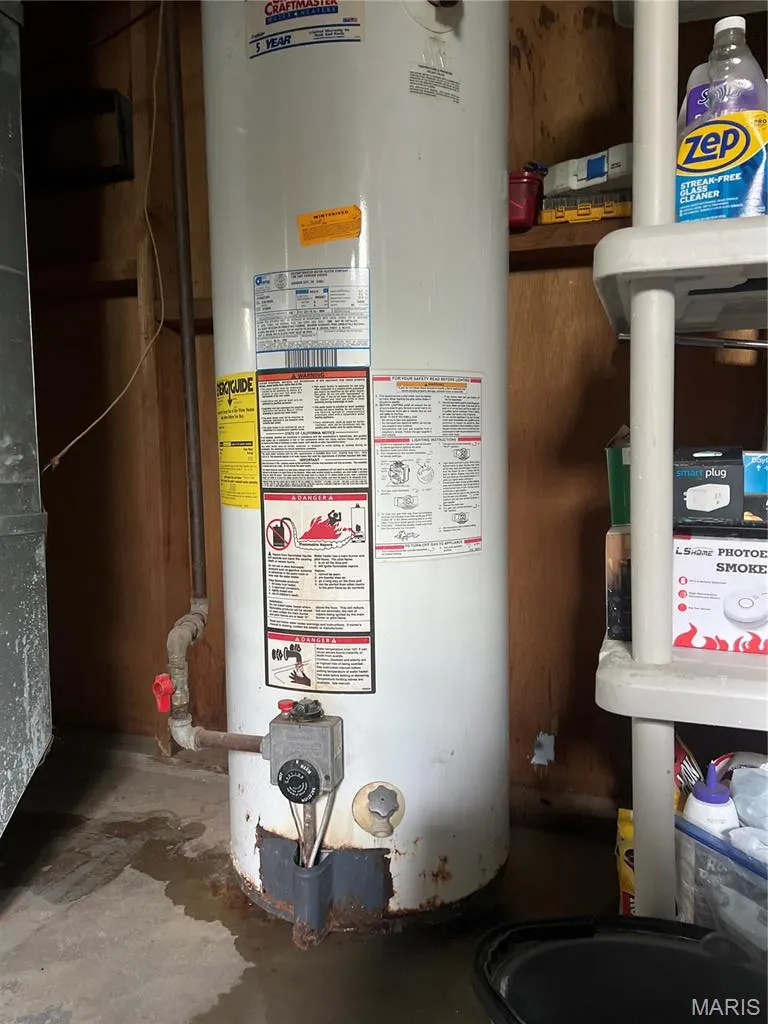
| Appliances | Microwave,Electric Range,Electric Oven,Stainless Steel Appliance(s),Gas Water Heater |
| Garage Spaces | 1 |
| Architectural Style | Ranch |
| Year Built | 1945 |
| Township | Country Club Hills |
| Levels | One |
| Property Subtype | Single Family Residence |
| Tax Year | 2024 |
| County | St. Louis |
| New Construction | No |
| Property Type | Residential |
| Subdivision Name | Country Club Hills Add 2 |
| Garage Y/N | Yes |
| Total Rooms | 5 |
| Full Baths | 1 |
| Status | Active |
| High School | Jennings High |
| City | St Louis |
| Disclosures | Unknown,Flood Plain No,Occupancy Permit Required |
| High School District | Jennings |
| MLS Area | 16 - Jennings |
| Lot Size Units | Acres |
| Lot Size Square Feet | 6843 |
| Carport Y/N | No |
| Elementary School | Northview / Gary Gore |
| Tax Annual Amount | 227 |
| Middle/Junior High School | Jennings Jr. High |
| Standard Status | Active |
| Ownership Type | Private |
| Legal Description | COUNTRY CLUB HILLS ADDITION PLAT 2 LOT 7 BLOCK 1 |
Interior Features
| Interior Amenities | Kitchen/Dining Room Combo,Eat-in Kitchen |
|---|---|
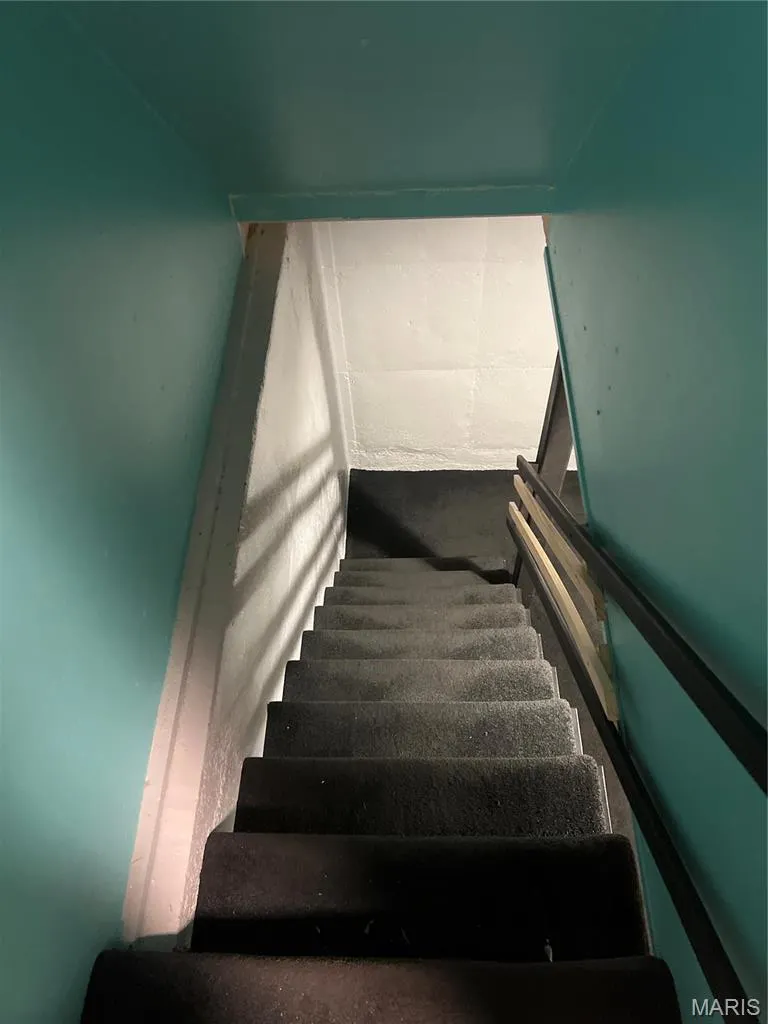
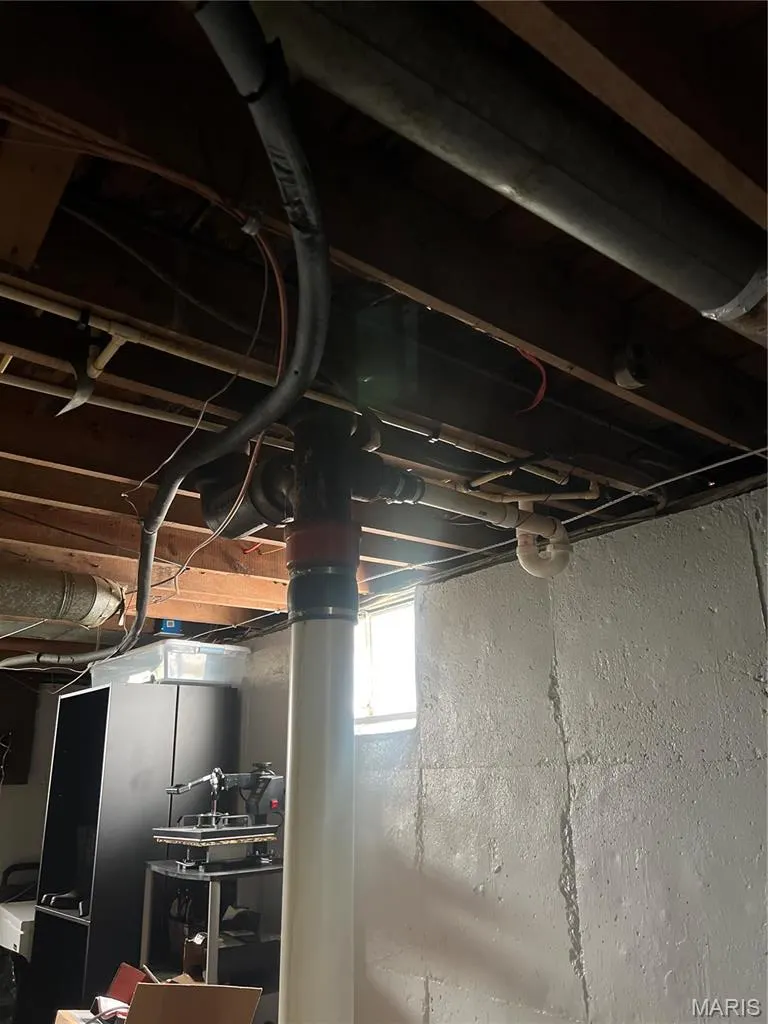
| Basement | Partially Finished |
| Flooring | Hardwood |
| Basement (Y/N) | Yes |
| Fireplace Y/N | No |
| Above Grade Finished Area | 792 |
| Total Bedrooms | 2 |
| Main Level Bedrooms | 2 |
| LivingAreaSource | Assessor |
| Above Grade Finished Area Source | Assessor |
| Above Grade Finished Area Unit Type | Square Feet |
| Total Baths | 1 |
Exterior Features
| Parking Features | Off Street |
|---|---|
| Water Source | Public |
| Total Parking | 1 |
| Lot Size Area | 0.16 |
| Lot Dimensions | 37 x 136 |
| Lot Size Acres | 0.1571 |
| Waterfront Y/N | No |
Amenities
- Foreclosure
- Views
- Short Sale
- New Construction
- Adult 55+
- Lease To Own
- No HOA Fees
- Furnished
- Primary On Main
- Air Conditioning
- Seller Finance
- Green
- Fixer Upper
- Horse
- Golf
- Fireplace
- Deck
- Garage
- Basement
- Pool
Property vs Single Family Average in 63136
Price
Taxes
Year Built
Visits
 These Properties are provided courtesy of Broker Reciprocity/IDX Lake Of The Ozarks Board of REALTORS® and Bagnell Dam Association of REALTORS® MLS, Inc. Multiple Listing Service. This information is copyrighted by The Lake Of The Ozarks Board of REALTORS® and The Bagnell Dam Association of REALTORS® MLS, Inc. Multiple Listing Service. Information is being provided for consumers' personal, non-commercial use and may not be used for any purpose other than to identify prospective properties
 Listings displaying the MARIS logo are courtesy of the participants of Mid America Regional Information Systems Internet Data Exchange. IDX information is provided exclusively for consumers' personal, non-commercial use and may not be used for any purpose other than to identify prospective properties consumers may be interested in purchasing.
Information is deemed reliable but is not guaranteed.
Listings displaying the MARIS logo are courtesy of the participants of Mid America Regional Information Systems Internet Data Exchange. IDX information is provided exclusively for consumers' personal, non-commercial use and may not be used for any purpose other than to identify prospective properties consumers may be interested in purchasing.
Information is deemed reliable but is not guaranteed.
