
Waterfront






Address
3184 Big Island Drive, Roach, MO
Price
$ 725,000
Property Attributes
- MLS#3590071
- TypeSingle Family
- Listing Status Active
- CountyCamden
- CityRoach
- AreaG
- NeighborhoodBig Island
- Zip65787
- Style
- Taxes$ 2284
- Price$ 725,000
- Bedrooms4
- Full Bathrooms2
- Half Bathrooms1
- Sqr Footage2520
Data Source:
Lake of the Ozarks MLS (LOBR)
Property Description
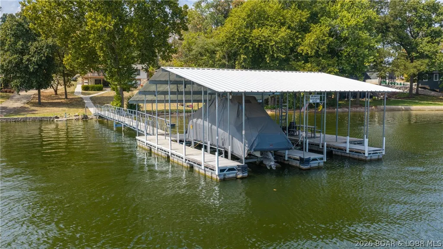
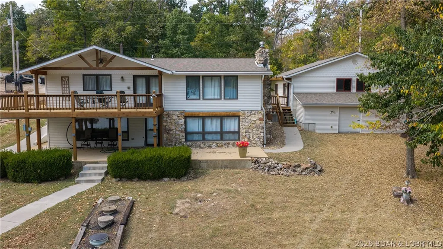
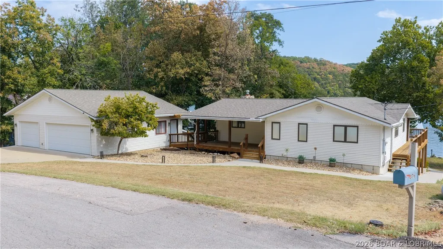
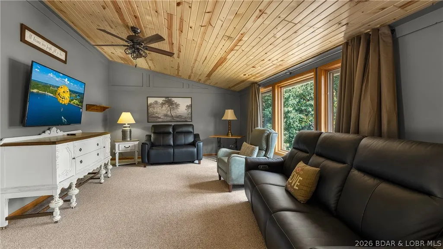
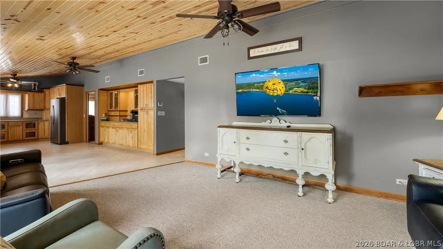
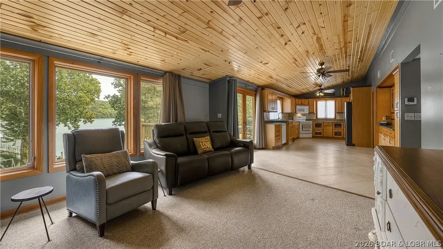
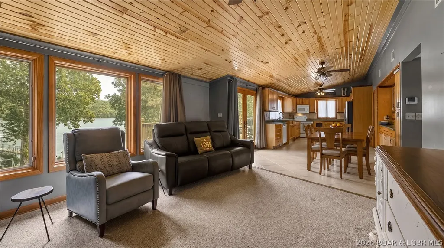
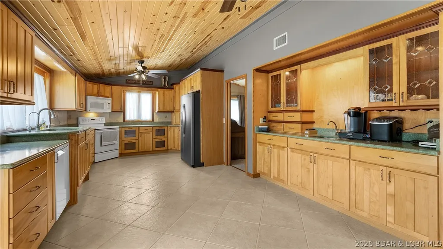
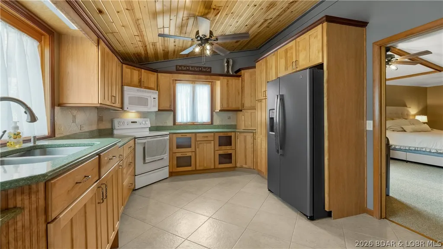
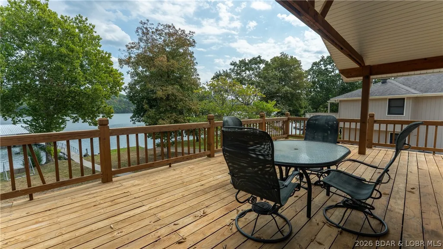
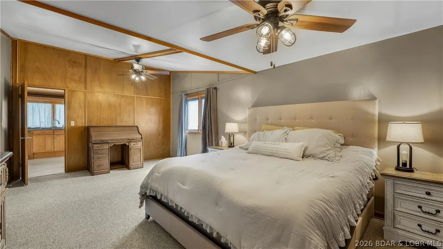
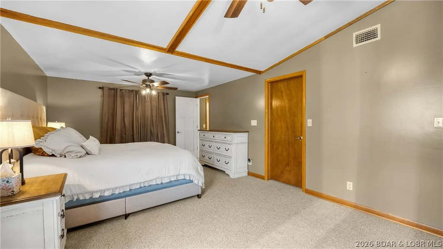
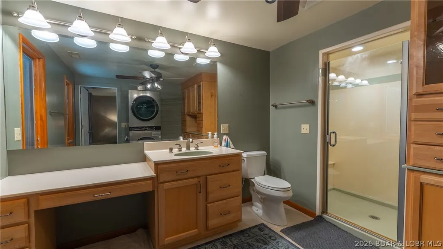
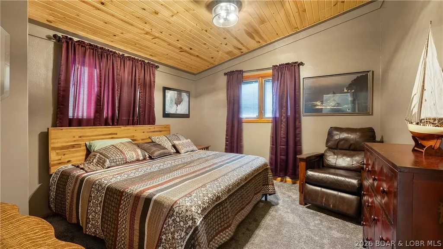
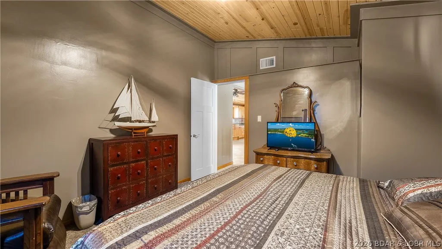
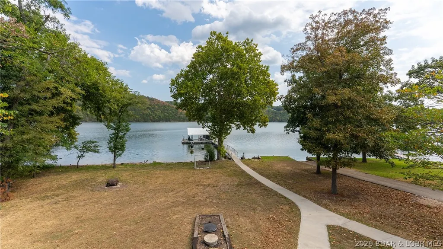
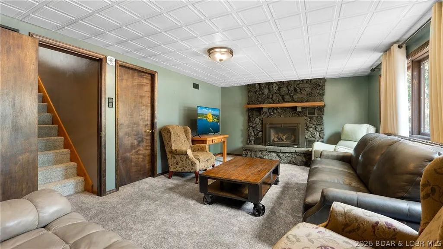
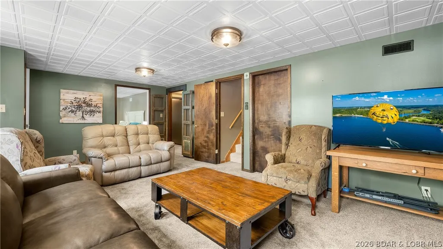
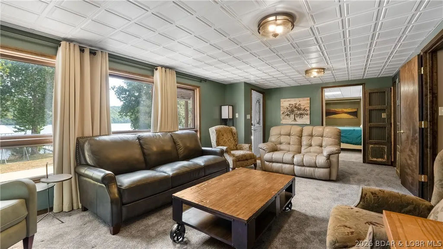
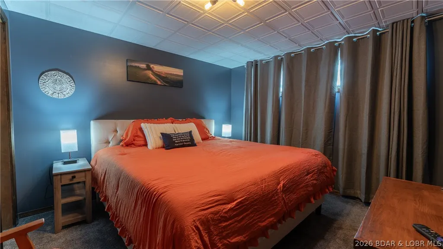
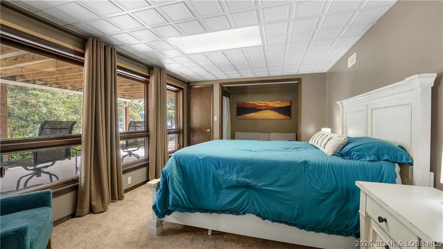
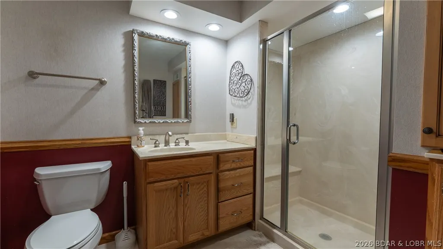
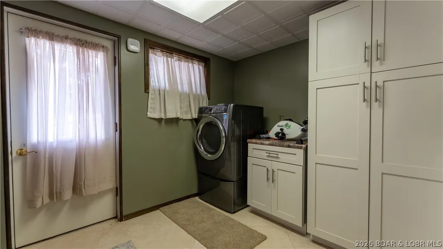
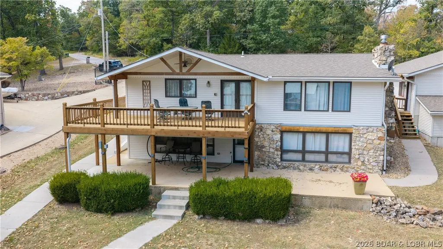
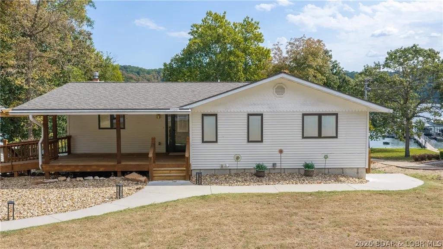
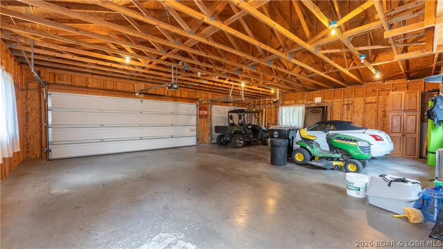
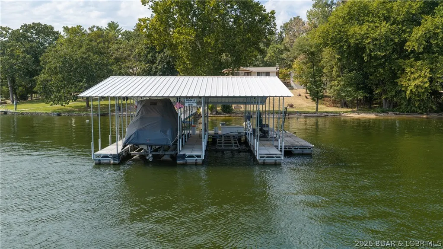
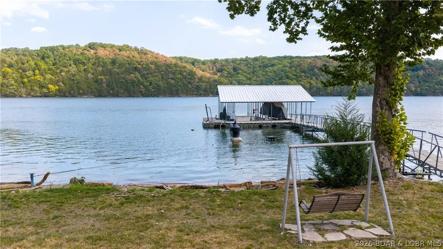
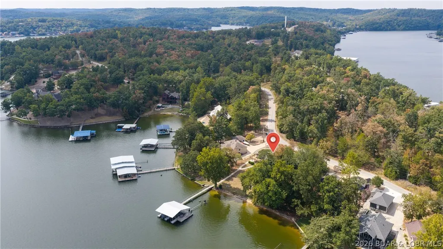
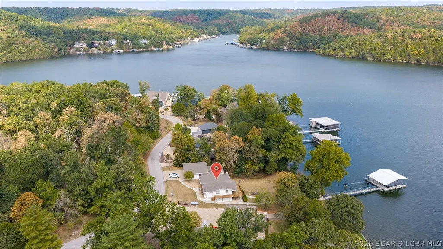
LAKEFRONT HOME WITH LEVEL YARD & SANDY BEACH! Come see this 4 bedroom, 2 1/2bath, 3 car extended garage, 2 well concrete dock lakefront home. Located in the desired Big Island neighborhood, this home has 180 feet of lakefront. You'll appreciate main level living and only 4 steps to the dock. On the open concept main floor you'll enjoy expansive lake views, newer light & plumbing fixtures, vaulted wood ceilings, carpeting (2022) and remodeled kitchen with custom cabinets, coffee bar with prep sink & quartz countertops. The roomy primary bedroom has a walk-in closet, bath with walk-in shower and full sized washer & dryer. A half bath, access to the partially covered deck and second bedroom complete the first floor. On the lower level you'll enjoy the family room with gas fireplace and newer carpeting (2024), two additional bedrooms, laundry room with second dryer (and washer hook-up), access to lower level patio and full hallway bath. This home is almost completely handicap accessible. The extended three car garage is the man cave you've been looking for. The roofs on the house and garage were new in 2024! Nightly rentals are allowed. Come check out this unique opportunity today.
| Price History | |
|---|---|
| 9/19/2026 | Listed $725,000 |
General Features
| Sewer | Community/Coop Sewer |
|---|---|
| Association Fee Includes | None |
| Tax Year | 2025 |
| Ownership | Fee Simple, |
| County | Camden |
| Property Type | Residential |
| Attached Garage | false |
| Subdivision Name | Big Island |
| Possible Use | Residential |
| Garage Y/N | true |
| Other Structures | Shed(s) |
| Status | Active |
| Directions | From the Camdenton Square go west on Hwy 54 to Hwy AA (about 4 miles) on your right. Then about 5 miles to Big Island. After the Big Island entrance make a right and follow to the home on the right. Look for the sign in the yard. |
| ModificationTimestamp | 2026-09-21T20:51:00.957-00:00 |
| City | Roach |
| High School District | Macks Creek |
| Zoning Description | Residential |
| MLS Area | G |
| Lot Size Units | Acres |
| Property Attached Y/N | false |
| Tax Annual Amount | 2284.41 |
| Lease Considered Y/N | false |
| Virtual Tour | https://www.propertypanorama.com/instaview/loo/3590071 |
| Standard Status | Active |
| Middle/Junior School District | Macks Creek |
| Elementary School District | Macks Creek |
| PostalCity | Roach |
| Legal Description | LOTS 72,73,74 Subdivision: BIG ISLAND LAKESITES 1ST ADD (exact legal to govern) |
| AttributionContact | (573) 302-2300 |
| Heating | Forced Air,Gas |
| Cooling | Central Air |
| Possession | Close Of Escrow |
| Property Subtype | Detached |
| Property Sub Type Additional | Detached,Single Family Residence |
| Construction Materials | Vinyl Siding |
| Additional Parcels Description | 13300600000003130000 |
| Waterfront Features | Beach Access,Lake Front |
| Exclusions | personal items |
| Property Condition | Updated/Remodeled |
| Year Built Effective | 2023 |
| Year Built Details | 1970-1977 |
| Appliances | Dryer,Washer/Dryer Stacked,Dishwasher,Microwave,Range,Refrigerator,Stove |
| Patio/Porch Features | Covered,Deck,Patio |
| Architectural Style | Raised Ranch,Two Story |
| Stories Count | 2 |
| Levels | Two |
| Total Rooms | 12 |
| Full Baths | 2 |
| Garage Spaces | 3 |
Interior Features
| Air Conditioning Y/N | true |
|---|---|
| Heating Y/N | true |
| Fireplace Y/N | true |
| LivingAreaSource | Assessor |
| Interior Amenities | Built-in Features,Ceiling Fan(s),Custom Cabinets,Furnished,Fireplace,Vaulted Ceiling(s),Walk-In Closet(s),Window Treatments |
| Fireplace Features | Gas |
| Half Baths | 1 |
| Total Bedrooms | 4 |
| Total Baths | 3 |
| Flooring | Tile |
| Furnished Y/N | Furnished |
| Window Features | Window Treatments |
| Laundry Features | Washer Hookup,Dryer Hookup,Stacked |
Exterior Features
| Parking Features | Detached,Garage |
|---|---|
| Lot Features | Lake Front |
| Water Source | Community/Coop |
| Lot Dimensions | 168x180x166x100 |
| Road Surface Type | Asphalt,Paved |
| Waterfront Y/N | true |
| Building Area Total | 2520 |
| Exterior Amenities | Concrete Driveway,Covered Patio,Deck,Storage |
| Inclusions | refrigerator, range, microwave, dishwasher, washer, 2 dryers, boat dock, #10,000 lift, furniture per inventory |
| Foundation Details | Poured |
Amenities
- Foreclosure
- Views
- Short Sale
- New Construction
- Adult 55+
- Lease To Own
- No HOA Fees
- Furnished
- Primary On Main
- Air Conditioning
- Seller Finance
- Green
- Fixer Upper
- Horse
- Golf
- Fireplace
- Deck
- Garage
- Basement
- Pool
Property vs Single Family Average in 65787
Price
Taxes
In The Neighborhood
Waterfront
Roach
$ 1,500,000
- Type
- Single Family
- Size
- 4,946 SqFt
- Rooms
- 7 Beds + 5 Baths
RE/MAX Lake of the Ozarks
 These Properties are provided courtesy of Broker Reciprocity/IDX Lake Of The Ozarks Board of REALTORS® and Bagnell Dam Association of REALTORS® MLS, Inc. Multiple Listing Service. This information is copyrighted by The Lake Of The Ozarks Board of REALTORS® and The Bagnell Dam Association of REALTORS® MLS, Inc. Multiple Listing Service. Information is being provided for consumers' personal, non-commercial use and may not be used for any purpose other than to identify prospective properties
 Listings displaying the MARIS logo are courtesy of the participants of Mid America Regional Information Systems Internet Data Exchange. IDX information is provided exclusively for consumers' personal, non-commercial use and may not be used for any purpose other than to identify prospective properties consumers may be interested in purchasing.
Information is deemed reliable but is not guaranteed.
Listings displaying the MARIS logo are courtesy of the participants of Mid America Regional Information Systems Internet Data Exchange. IDX information is provided exclusively for consumers' personal, non-commercial use and may not be used for any purpose other than to identify prospective properties consumers may be interested in purchasing.
Information is deemed reliable but is not guaranteed.
