
Address
523 Osage River Bridge Road, Lake Ozark, MO
Price
$ 899,000
Property Attributes
- MLS#3589430
- TypeSingle Family
- Listing Status Active
- CountyMiller
- CityLake Ozark
- AreaL
- NeighborhoodOsage National
- Zip65049
- Style
- Year Built2026
- Taxes$ 25
- Price$ 899,000
- Bedrooms4
- Full Bathrooms2
- Half Bathrooms1
- Sqr Footage3000
Data Source:
Lake of the Ozarks MLS (LOBR)
Property Description
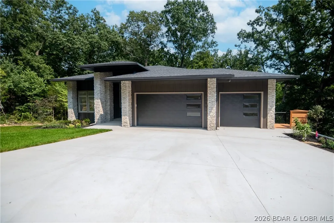
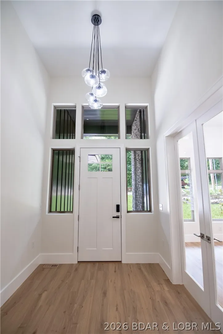
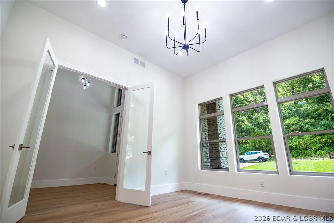
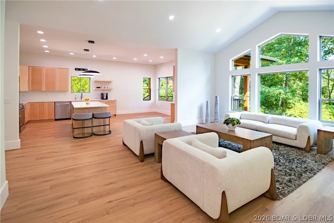
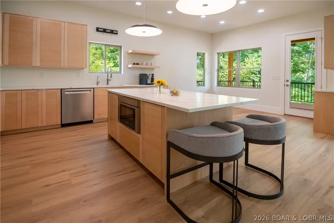
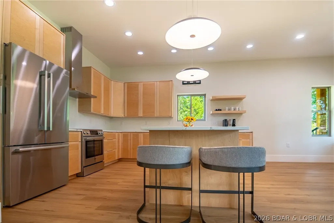
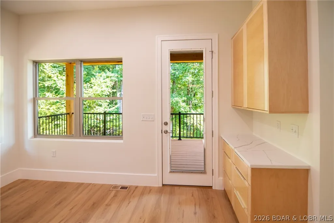
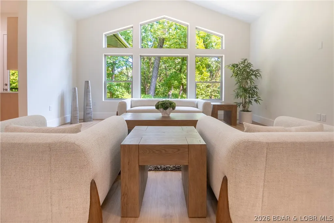
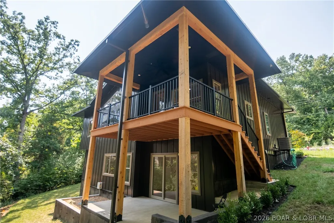
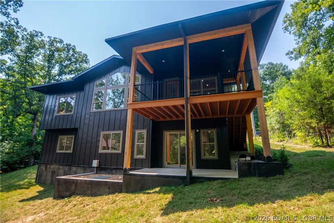
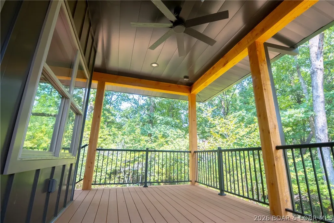
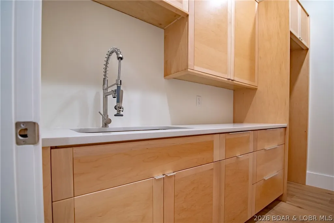
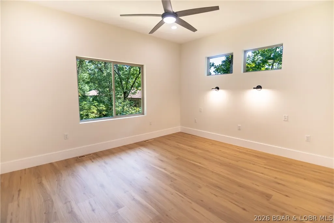
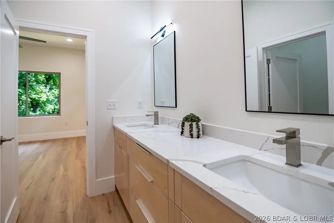
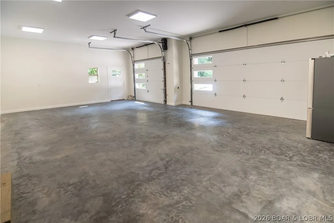
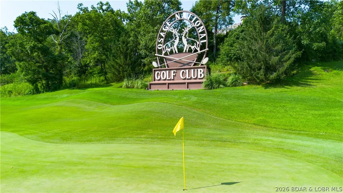
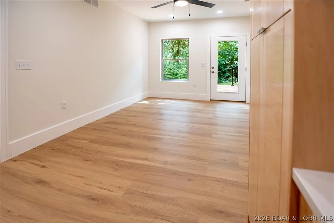
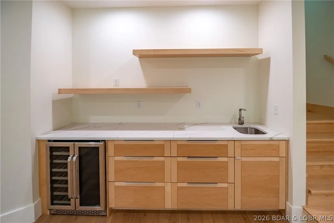
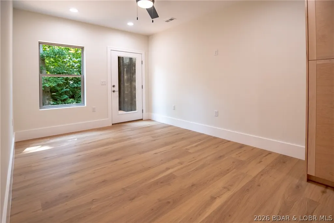
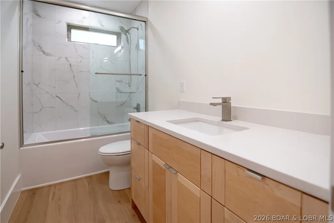
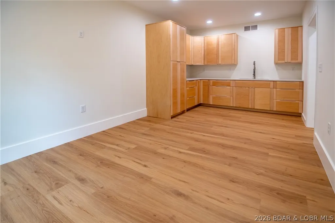
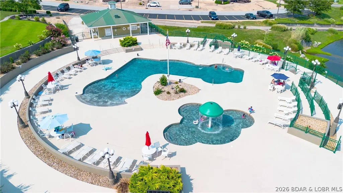
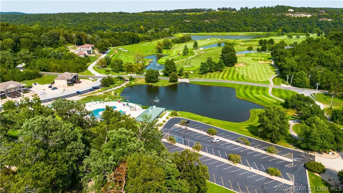
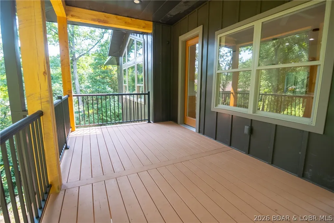
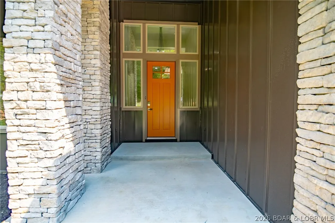
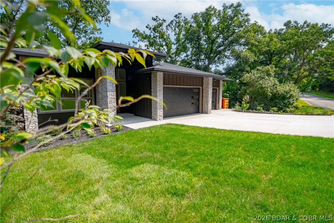
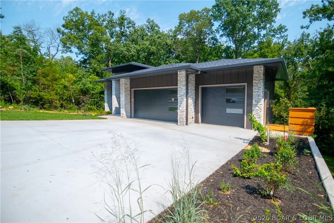
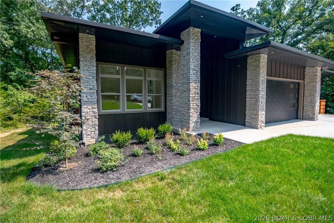
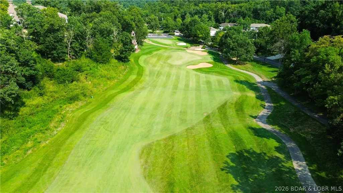
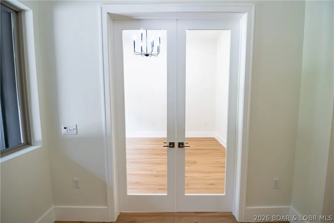
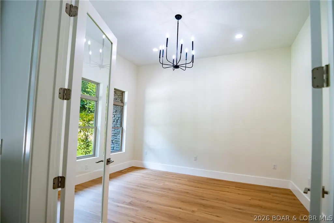
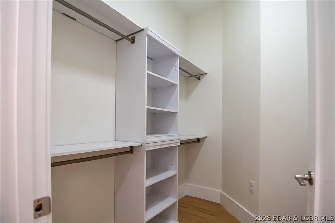
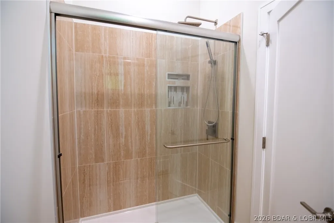
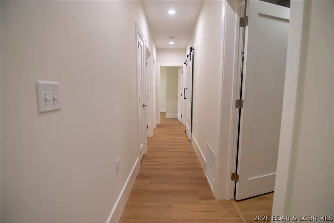
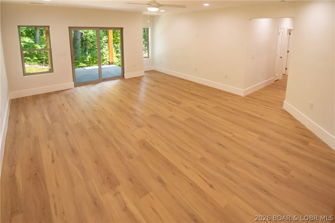
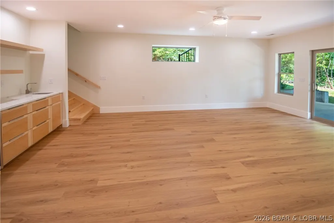
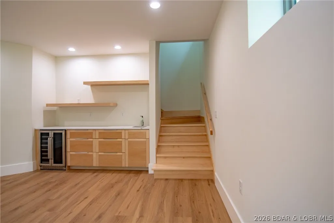
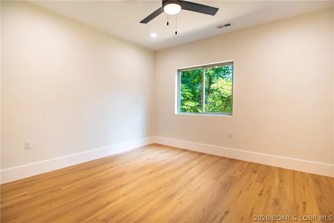
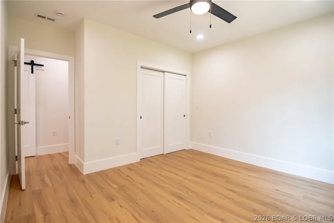
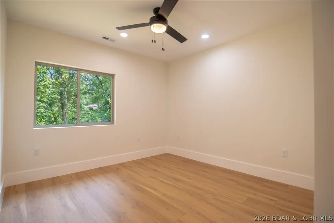
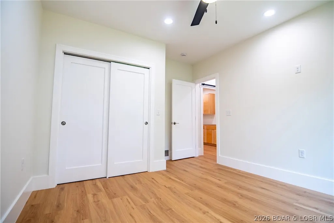
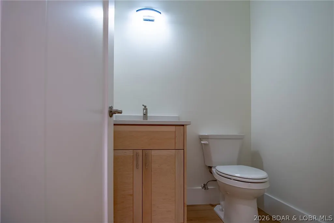
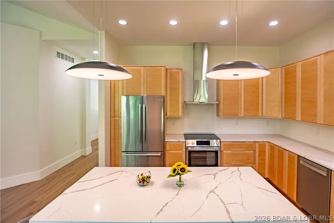
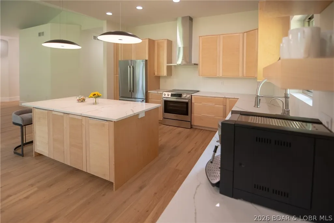
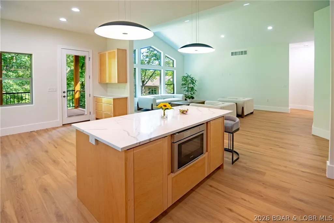
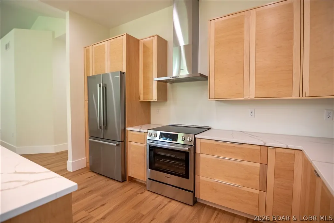
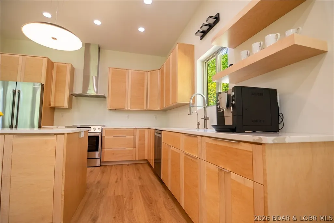
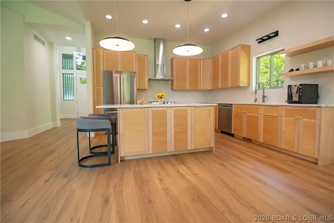
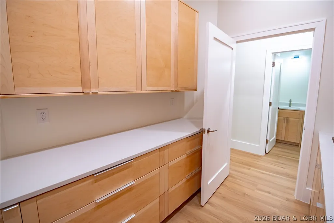
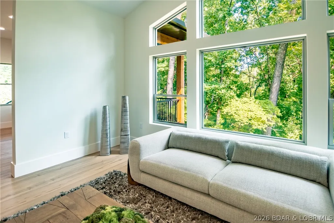
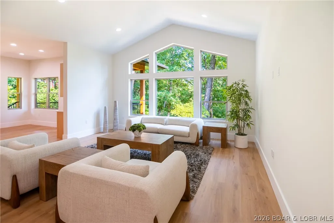
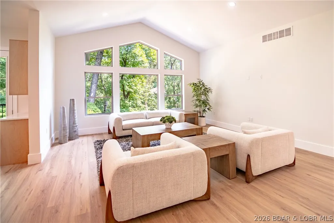
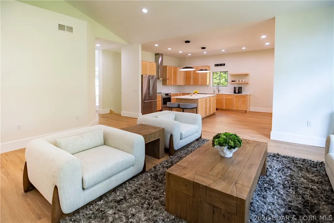
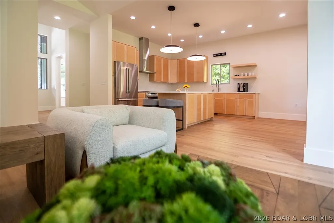
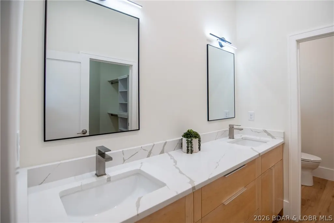
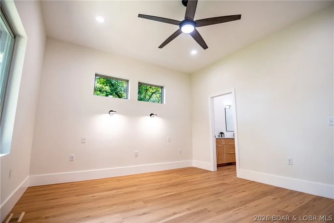
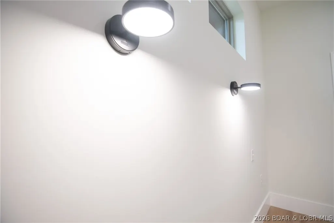
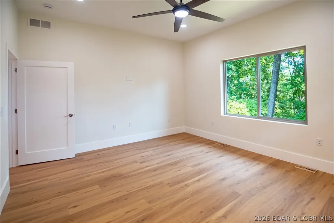
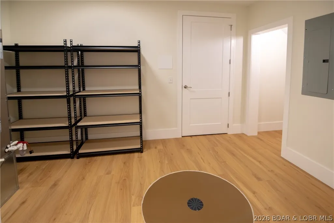
Modern design, exceptional craftsmanship and incredible flexibility come together in this stunning Osage National home! Offering approximately 3,000 sq. ft., this 3-bedroom, 2.5-bath home stands apart with quality you can see & feel throughout. The striking exterior features 24-gauge steel siding, stone accents, custom guttering & Pella windows. The beautifully finished interior is filled with natural light and upscale details including 14' entry ceilings, solid doors, 8" base trim, custom maple stairs, custom cabinetry, & Delta fixtures. Even the interior walls are insulated with cellulose for comfort/sound control. The floorplan includes a beautiful dedicated office plus an art studio complete with its own kitchenette—a versatile space that could easily become a 4th bedroom, gym, hobby room or whatever fits your lifestyle. Outside you find a fully sodded/irrigated yard, landscaping and a 3-car garage with EV charger. Located in the Osage National golf community within School of the Osage, enjoy an incredible pool, fitness center, clubhouse, driving range & 27 holes of championship golf, all minutes from Lake Ozark. Beautifully built, meticulously finished and truly move-in ready!
| Price History | |
|---|---|
| 8/13/2026 | Listed $899,000 |
General Features
| Sewer | Public Sewer |
|---|---|
| HOA Fee | 800 |
| Association Fee Includes | Other,Reserve Fund |
| Tax Year | 2025 |
| Ownership | Fee Simple, |
| Community Features | Fitness Center,Pool,Clubhouse,Community Pool |
| Assoc Fee Paid Per | Annually |
| County | Miller |
| Property Type | Residential |
| HOA | true |
| Attached Garage | true |
| Subdivision Name | Osage National |
| Possible Use | Residential |
| Garage Y/N | true |
| Status | Active |
| Directions | Highway 54 to right on Osage River Bridge Rd. to new home on left. |
| ModificationTimestamp | 2026-09-17T18:31:21.120-00:00 |
| City | Lake Ozark |
| High School District | School Of The Osage |
| Zoning Description | Residential |
| MLS Area | L |
| Lot Size Units | Acres |
| Property Attached Y/N | false |
| Tax Annual Amount | 25 |
| Lease Considered Y/N | false |
| Virtual Tour | https://www.propertypanorama.com/instaview/loo/3589430 |
| Standard Status | Active |
| Middle/Junior School District | School Of The Osage |
| Elementary School District | School Of The Osage |
| PostalCity | Lake Ozark |
| Legal Description | Lot 144 in sec 21 Oakmont Village, Miller County MO, Exact legal to govern. |
| AttributionContact | (573) 365-6868 |
| Heating | Electric,Forced Air |
| Cooling | Central Air |
| Utilities | High Speed Internet Available |
| Property Subtype | Detached |
| Occupancy Type | Vacant |
| Property Sub Type Additional | Detached,Single Family Residence |
| Construction Materials | Metal Siding |
| Pool Features | Community |
| Roof | Architectural,Shingle |
| Year Built | 2026 |
| Year Built Details | 2026 |
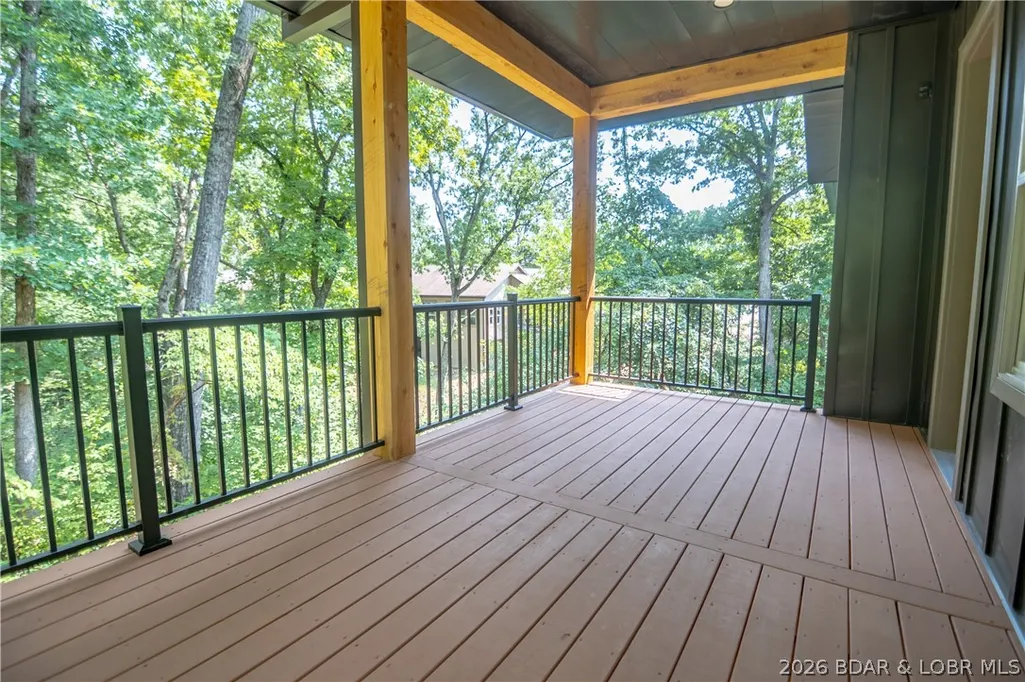
| Patio/Porch Features | Covered,Deck,Patio |
| Architectural Style | Two Story |
| Stories Count | 2 |
| Levels | Two |
| Accessibility | Low Threshold Shower |
| Total Rooms | 11 |
| Full Baths | 2 |
| Garage Spaces | 3 |
Interior Features
| Basement (Y/N) | true |
|---|---|
| Air Conditioning Y/N | true |
| Heating Y/N | true |
| Fireplace Y/N | true |
| LivingAreaSource | Owner |
| Interior Amenities | Wet Bar,Built-in Features,Ceiling Fan(s),Custom Cabinets,Partially Furnished,Vaulted Ceiling(s),Walk-In Closet(s),Walk-In Shower |
| Basement | Finished,Walk-Out Access |
| Fireplace Features | None |
| Half Baths | 1 |
| Total Bedrooms | 4 |
| Total Baths | 3 |
| Flooring | Luxury Vinyl Plank |
| Furnished Y/N | Partially |
Exterior Features
| Parking Features | Attached,Garage |
|---|---|
| Lot Features | Near Golf Course,On Golf Course,Sloped,Sprinklers Automatic |
| Water Source | Public |
| Lot Dimensions | irregular |
| Road Surface Type | Asphalt,Paved |
| Waterfront Y/N | false |
| Building Area Total | 3000 |
| Exterior Amenities | Concrete Driveway,Covered Patio,Deck,Sprinkler/Irrigation |
| Inclusions | Appliances, and furniture |
| Foundation Details | Poured |
Amenities
- Foreclosure
- Views
- Short Sale
- New Construction
- Adult 55+
- Lease To Own
- No HOA Fees
- Furnished
- Primary On Main
- Air Conditioning
- Seller Finance
- Green
- Fixer Upper
- Horse
- Golf
- Fireplace
- Deck
- Garage
- Basement
- Pool
Property vs Single Family Average in 65049
Price
Year Built
 These Properties are provided courtesy of Broker Reciprocity/IDX Lake Of The Ozarks Board of REALTORS® and Bagnell Dam Association of REALTORS® MLS, Inc. Multiple Listing Service. This information is copyrighted by The Lake Of The Ozarks Board of REALTORS® and The Bagnell Dam Association of REALTORS® MLS, Inc. Multiple Listing Service. Information is being provided for consumers' personal, non-commercial use and may not be used for any purpose other than to identify prospective properties
 Listings displaying the MARIS logo are courtesy of the participants of Mid America Regional Information Systems Internet Data Exchange. IDX information is provided exclusively for consumers' personal, non-commercial use and may not be used for any purpose other than to identify prospective properties consumers may be interested in purchasing.
Information is deemed reliable but is not guaranteed.
Listings displaying the MARIS logo are courtesy of the participants of Mid America Regional Information Systems Internet Data Exchange. IDX information is provided exclusively for consumers' personal, non-commercial use and may not be used for any purpose other than to identify prospective properties consumers may be interested in purchasing.
Information is deemed reliable but is not guaranteed.
